
Search results for "Free mats exercise" in Home Design Ideas


 simplehuman
Our foldaway squeegee has a die-cast zinc handle that folds up for easy storage. The precisely angled blade and weighted handle are designed to smoothly glide across glass surfaces for an easy, streak-free clean. Includes a suction cup for convenient hanging and storage.

Find the right local pro for your project

 Koo de Kir
Photo credit: Nat Rea Photography
Styling: Kara Butterfield
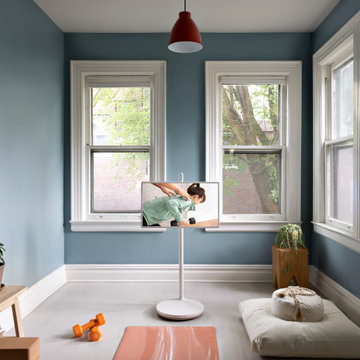
Inspiration for an eclectic family room remodel in Boston
Inspiration for an eclectic family room remodel in Boston

 Platinum Poolcare
Request Free Quote
This residential recreational lap pool in Naperville, IL measures 15'0" x 43'0". With a water depth of 3'6" to 5'0", it is perfect for lap swimming and flip turns. The sunshelf measures 6'0" x 16'0", and is equipped with bubbler jets. The entire pool is covered by an automatic pool safety cover. Photos by Larry Huene


 Kaplan Thompson Architects
Designed to maximize function with minimal impact, the studio serves up adaptable square footage in a wrapping almost healthy enough to eat.
The open interior space organically transitions from personal to communal with the guidance of an angled roof plane. Beneath the tallest elevation, a sunny workspace awaits creative endeavors. The high ceiling provides room for big ideas in a small space, while a cluster of windows offers a glimpse of the structure’s soaring eave. Solid walls hugging the workspace add both privacy and anchors for wall-mounted storage. Towards the studio’s southern end, the ceiling plane slopes downward into a more intimate gathering space with playfully angled lines.
The building is as sustainable as it is versatile. Its all-wood construction includes interior paneling sourced locally from the Wood Mill of Maine. Lengths of eastern white pine span up to 16 feet to reach from floor to ceiling, creating visual warmth from a material that doubles as a natural insulator. Non-toxic wood fiber insulation, made from sawdust and wax, partners with triple-glazed windows to further insulate against extreme weather. During the winter, the interior temperature is able to reach 70 degrees without any heat on.
As it neared completion, the studio became a family project with Jesse, Betsy, and their kids working together to add the finishing touches. “Our whole life is a bit of an architectural experiment”, says Jesse, “but this has become an incredibly useful space.”


 Platinum Poolcare
Request Free Quote
This residential recreational lap pool in Naperville, IL measures 15'0" x 43'0". With a water depth of 3'6" to 5'0", it is perfect for lap swimming and flip turns. The sunshelf measures 6'0" x 16'0", and is equipped with bubbler jets. The entire pool is covered by an automatic pool safety cover. Photos by Larry Huene

 Quality Craftsman, Inc
Quality Craftsman Inc is an award-winning Dallas remodeling contractor specializing in custom design work, new home construction, kitchen remodeling, bathroom remodeling, room additions and complete home renovations integrating contemporary stylings and features into existing homes in neighborhoods throughout North Dallas.
How can we help improve your living space?
 Platinum Poolcare
Request Free Quote
This residential recreational lap pool in Naperville, IL measures 15'0" x 43'0". With a water depth of 3'6" to 5'0", it is perfect for lap swimming and flip turns. The sunshelf measures 6'0" x 16'0", and is equipped with bubbler jets. The entire pool is covered by an automatic pool safety cover. Photos by Larry Huene
 Platinum Poolcare
Request Free Quote
This residential recreational lap pool in Naperville, IL measures 15'0" x 43'0". With a water depth of 3'6" to 5'0", it is perfect for lap swimming and flip turns. The sunshelf measures 6'0" x 16'0", and is equipped with bubbler jets. The entire pool is covered by an automatic pool safety cover. Photos by Larry Huene
 Platinum Poolcare
Request Free Quote
This residential recreational lap pool in Naperville, IL measures 15'0" x 43'0". With a water depth of 3'6" to 5'0", it is perfect for lap swimming and flip turns. The sunshelf measures 6'0" x 16'0", and is equipped with bubbler jets. The entire pool is covered by an automatic pool safety cover. Photos by Larry Huene

 Van Nice Design
Bathroom remodel with espresso stained cabinetry, granite and slate tile, quartz counter tops. Cameron Sadeghpour Photography
Freestanding bathtub - mid-sized transitional master gray tile and stone tile granite floor freestanding bathtub idea with an undermount sink, dark wood cabinets, quartz countertops, a one-piece toilet, gray walls and flat-panel cabinets
Freestanding bathtub - mid-sized transitional master gray tile and stone tile granite floor freestanding bathtub idea with an undermount sink, dark wood cabinets, quartz countertops, a one-piece toilet, gray walls and flat-panel cabinets

Sponsored
Delaware, OH

Buckeye Basements, Inc.
Central Ohio's Basement Finishing ExpertsBest Of Houzz '13-'21

 The Vintage Wood Floor Company
Construction RDM General Contractors: http://www.rdmgc.com/
Photography by Larry A. Falke; http://www.falkephoto.com/home/

 User
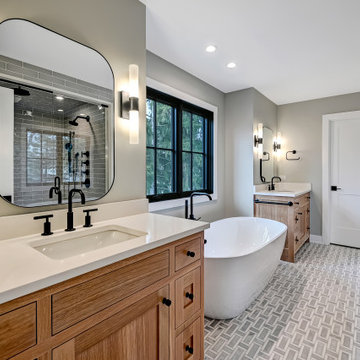
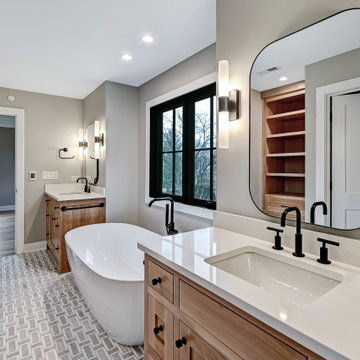
Master spa-like bathroom with dual floating vanities, free standing soaking tub and walk-in shower. Quartz slab countertops, undermount sinks and Delta faucets.
 Platinum Poolcare
Request Free Quote
This residential recreational lap pool in Naperville, IL measures 15'0" x 43'0". With a water depth of 3'6" to 5'0", it is perfect for lap swimming and flip turns. The sunshelf measures 6'0" x 16'0", and is equipped with bubbler jets. The entire pool is covered by an automatic pool safety cover. Photos by Larry Huene
 Platinum Poolcare
Request Free Quote
This residential recreational lap pool in Naperville, IL measures 15'0" x 43'0". With a water depth of 3'6" to 5'0", it is perfect for lap swimming and flip turns. The sunshelf measures 6'0" x 16'0", and is equipped with bubbler jets. The entire pool is covered by an automatic pool safety cover. Photos by Larry Huene

Sponsored
Delaware, OH
Buckeye Basements, Inc.
Central Ohio's Basement Finishing ExpertsBest Of Houzz '13-'21

 Houseplay Renovations LLC
This Jersey City, NJ space was the first permanent ‘home’ for the yoga studio, so it was essential for us to listen well and design a space to serve their needs for years to come. Through our design process, we helped to guide the owners through the fit-out of their new studio location that required minimal demolition and disruption to the existing space.
Together, we converted a space originally used as a preschool into a welcoming, spacious yoga studio for local yogis. We created one main yoga studio by combining four small classrooms into a single larger space with new walls, while all the other program spaces (including designated areas for holistic treatments, massage, and bodywork) were accommodated into pre-existing rooms.
Our team completed all demo, sheetrock, electrical, and painting aspects of the project. (The studio owners did some of the work themselves, and a different company installed the flooring and carpets.) The results speak for themselves: a peaceful, restorative space to facilitate health and healing for the studio’s community.
Looking to renovate your place of business? Contact the Houseplay team; we’ll help make it happen!
Photo Credit: Anne Ruthmann Photography

48