
Search results for "Free mockup" in Home Design Ideas

 Constructive Solutions, Inc.
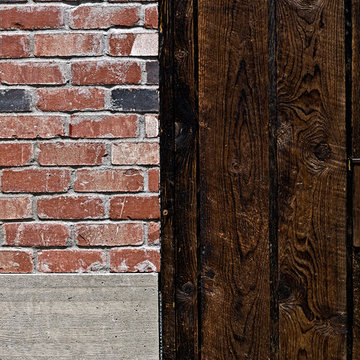
Exterior detail showing the siding materials; rusticated wood, brick and custom concrete panels.
Photo: Mike Wiseman
Example of a small eclectic brown two-story mixed siding exterior home design with a shed roof
Example of a small eclectic brown two-story mixed siding exterior home design with a shed roof
 Lola Cwikowski Studio
In the residential periphery of Lisbon, two physicians are establishing a home to grow their family. The original interior was conscientiously updated to serve as a pristine haven for the pair of professionals with busy schedules. Neutral walls, left bare to the interplay between light and shadow, are humanized by a verdant leitmotif inspired by their love of outdoor travel. Custom furniture from local craftsmen features simple volumes in wood and white tones that evoke a sense of both the natural and the minimal. Robust yet luxurious, child- and pet-friendly materials dress the interior.
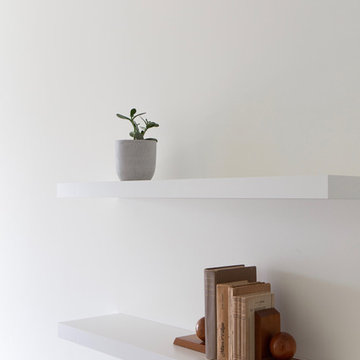
The kitchen and dining room were united into one open entertaining space at the heart of the home. Composite countertops chosen to match the existing stone window sills allot ample workspace and serve as a buffet for the adjacent dining room. There, a custom-crafted table and floating shelf provide a neutral canvas for soirées, while mid-century chairs and a dry floral arrangement by a local ikebana artist add a spray of color. The kitchen entrance was transformed into a virescent, multi-purpose pantry corridor, complete with integrated refrigerator and freezer.
A corner niche in the foyer features the ceramic sculpture Gato Assanhado (Hissing Cat) by Bordallo Pinheiro, and a bespoke mirror reflects upon double doors to a living room configured for both work and relaxation; a tailored desk and drawer unit support the former, an ample couch and welcoming armchairs the latter. A vintage wooden sideboard and finishing touches from Portuguese flea markets imbue the space with local soul.
PHOTOGRAPHY: © ALEXANDER BOGORODSKIY
Find the right local pro for your project
 N C R
N C RA kitchen upgraded to include a large kitchen island with natural stone countertops complete with built-in Wolf, Subzero, and Miele appliances.
Project designed by Skokie renovation firm, Chi Renovation & Design. They serve the Chicagoland area, and it's surrounding suburbs, with an emphasis on the North Side and North Shore. You'll find their work from the Loop through Lincoln Park, Skokie, Evanston, Wilmette, and all of the way up to Lake Forest.


 Blackwell Interiors
Megan White Photography

Example of a danish master marble tile porcelain tile and gray floor bathroom design in Charlotte with white cabinets, white walls and a hinged shower door
Example of a danish master marble tile porcelain tile and gray floor bathroom design in Charlotte with white cabinets, white walls and a hinged shower door
 Paul Lafrance Design
Designed & Built by Paul Lafrance Design.
Photos by Carla Jackson Photography.

Mid-sized trendy backyard water fountain deck photo in Toronto with a pergola
Mid-sized trendy backyard water fountain deck photo in Toronto with a pergola

Sponsored
Delaware, OH

Buckeye Basements, Inc.
Central Ohio's Basement Finishing ExpertsBest Of Houzz '13-'21
 Fiberon Decking
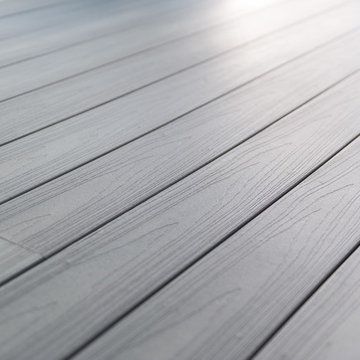
Fiberon ProTect Advantage Decking, shown here in Gray Birch, gives you a smooth, durable surface that won’t splinter, crack, rot, or decay.

 BLDG Workshop Inc.
a board formed concrete wall sets a backdrop behind a steel cut stringer carrying open wood treads with skylights above
Staircase - large modern wooden straight open staircase idea in Vancouver
Staircase - large modern wooden straight open staircase idea in Vancouver
 McCullough's Landscape & Nursery
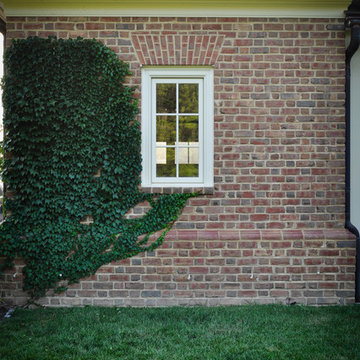
Parthenocissus tricuspidata growing on the Georgian home
Design ideas for a traditional landscaping in Columbus.
Design ideas for a traditional landscaping in Columbus.




 Northstone
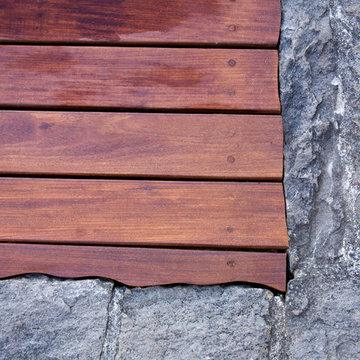
Pavers done with Techo-Bloc Blu Polish in Shale Grey
Caps done with Select Wall Polished in Cambria
Stairs capped with Onyx Granite
In-lite outdoor lighting

 MAC Reno Design Build LTD ( MAC Renovations)
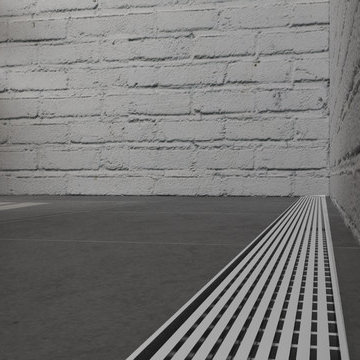
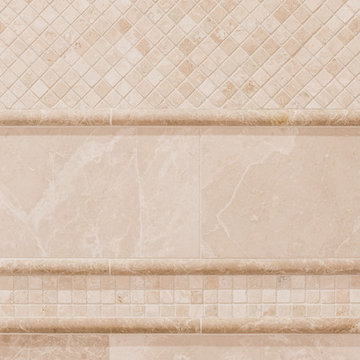
Drop-in bathtub - large traditional master beige tile and porcelain tile porcelain tile and beige floor drop-in bathtub idea in Vancouver with shaker cabinets, dark wood cabinets, a two-piece toilet, beige walls, an undermount sink, granite countertops, a hinged shower door and beige countertops
 Michel Architects
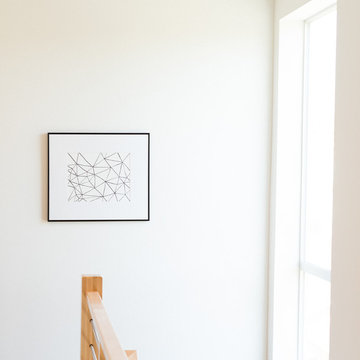
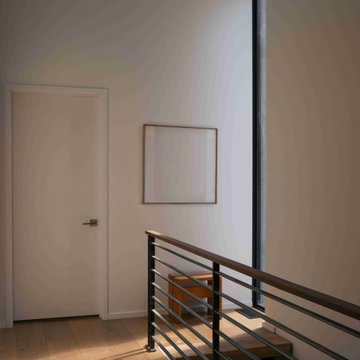
Second floor landing, photography by Austin Leis
Hallway - modern hallway idea in Los Angeles
Hallway - modern hallway idea in Los Angeles


 Staprans Design
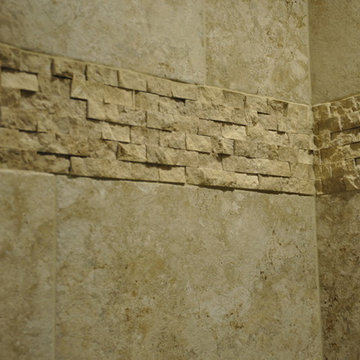
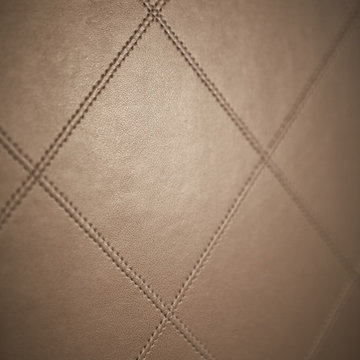
Inspiration for a mid-sized contemporary 3/4 beige tile and mosaic tile mosaic tile floor corner bathtub remodel in San Francisco with an undermount sink, furniture-like cabinets, light wood cabinets, marble countertops and beige walls

9