
Search results for "Free mount ceiling" in Home Design Ideas
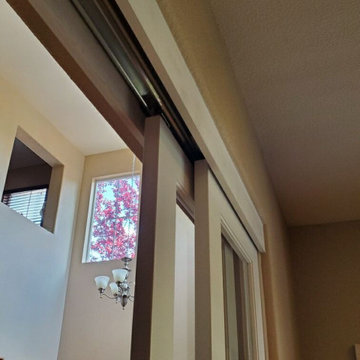
 HomeStory Doors of Chicago
New stylish glass sliding doors dividing previous open walk through. Now creating a private separate office space to help eliminate noise and distractions while remaining stylish with a great interior design upgrade.

 Monika Hibbs
Tracey Ayton Photography
Inspiration for a small timeless powder room remodel in Vancouver with an undermount sink, shaker cabinets, white cabinets, marble countertops and white walls
Inspiration for a small timeless powder room remodel in Vancouver with an undermount sink, shaker cabinets, white cabinets, marble countertops and white walls

 Clear Choice Bath
Cultured Marble Doorless Shower This shower replaced a large whirlpool tub. This tub had such a large deck around it, the customers were able to make the footprint a little smaller and leave room for a shelving unit between the sink and shower.
Find the right local pro for your project


 Dawn Willis, Great Spaces Inc.
Photo Credit: Evan White
Mid-sized trendy 3/4 beige tile and stone slab vinyl floor corner shower photo in Boston with recessed-panel cabinets, beige cabinets, an undermount sink, granite countertops, a two-piece toilet and gray walls
Mid-sized trendy 3/4 beige tile and stone slab vinyl floor corner shower photo in Boston with recessed-panel cabinets, beige cabinets, an undermount sink, granite countertops, a two-piece toilet and gray walls

 Dallas Landscape Lighting
 installed this surface mounted patio heater and ceiling mounted oscillating fans to keep guests at this outdoor dining area comfortable no matter WHAT the season is!
Call 214-202-7474 for a free estimate!

 indi interiors
A transitional kitchen that blends modern, eco-friendly stainless steel appliances and white subway tiles with a more traditional country wood floor and Shaker style custom cabinetry.
Matthew Willams Photography
Victoria Kirk Interiors Co-Designer



 User
this free standing tub in front of the walk in double shower.
Freestanding bathtub - huge contemporary master white tile and stone tile marble floor freestanding bathtub idea in Tampa with an undermount sink, recessed-panel cabinets, dark wood cabinets, marble countertops, a one-piece toilet and gray walls
Freestanding bathtub - huge contemporary master white tile and stone tile marble floor freestanding bathtub idea in Tampa with an undermount sink, recessed-panel cabinets, dark wood cabinets, marble countertops, a one-piece toilet and gray walls

 Grounded Homes
Living room - large transitional master and open concept light wood floor, brown floor and exposed beam living room idea in Orange County with gray walls, a standard fireplace, a wood fireplace surround and a wall-mounted tv

 Carpet One Floor & Home
Whites, blues, and neutrals work together to create a nautical look.
Example of a mid-sized classic formal and open concept living room design in Manchester with blue walls, a standard fireplace and no tv
Example of a mid-sized classic formal and open concept living room design in Manchester with blue walls, a standard fireplace and no tv
 User
DAVID LAUER PHOTOGRAPHY
Trendy white tile and subway tile freestanding bathtub photo in Denver with a vessel sink, flat-panel cabinets, white cabinets and white walls
Trendy white tile and subway tile freestanding bathtub photo in Denver with a vessel sink, flat-panel cabinets, white cabinets and white walls
 Dallas Landscape Lighting
 installed this surface mounted patio heater and ceiling mounted oscillating fans to keep guests at this outdoor dining area comfortable no matter WHAT the season is!
Call 214-202-7474 for a free estimate!

 Alpine Wood Products
Large elegant single-wall ceramic tile seated home bar photo in Orange County with raised-panel cabinets, medium tone wood cabinets, granite countertops and brown backsplash

Sponsored
Columbus, OH

Hope Restoration & General Contracting
Columbus Design-Build, Kitchen & Bath Remodeling, Historic Renovations

 Holly Construction, Inc.
Small minimalist open concept light wood floor and brown floor family room photo in San Francisco with white walls, a ribbon fireplace, a plaster fireplace and a wall-mounted tv

 Arjay Builders Inc.
Home Built by Arjay Builders Inc.
Photo by Amoura Productions
Huge trendy open concept brown floor living room photo in Omaha with gray walls, a ribbon fireplace, a wall-mounted tv, a metal fireplace and a bar
Huge trendy open concept brown floor living room photo in Omaha with gray walls, a ribbon fireplace, a wall-mounted tv, a metal fireplace and a bar

 Aspire Fine Homes
www.felixsanchez.com
Inspiration for a huge timeless l-shaped dark wood floor and black floor kitchen remodel in Houston with an undermount sink, raised-panel cabinets, white cabinets, marble countertops, white backsplash, subway tile backsplash, paneled appliances, an island and white countertops
Inspiration for a huge timeless l-shaped dark wood floor and black floor kitchen remodel in Houston with an undermount sink, raised-panel cabinets, white cabinets, marble countertops, white backsplash, subway tile backsplash, paneled appliances, an island and white countertops


Sponsored
Plain City, OH

Kuhns Contracting, Inc.
Central Ohio's Trusted Home Remodeler Specializing in Kitchens & Baths


 Cleve Adamson Custom Homes
Example of a large minimalist master concrete floor, gray floor and single-sink freestanding bathtub design in Dallas with recessed-panel cabinets, white cabinets, a one-piece toilet, gray walls, a drop-in sink, quartzite countertops, a hinged shower door, white countertops and a built-in vanity
Example of a large minimalist master concrete floor, gray floor and single-sink freestanding bathtub design in Dallas with recessed-panel cabinets, white cabinets, a one-piece toilet, gray walls, a drop-in sink, quartzite countertops, a hinged shower door, white countertops and a built-in vanity
 Dallas Landscape Lighting
 installed this surface mounted patio heater and ceiling mounted oscillating fans to keep guests at this outdoor dining area comfortable no matter WHAT the season is!
Call 214-202-7474 for a free estimate!
212