
Search results for "Free mount ceiling" in Home Design Ideas

 Studio 6 Architects
Jeri Koegel
Alcove shower - large craftsman master beige tile and mosaic tile ceramic tile and beige floor alcove shower idea in San Diego with an undermount sink, recessed-panel cabinets, dark wood cabinets, beige walls, an undermount tub, quartzite countertops and a hinged shower door
Alcove shower - large craftsman master beige tile and mosaic tile ceramic tile and beige floor alcove shower idea in San Diego with an undermount sink, recessed-panel cabinets, dark wood cabinets, beige walls, an undermount tub, quartzite countertops and a hinged shower door

 Heather Banks
Photo: Heather Banks © 2015 Houzz
Design: Brandi Hines
Minimalist bathroom photo in Austin
Minimalist bathroom photo in Austin
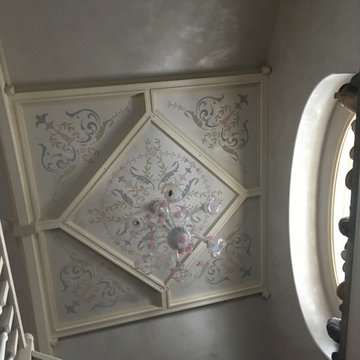
 Heather Bruno-Sears, Decorative Artist
Ornamental Lusterstone Coffered Foyer Ceiling @ the Finger Lakes Academy of Decorative Arts.
Studio Showroom of Decorative Artist, Heather Bruno-Sears
www.heatherbrunosears.com
Find the right local pro for your project
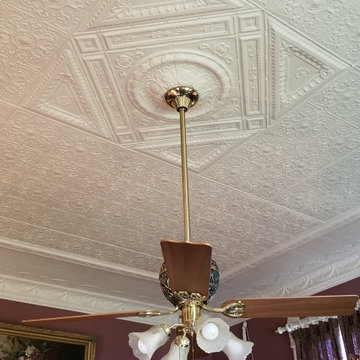
 The W.F. Norman Sheet Metal Manufacturing Company
Photos courtesy of Leah Wagner
In 1996, the Wagners bought the house from Julius Wolters’ grandson. The Wagners fully restored the home, using each room as it was originally designed. In 1998 the formal parlor was renovated with W.F. Norman ceilings.


 Alvis Remodeling
Home bar - huge traditional u-shaped home bar idea in Nashville with raised-panel cabinets and two islands

 Timco Design & Construction
Example of a huge classic marble floor and white floor foyer design in Vancouver with white walls and a dark wood front door



 Storybook Custom Homes,
©Storybook Custom Homes LLC
Example of a mid-sized arts and crafts bathroom design in Minneapolis
Example of a mid-sized arts and crafts bathroom design in Minneapolis


 Monica Durante Interiors, Inc.
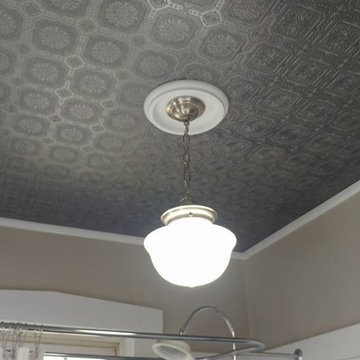
A 1916 Denver bungalow gets a brand new update, keeping its vintage Craftsman character and adding unexpected touches.
Inspiration for a small timeless master vinyl floor and brown floor home design remodel in Denver with shaker cabinets, white cabinets, a two-piece toilet, white walls, a console sink and granite countertops
Inspiration for a small timeless master vinyl floor and brown floor home design remodel in Denver with shaker cabinets, white cabinets, a two-piece toilet, white walls, a console sink and granite countertops

 Studio Architects
Inspiration for a coastal brick floor bathroom/laundry room remodel in Miami with white walls, a stacked washer/dryer and a wall-mount sink


 BLDG Workshop Inc.
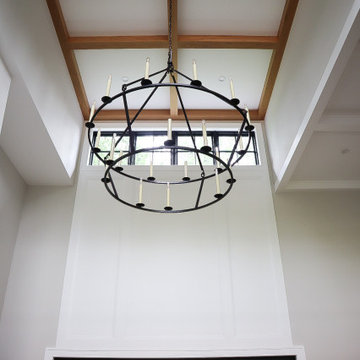
The owner of this Devil’s Glen Ski Resort chalet was determined to honour the original structure built by his father.
At the same time, a growing family created the need for an amplified space. The design for the enlarged chalet attempts to incorporate proportions and angles from the original craftsman styled structure while simultaneously taking cues from the challenging mountain site.
Stonework and timber beams create a framework for expansive glazing that affords sweeping views to the mountain, snow and sky. As a result, a new generation of skiers is engaged with the mountain and it’s community in the same way the owner’s father provided him.

Sponsored
Columbus, OH

Hope Restoration & General Contracting
Columbus Design-Build, Kitchen & Bath Remodeling, Historic Renovations

 Envision Builders Group
Family room - mid-sized coastal enclosed light wood floor family room idea in Miami with yellow walls, no fireplace and no tv

 Reverie 3Design Studio
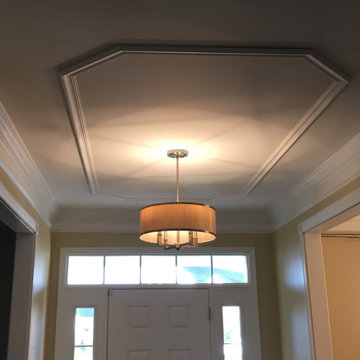
Hmmm Light fixture not exactly centered, but oh so close.
Here is a great picture on visual tweaks, the three windows are not evenly spaced across the wall, and if I were to break the ceiling up into exact thirds the coffered ceiling would have appeared off in relationship with the windows.
So the last contractor wins!

 Wellborn Cabinet, Inc.
This is a contemporary bath with a rustic edge. Drift Bronze Oak contrasts with Cloud Slate Hickory for a clean yet textural and dramatic aesthetic. Warm tones of Bronze accent these beautiful finishes.
Vanity Suite: Modena
Vanity Door Style: Bristol Oak Finish: Drift Bronze
Wall: Hickory
Finish: Cloud Slate


Sponsored
Columbus, OH
Hope Restoration & General Contracting
Columbus Design-Build, Kitchen & Bath Remodeling, Historic Renovations

 Choice Kitchen and Bath Inc.
Utilizing all the space from floor to ceiling, this bathroom has plenty of storage
Closet - transitional closet idea in Tampa with shaker cabinets
Closet - transitional closet idea in Tampa with shaker cabinets

 Sound Painting Solutions, LLC
Living room painting - yellow walls and white trim.
Mid-sized trendy medium tone wood floor living room photo in Seattle with yellow walls, a standard fireplace and a tile fireplace
Mid-sized trendy medium tone wood floor living room photo in Seattle with yellow walls, a standard fireplace and a tile fireplace

 Hiday Custom Builders, LLC
Poplar box beams on a vaulted ceiling
Mid-sized eclectic open concept light wood floor living room photo in Indianapolis with gray walls and a tv stand
Mid-sized eclectic open concept light wood floor living room photo in Indianapolis with gray walls and a tv stand
235