
Search results for "Free mount ceiling" in Home Design Ideas

 Broughton Woodworks
Example of a large tuscan enclosed medium tone wood floor living room design in Boston with a stone fireplace, white walls and a standard fireplace


 TATCOR DESIGN BUILD
Due to the limited space and the budget, we chose to install a wall bar versus a two-level bar front. The wall bar included white cabinetry below a white/grey quartz counter top, open wood shelving, a drop-in sink, beverage cooler, and full fridge. For an excellent entertaining area along with a great view to the large projection screen, a half wall bar height top was installed with bar stool seating for four and custom lighting. The AV projectors were a great solution for providing an awesome entertainment area at reduced costs. HDMI cables and cat 6 wires were installed and run from the projector to a closet where the Yamaha AV receiver as placed giving the room a clean simple look along with the projection screen and speakers mounted on the walls.
Find the right local pro for your project
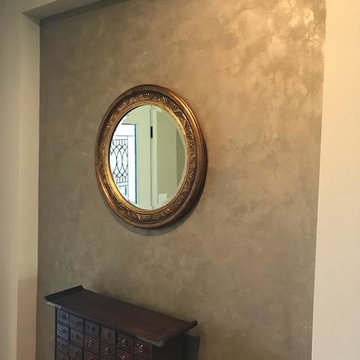


 JAC Interiors
Inspiration for a small eclectic light wood floor dining room remodel in Los Angeles with no fireplace and white walls



Sponsored
Columbus, OH

Wannemacher Interiors
Customized Award-Winning Interior Design Solutions in Franklin Cnty OH

 Mumford & Wood
 has designed and manufactured beautiful windows and doors for Kylemore House on the Coombe Estate, Royal Borough of Kingston upon Thames. This is an exclusive 9,000 sq ft new-build house which has recently been awarded winner of the ‘Best Out of London Home’ and runner-up of the ‘Best Luxury Home’ at the 2014 Evening Standard New Homes Awards. Situated in an area of outstanding natural beauty Coombe Park is within 10 minutes of Wimbledon Village, the Common and Richmond Park.
Designed by Hoban Design, Kingston upon Thames (www.hobandesign.co.uk) for main contractor Epsom Builders, a family run business in Surrey, the property has been designed to achieve the highest levels of energy efficiency with an ‘A’ EPC (Energy Performance Certificate) Energy Rating and Code 4 Sustainable Homes. Mumford & Wood Conservation™ timber fenestration products are highly energy efficient and play their part in this overall achievement. Kylemore is one of only 0.01% of homes built to achieve this standard in England.
Photography by Chris Snook.

 User
Timber Beams for decoration and Support
Inspiration for a mid-sized craftsman hallway remodel in Atlanta with brown walls
Inspiration for a mid-sized craftsman hallway remodel in Atlanta with brown walls

 Benjamin Corp Atlanta
Large ornate master white tile and porcelain tile mosaic tile floor freestanding bathtub photo in Atlanta with an integrated sink, flat-panel cabinets, white cabinets, granite countertops, a one-piece toilet and blue walls
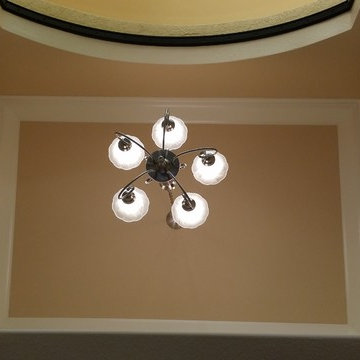
 Sinclair Custom Homes, Inc
Dream It Web Design, Inc
Home design - mediterranean home design idea in Miami
Home design - mediterranean home design idea in Miami

 Affordable Stair Parts
EDSON JUAREZ HSP
Example of a small wooden l-shaped staircase design in Houston with wooden risers
Example of a small wooden l-shaped staircase design in Houston with wooden risers



Sponsored
Columbus, OH

Hope Restoration & General Contracting
Columbus Design-Build, Kitchen & Bath Remodeling, Historic Renovations

 Cheery Curtains
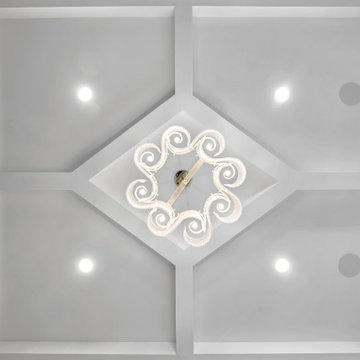
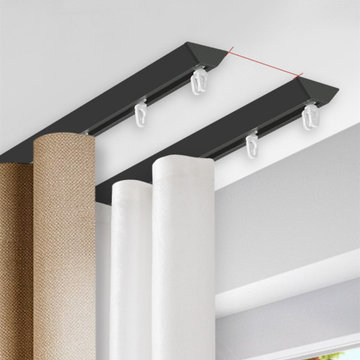
Ceiling-mount double S-fold curtain tracks from CheeryCurtains provides a wide range of S Fold Curtain Tracks, available in both white and black, suitable for ceiling-mounted installations. There are two s fold heading tape options, 4.2 inches and 4.9 inches distance. The S-fold curtain tracks, with their distinctive V Shape, not only add style but also functions as a practical room divider. The S-fold curtain tracks provide a smooth and seamless hanging solution, enhancing the look of your curtains. You can hang both the blackout curtains and sheers. Ceiling-mount double S-fold curtain tracks and S-track curtains offer flexibility in design, allowing you to create the perfect ambiance in your home or office, whether it's in the bustling city of New York or the charming towns of Boston and Philadelphia. You can write any length according to your need. Our flexible curtain track S-fold options ARE made of Aluminum Alloy, available in lengths of 8 ft, 10 ft, and 12ft. You can write any length according to your need.

 Blu Homes
Clean, white kitchen with stainless steel appliances. Photography by Michael Kelley.
Example of a cottage galley medium tone wood floor eat-in kitchen design in San Francisco with a double-bowl sink, shaker cabinets, white cabinets, white backsplash, subway tile backsplash, stainless steel appliances and an island
Example of a cottage galley medium tone wood floor eat-in kitchen design in San Francisco with a double-bowl sink, shaker cabinets, white cabinets, white backsplash, subway tile backsplash, stainless steel appliances and an island



Sponsored
Columbus, OH
Wannemacher Interiors
Customized Award-Winning Interior Design Solutions in Franklin Cnty OH

 Tamara Johnson, CKD
www.spacecrafting.com
Small transitional l-shaped medium tone wood floor eat-in kitchen photo in Minneapolis with a farmhouse sink, flat-panel cabinets, white cabinets, granite countertops, white backsplash, ceramic backsplash and stainless steel appliances
Small transitional l-shaped medium tone wood floor eat-in kitchen photo in Minneapolis with a farmhouse sink, flat-panel cabinets, white cabinets, granite countertops, white backsplash, ceramic backsplash and stainless steel appliances


 Allen's Fine Woodworking, Inc.
Bragging rights bestowed. This gorgeous local kitchen is the perfect marriage of hard and soft. From the whites and greys to the gloss and matte finishes, the homeowners' choices complement the highly functional design of this space. High gloss backsplash tiles make for easy cleanup. The black hardware is an excellent highlight on the stark white cabinets and picks up other black features throughout the kitchen. Stainless steel updates the farmhouse-style sink and brings it into the appliance club with the fridge, oven, dishwasher, and microwave. All the steel is balanced by the warm, rustic look of the floor.
238