
Search results for "Free mount ceiling" in Home Design Ideas

 Kristen Biagini
Jessie Preza
Beach style medium tone wood floor and brown floor family room photo in Jacksonville with white walls, a standard fireplace, a brick fireplace and a wall-mounted tv
Beach style medium tone wood floor and brown floor family room photo in Jacksonville with white walls, a standard fireplace, a brick fireplace and a wall-mounted tv


Find the right local pro for your project


 Sam Kachmar Architects
Living room - mid-sized loft-style medium tone wood floor and brown floor living room idea in Boston with a music area, white walls, a standard fireplace and a plaster fireplace




Sponsored
Columbus, OH

Hope Restoration & General Contracting
Columbus Design-Build, Kitchen & Bath Remodeling, Historic Renovations


 Design Trends Construction
Bryson Liu
Corner bathtub - contemporary beige tile and porcelain tile corner bathtub idea in Hawaii with an undermount sink, flat-panel cabinets and quartz countertops
Corner bathtub - contemporary beige tile and porcelain tile corner bathtub idea in Hawaii with an undermount sink, flat-panel cabinets and quartz countertops

 Delight Remodel & Design
Our client need a fun theme for her half bathroom. Her love of sheep helped us come us with this design. We decided to wallpaper the ceiling and even used a stirrup as a towel holder.
Designed by-Jessica Crosby

 Primo Glass
Blown Glass Chandelier by Primo Glass www.primoglass.com 908-670-3722 We specialize in designing, fabricating, and installing custom one of a kind lighting fixtures and chandeliers that are handcrafted in the USA. Please contact us with your lighting needs, and see our 5 star customer reviews here on Houzz. CLICK HERE to watch our video and learn more about Primo Glass!
 barbara d'agaro architetto
silvio salvador photoprapher_
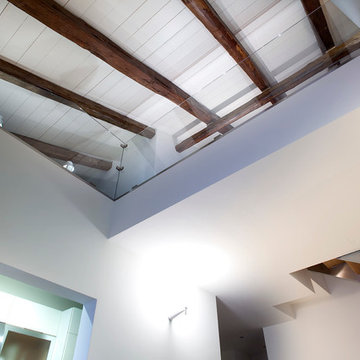
La doppia altezza e le nuove apertura amplificano lo spazio del living.

Sponsored
Columbus, OH
Hope Restoration & General Contracting
Columbus Design-Build, Kitchen & Bath Remodeling, Historic Renovations


 Cassel Building Contractors, Inc.
Wood beams in ceiling of this renovated farmhouse.
Arts and crafts ceramic tile hallway photo with white walls
Arts and crafts ceramic tile hallway photo with white walls

 Green Diva Designs
Mid-sized transitional u-shaped dark wood floor eat-in kitchen photo in DC Metro with an undermount sink, shaker cabinets, white cabinets, granite countertops, yellow backsplash, glass tile backsplash, stainless steel appliances and a peninsula
 Murals and Decorative Painting by Shannon Geis
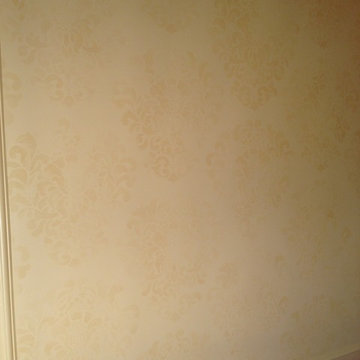
Subtle touches of color for this stenciled wall. This would work with almost any stencil and is pretty easy if you've got a light color and subtle touch. I love how it fades in and out. This would look great in any room with almost any stencil. I'd love to do a few more of these.

Sponsored
Columbus, OH
Hope Restoration & General Contracting
Columbus Design-Build, Kitchen & Bath Remodeling, Historic Renovations

 CONTENT Architecture
The Kipling house is a new addition to the Montrose neighborhood. Designed for a family of five, it allows for generous open family zones oriented to large glass walls facing the street and courtyard pool. The courtyard also creates a buffer between the master suite and the children's play and bedroom zones. The master suite echoes the first floor connection to the exterior, with large glass walls facing balconies to the courtyard and street. Fixed wood screens provide privacy on the first floor while a large sliding second floor panel allows the street balcony to exchange privacy control with the study. Material changes on the exterior articulate the zones of the house and negotiate structural loads.


249