
Search results for "Free streaming" in Home Design Ideas
 PermaTimber
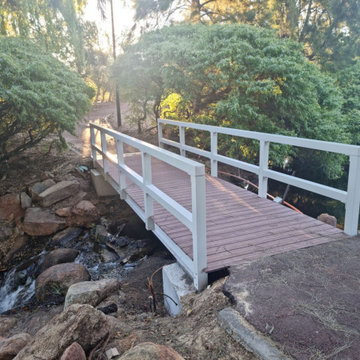
Check out these new bridges that were constructed by PermaComposites® for the City of Swan. These bridges were made from both Permastruct® FRP Substrates and PermaTimber® 225 Decking and look fantastic.
Our PermaTimber® 225 Decking looks exactly like natural timber, without the need to worry about white ants and associated maintenance, so these bridges will look great for years! PermaTimber® 225 Decking has a non-slip surface as well, presenting incidents that may happen on these bridges from rainfall or stream splashback. Our Permastruct® FRP Substrates are fire resistant with a high strength to weight ratio, obtaining comparative or better performance than regular timber. If you are interested in these products, feel free to contact us with the information below.
 User
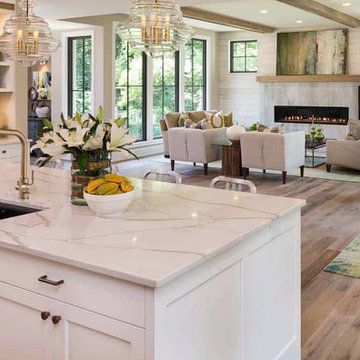
UserCreated for breathtakingly style and enduring long after passing trends fall by the way-side, Stev Tap Collection will give you an innovative idea of kitchen decor. Featuring a 360-degree swiveling spout, this Stev kitchen kitchen mixer tap covers a wide range of areas that add convenience to washing or rinsing tasks. Comes with double lever handle, it allows for an easy access to both aerated stream and purified drinking water. Finished in elegant antique brass, this kitchen tap will resists corrosion and tarnishing through everyday use.
- Please note that this product does not come with escutcheon plate or filter system.
- Constructed from lead-free solid brass for durability and reliability.
- Finished in a high quality, corrosion resistant antique brass.
- Features a 360-degree swiveling spout design.
- Not suitable for low pressure. Minimum required water pressure is 0.05 MPa (0.5 bar).
- All mounting hardware and hot/cold flexible hoses are included.
 James Martin Associates
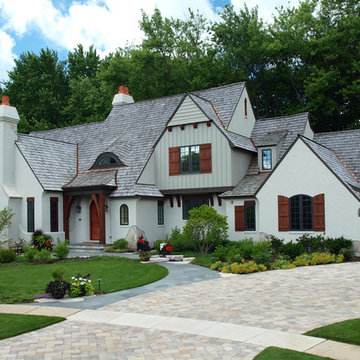
Request Free QuoteThe landscape installation team scrutinized every detail of the landscape so that it would complement the fine details of the house.
Find the right local pro for your project
 Anima Architects
This project was designed, and developed by Rhodes Architecture + Light while Josh Meharry was a team member.
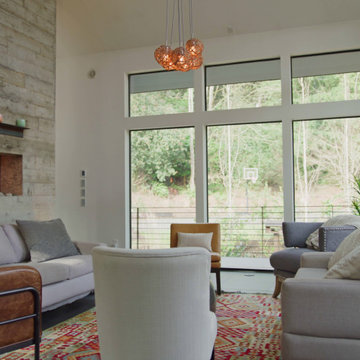
Constructed within a rare five acre plot of forested land in Bothell, this house design stemmed from an interest in both creating connections to the surrounding environment as well as carving out an area for communal gathering for this family of 6 to come together with their extended family, friends and community. In response to this desire, the main residence was broken into three separate structures arranged roughly into a “C” confirguration, which formed an inner courtyard where communal gatherings could take place that was adjacent to but felt distinct from the surrounding forest. All three structures support different uses for the residence, but all have views toward and open onto this inner court.
Since the residence was located at the low point of a shallow ravine that runs through the site, the two side structures were built into the surrounding hillsides with boardformed concrete retaining walls that are exposed at both the interior and exterior of the house. The central structure that houses the main interior living spaces, bridges over a small stream that flows during the wet season, allowing the site’s natural drainage patterns to remain intact. The spanning portion of this central structure is supported off of two cast in place board-formed concrete chimneys, which also act to define the edges of the main interior spaces and include large double sided fireplaces. This central structure was designed to be very transparent to be as inviting as possible and provide views through the structure to the inner courtyard and into the forest beyond.
The simple gabled forms are typical of traditional Pacific Northwest homes and cabins found in forested settings like this, and are preferred for their structural efficiency, and their ability to shed rain, snow and tree debris. The roof forms are vaulted at the interior as well, creating an increased sense of spaciousness. The exterior materials used are extremely durable and will remain maintenance free for many years, with corten standing seam metal roofs, corrugated pre-finished siding, exposed board-formed concrete and powder coated steel.
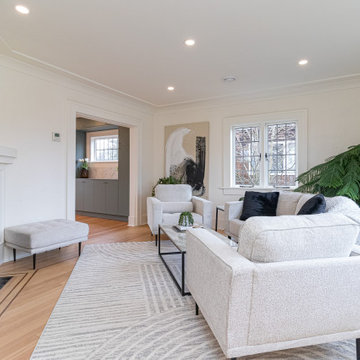
 Vineuve Construction Inc.
This stunning renovation transformed a traditional living space into a bright, modern sanctuary featuring crisp white walls accented by a dramatic black-tiled fireplace that serves as the room's focal point. The open-concept layout flows effortlessly with light coloured sofas and abundant natural light streaming through large restored heritage windows, while lush greenery and contemporary artwork add warmth and character to the clean, sophisticated Vineuve design and Build.
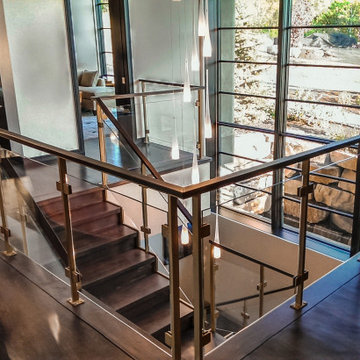
 Bishop Woodcraft
This contemporary staircase is simple, clean, yet sophisticated with its geometric lines and neutral colors. The glass guardrails perfectly compliment the large surrounding windows and allow lots of natural light to stream into the space below. We've held this free-standing stair off the walls which creates a even greater visual floating effect. The custom stepped stringers are made from 3/4" steel plate and have a thin interior steel frame spanning between the two. White Oak waterfall treads & risers cover this frame and are mirrored on the underside of the stair. Having no support structure directly beneath the stairs was an important feature and has resulted in a luxuriously spacious design in this stunning home.


Sponsored
Delaware, OH

Buckeye Basements, Inc.
Central Ohio's Basement Finishing ExpertsBest Of Houzz '13-'21
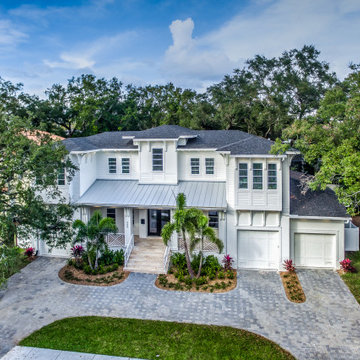
 Campagna Homes
About This Project: This custom-built Davis Islands new construction by Waterstone City Homes is a masterpiece and features 5 bedrooms & 5.5 baths with beautiful detail work done throughout. For example, the main level features a full guest suite, an office, a stunning formal dining room, and a great room that opens to the kitchen and casual dining area. The gourmet kitchen has an eye-catching large island, Carrara marble countertops, under cabinet lighting and top of the line appliances like Wolfe range & coffee system, Sub Zero refrigerator and wine fridge. Moreover, the great room has plenty of natural light streaming in from ACCORDION sliders, which opens up to a large covered lanai with wood tongue & groove ceiling for added character, professional outdoor kitchen with all the amenities needed for hosting outdoors and also includes a custom pool with sundeck & spa plus lots of yard space for everyone to enjoy. The second level provides bonus space in the loft and other amazing details not mentioned here. Truly remarkable property that's sure to make anyone fall in love!
Campagna Homes is a member of the Certified Luxury Builders Network.
Certified Luxury Builders is a network of leading custom home builders and luxury home and condo remodelers who create 5-Star experiences for luxury home and condo owners from New York to Los Angeles and Boston to Naples.
As a Certified Luxury Builder, Campagna Homes is proud to feature photos of select projects from our members around the country to inspire you with design ideas. Please feel free to contact the specific Certified Luxury Builder with any questions or inquiries you may have about their projects. Please visit www.CLBNetwork.com for a directory of CLB members featured on Houzz and their contact information.
 User
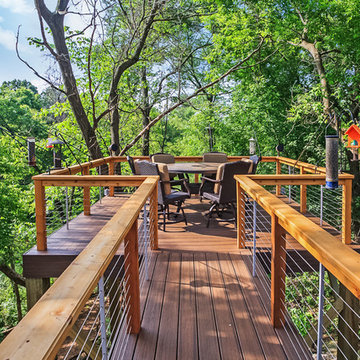
UserMaintenance free deck with cedar railings and cables
Inspiration for a large timeless side yard water fountain deck remodel in Minneapolis
Inspiration for a large timeless side yard water fountain deck remodel in Minneapolis
 Distinctive Domain
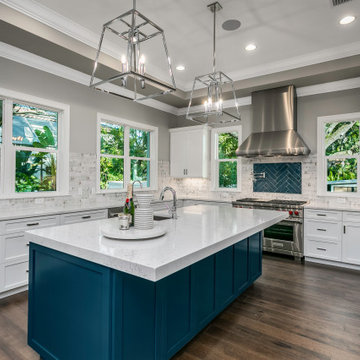
About This Project: This custom-built Davis Islands new construction by Waterstone City Homes is a masterpiece and features 5 bedrooms & 5.5 baths with beautiful detail work done throughout. For example, the main level features a full guest suite, an office, a stunning formal dining room, and a great room that opens to the kitchen and casual dining area. The gourmet kitchen has an eye-catching large island, Carrara marble countertops, under cabinet lighting and top of the line appliances like Wolfe range & coffee system, Sub Zero refrigerator and wine fridge. Moreover, the great room has plenty of natural light streaming in from accordion sliders, which opens up to a large covered lanai with wood tongue & groove ceiling for added character, professional outdoor kitchen with all the amenities needed for hosting outdoors and also includes a custom pool with sundeck & spa plus lots of yard space for everyone to enjoy. The second level provides bonus space in the loft and other amazing details not mentioned here. Truly remarkable property that's sure to make anyone fall in love!
Distinctive Domain is a member of the Certified Luxury Builders Network.
Certified Luxury Builders is a network of leading custom home builders and luxury home and condo remodelers who create 5-Star experiences for luxury home and condo owners from New York to Los Angeles and Boston to Naples.
As a Certified Luxury Builder, Distinctive Domain is proud to feature photos of select projects from our members around the country to inspire you with design ideas. Please feel free to contact the specific Certified Luxury Builder with any questions or inquiries you may have about their projects. Please visit www.CLBNetwork.com for a directory of CLB members featured on Houzz and their contact information.
 Rutgers Painting
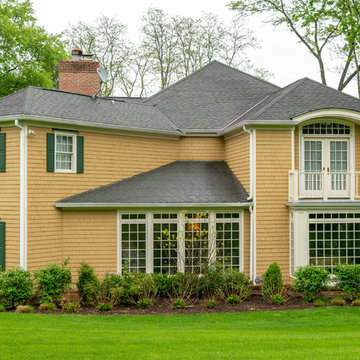
The abundant windows in this Morristown home allow for plenty of sunlight to stream through, and thanks to a new coat of permanent paint, these homeowners can now enjoy a house that’s just as bright on the outside as it is on the inside.
The colors on this home were selected to match the paint that had previously been applied, but in accordance with the intense process we follow for all of our projects, the old paint coats were sanded off completely before we carefully applied our durable exterior paint.
Thanks to the extreme durability of our permanent paint, this colorful home will have an equally sunny future for years to come. Our paint is ten times thicker than normal exterior paint and can stand up to fading, moisture, and other external forces throughout time.
Depending on the selected warranty, a permanent paint application such as this can last up to twenty years. Our quality guarantee assures that these homeowners will be satisfied with the look of their house for a decade or more.
To see how our permanent paint can improve your home, call us today to schedule a free consultation.
 PermaTimber
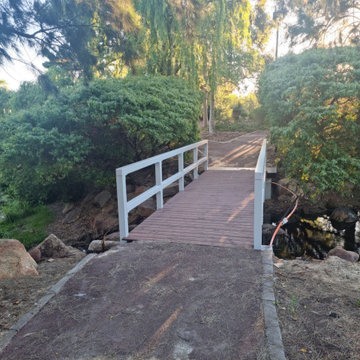
Check out these new bridges that were constructed by PermaComposites® for the City of Swan. These bridges were made from both Permastruct® FRP Substrates and PermaTimber® 225 Decking and look fantastic.
Our PermaTimber® 225 Decking looks exactly like natural timber, without the need to worry about white ants and associated maintenance, so these bridges will look great for years! PermaTimber® 225 Decking has a non-slip surface as well, presenting incidents that may happen on these bridges from rainfall or stream splashback. Our Permastruct® FRP Substrates are fire resistant with a high strength to weight ratio, obtaining comparative or better performance than regular timber. If you are interested in these products, feel free to contact us with the information below.

 Sureeco
Modern Retreat | Safety Habitat, Perched at Heart.
Living in solitude is the lofty ideal of ancient and modern human. The source of Chinese Seclusion Culture is streamed from far away: “As I pick chrysanthemums beneath the eastern fence, my eyes fall leisurely on the Southern Mountain." A paradise-like life lets innumerable people in longing. Looking at current day, privacy has become the expression of an attitude, a lifestyle choice. The real privacy is not about where one lives, but in the internal, physical and mental fatigue that can be placed in a home.
Modern Retreat should be hidden in the heart. For modern people, if one maintains a self-sustaining practice of perseverance, follow morality and good conscience, abstinence, one can also be retained out of a pure world without being in a deep secluded valley .
Real privacy is not to hideaway. The most essential element is the freedom of mind and tranquility. If people can do the things they enjoy, they are quite complete in a perfect world of their own.
The spiritual world, is self-purification, under certain conditions, as long as their individually initiated. The environmental impact can be changed on their own, and can be found everywhere in the joy of life.
In each city, people have a heart over normalized horticultural habitat. Enjoying the quality life does not mean deliberately escaping from the city, across thousands of miles. In the most cosmopolitan cities, it is a bucolic refuge in the midst of a great bustling city. The comfort of a home will expand into the neighbourhood when you meet acquaintances everywhere around where you live.
Modern Retreat should be hidden within the city. The architectural design would have an indoor planting garden of choice. People would go to work, but once they are home and close their doors, it is their own private life where they can pretend that they are sitting in the mountain forests. For a Yin Yang disposition, ambition and pursuing righteousness fit together perfectly.
One house is one world. “Home” is where we can stop to rest and relax, the place one can return to. For home design, it must go beyond being livable, the concept of the “Happy Home” is advanced to the peaceful realm.
To live comfortably and privately at your own home, it is necessary for the modern home to be arranged in a "less is more" philosophy. Home goods should be simple and elegant yet practical, but without losing the taste and style, so that residents of the home can find clear air and quiet freedom. No matter how busy or tiring work is, we will be able to find peace and quiet from your home to heal and release the pressure.
Modern Retreat is not the Valley of Orchards, the seclusion is not free, personalized, romantic and the ideal of Walden, but it is conceptual to the peace of mind and family atmosphere.
 Advance Design Studio, Ltd.
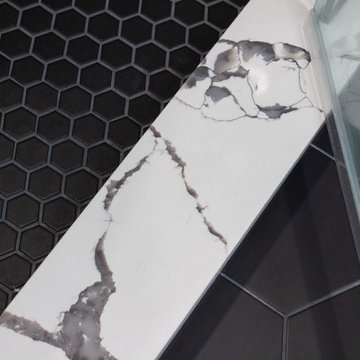
Master bath redesign and remodel by Advance Design Studio. A note from the designer on this project: I love the combination of the Acacia Haze painted cabinetry from Bridgewood. The unique flat double shaker door style is a fan favorite! The classic black hex was utilized in both a large and mosaic format in the space which creates understated drama and continuity in the design. The show stopper is the slab porcelain walls by Stile by MSI in Statuario Polished! Super low maintenance with one slab per wall and a custom framed niche!! This material offers the elegance of marble without the porosity and grout lines! The client opted for a sandblasted privacy stripe, and a modern lighted mirror which provides amazing light as a primary light source. Some cool features include its color temperature adjustability, dimmable option and fog-free aspect keeping your mornings flowing! Delta has introduced a pull-down faucet that allows for easy cleanup of your vanity bowl! The bidet seat is now a common stream request! One of my favorite clients now has a space deserving of her beauty!
 Native Landscapes
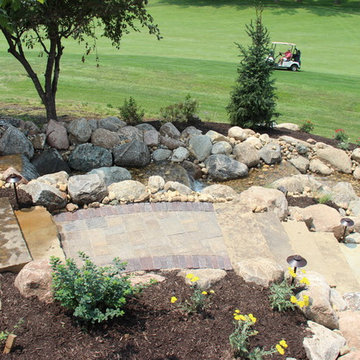
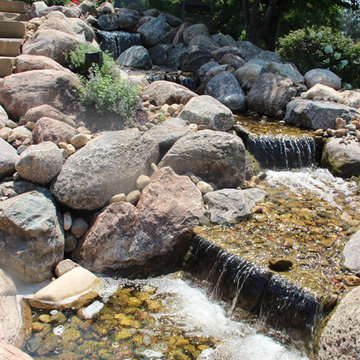
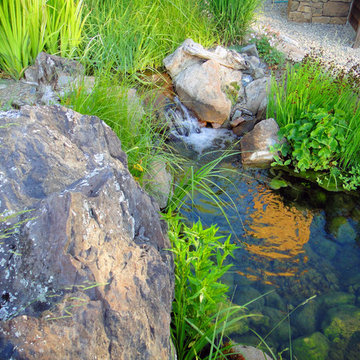
New stream outlet reflects the natural aesthetic and healthy, naturally filtered, sparkling clear, and nutrient free water now flows onto the downstream neighbor's property for their enjoyment.
 Lindus Construction/Midwest LeafGuard

 With a wooded backyard with a stream that leads to the Mississippi River, Richard opted to have our craftsmen build him a maintenance-free deck.
The deck boards are from Millboard® Decking and the steel railing is from Fortress Building Products.
 Waterstone City Homes, Inc.
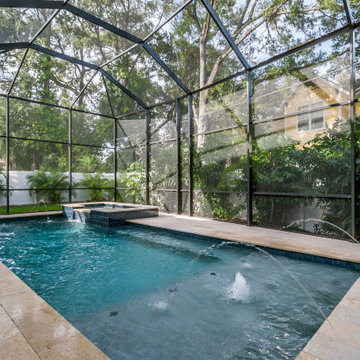
About This Project: This custom-built Davis Islands new construction by Waterstone City Homes is a masterpiece and features 5 bedrooms & 5.5 baths with beautiful detail work done throughout. For example, the main level features a full guest suite, an office, a stunning formal dining room, and a great room that opens to the kitchen and casual dining area. The gourmet kitchen has an eye-catching large island, Carrara marble countertops, under cabinet lighting and top of the line appliances like Wolfe range & coffee system, Sub Zero refrigerator and wine fridge. Moreover, the great room has plenty of natural light streaming in from accordion sliders, which opens up to a large covered lanai with wood tongue & groove ceiling for added character, professional outdoor kitchen with all the amenities needed for hosting outdoors and also includes a custom pool with sundeck & spa plus lots of yard space for everyone to enjoy. The second level provides bonus space in the loft and other amazing details not mentioned here. Truly remarkable property that's sure to make anyone fall in love!
Waterstone City Homes is a member of the Certified Luxury Builders Network.
Certified Luxury Builders is a network of leading custom home builders and luxury home and condo remodelers who create 5-Star experiences for luxury home and condo owners from New York to Los Angeles and Boston to Naples.
As a Certified Luxury Builder, Waterstone City Homes is proud to feature photos of select projects from our members around the country to inspire you with design ideas. Please feel free to contact the specific Certified Luxury Builder with any questions or inquiries you may have about their projects. Please visit www.CLBNetwork.com for a directory of CLB members featured on Houzz and their contact information.
 Waterstone City Homes, Inc.
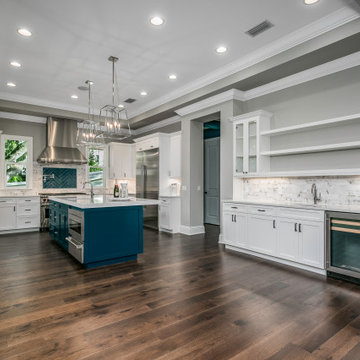
About This Project: This custom-built Davis Islands new construction by Waterstone City Homes is a masterpiece and features 5 bedrooms & 5.5 baths with beautiful detail work done throughout. For example, the main level features a full guest suite, an office, a stunning formal dining room, and a great room that opens to the kitchen and casual dining area. The gourmet kitchen has an eye-catching large island, Carrara marble countertops, under cabinet lighting and top of the line appliances like Wolfe range & coffee system, Sub Zero refrigerator and wine fridge. Moreover, the great room has plenty of natural light streaming in from accordion sliders, which opens up to a large covered lanai with wood tongue & groove ceiling for added character, professional outdoor kitchen with all the amenities needed for hosting outdoors and also includes a custom pool with sundeck & spa plus lots of yard space for everyone to enjoy. The second level provides bonus space in the loft and other amazing details not mentioned here. Truly remarkable property that's sure to make anyone fall in love!
Waterstone City Homes is a member of the Certified Luxury Builders Network.
Certified Luxury Builders is a network of leading custom home builders and luxury home and condo remodelers who create 5-Star experiences for luxury home and condo owners from New York to Los Angeles and Boston to Naples.
As a Certified Luxury Builder, Waterstone City Homes is proud to feature photos of select projects from our members around the country to inspire you with design ideas. Please feel free to contact the specific Certified Luxury Builder with any questions or inquiries you may have about their projects. Please visit www.CLBNetwork.com for a directory of CLB members featured on Houzz and their contact information.
18