
Search results for "Free streaming" in Home Design Ideas
 Ziman Development Inc
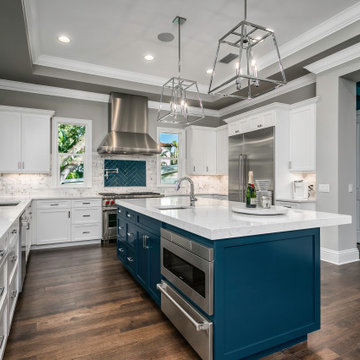
About This Project: This custom-built Davis Islands new construction by Waterstone City Homes is a masterpiece and features 5 bedrooms & 5.5 baths with beautiful detail work done throughout. For example, the main level features a full guest suite, an office, a stunning formal dining room, and a great room that opens to the kitchen and casual dining area. The gourmet kitchen has an eye-catching large island, Carrara marble countertops, under cabinet lighting and top of the line appliances like Wolfe range & coffee system, Sub Zero refrigerator and wine fridge. Moreover, the great room has plenty of natural light streaming in from accordion sliders, which opens up to a large covered lanai with wood tongue & groove ceiling for added character, professional outdoor kitchen with all the amenities needed for hosting outdoors and also includes a custom pool with sundeck & spa plus lots of yard space for everyone to enjoy. The second level provides bonus space in the loft and other amazing details not mentioned here. Truly remarkable property that's sure to make anyone fall in love!
Ziman Development is a member of the Certified Luxury Builders Network.
Certified Luxury Builders is a network of leading custom home builders and luxury home and condo remodelers who create 5-Star experiences for luxury home and condo owners from New York to Los Angeles and Boston to Naples.
As a Certified Luxury Builder, Ziman Development is proud to feature photos of select projects from our members around the country to inspire you with design ideas. Please feel free to contact the specific Certified Luxury Builder with any questions or inquiries you may have about their projects. Please visit www.CLBNetwork.com for a directory of CLB members featured on Houzz and their contact information.
 User

UserAbout This Project: This custom-built Davis Islands new construction by Waterstone City Homes is a masterpiece and features 5 bedrooms & 5.5 baths with beautiful detail work done throughout. For example, the main level features a full guest suite, an office, a stunning formal dining room, and a great room that opens to the kitchen and casual dining area. The gourmet kitchen has an eye-catching large island, Carrara marble countertops, under cabinet lighting and top of the line appliances like Wolfe range & coffee system, Sub Zero refrigerator and wine fridge. Moreover, the great room has plenty of natural light streaming in from accordion sliders, which opens up to a large covered lanai with wood tongue & groove ceiling for added character, professional outdoor kitchen with all the amenities needed for hosting outdoors and also includes a custom pool with sundeck & spa plus lots of yard space for everyone to enjoy. The second level provides bonus space in the loft and other amazing details not mentioned here. Truly remarkable property that's sure to make anyone fall in love!
MMD Construction is a member of the Certified Luxury Builders Network.
Certified Luxury Builders is a network of leading custom home builders and luxury home and condo remodelers who create 5-Star experiences for luxury home and condo owners from New York to Los Angeles and Boston to Naples.
As a Certified Luxury Builder, MMD Construction is proud to feature photos of select projects from our members around the country to inspire you with design ideas. Please feel free to contact the specific Certified Luxury Builder with any questions or inquiries you may have about their projects. Please visit www.CLBNetwork.com for a directory of CLB members featured on Houzz and their contact information.
 The Buckingham Group
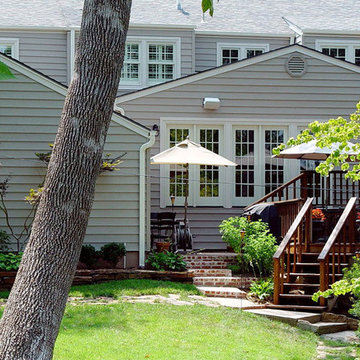
This creative addition integrated the former free-standing garage into the house. The added space allowed us to create a new kitchen with walk in pantry and a new powder room and family room. Guests exit through a series of series of Rogue Valley doors onto an IPE wood deck that looks out over the 300-ft deep rear yard and a rock lined stream.
Find the right local pro for your project
 Dupont Pro
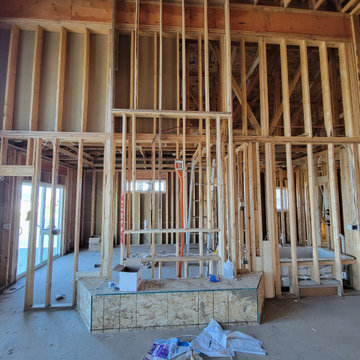
This fireplace has a recessed tv box wired for power, cable/satellite tv, hardwired network connections and a 2" chase for a clean wire free look when connecting video equipment.
 Campagna Homes
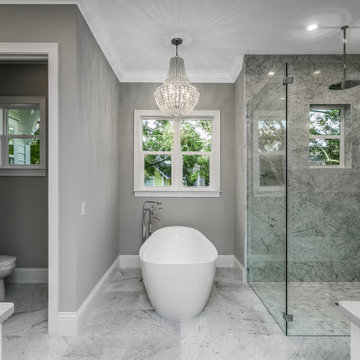
About This Project: This custom-built Davis Islands new construction by Waterstone City Homes is a masterpiece and features 5 bedrooms & 5.5 baths with beautiful detail work done throughout. For example, the main level features a full guest suite, an office, a stunning formal dining room, and a great room that opens to the kitchen and casual dining area. The gourmet kitchen has an eye-catching large island, Carrara marble countertops, under cabinet lighting and top of the line appliances like Wolfe range & coffee system, Sub Zero refrigerator and wine fridge. Moreover, the great room has plenty of natural light streaming in from ACCORDION sliders, which opens up to a large covered lanai with wood tongue & groove ceiling for added character, professional outdoor kitchen with all the amenities needed for hosting outdoors and also includes a custom pool with sundeck & spa plus lots of yard space for everyone to enjoy. The second level provides bonus space in the loft and other amazing details not mentioned here. Truly remarkable property that's sure to make anyone fall in love!
Campagna Homes is a member of the Certified Luxury Builders Network.
Certified Luxury Builders is a network of leading custom home builders and luxury home and condo remodelers who create 5-Star experiences for luxury home and condo owners from New York to Los Angeles and Boston to Naples.
As a Certified Luxury Builder, Campagna Homes is proud to feature photos of select projects from our members around the country to inspire you with design ideas. Please feel free to contact the specific Certified Luxury Builder with any questions or inquiries you may have about their projects. Please visit www.CLBNetwork.com for a directory of CLB members featured on Houzz and their contact information.
 Master Blinds
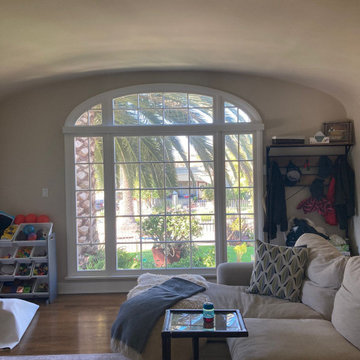
Motorized roller shades offer a fantastic enhancement to any window, even ones with curved frame sections. The unique aesthetic of arched windows creates an opportunity to combine natural daylight for indoor illumination with the effective sunlight management features of window shades. Control exactly how much sunlight you want to stream into your living spaces by adjusting the roller shades’ position. You can easily use the window’s higher arch section as a consistent light source while covering the rest of the frame as you see fit. To find the perfect high-end shade systems for your arched windows or other glass openings, get in touch with Master Blinds at 877-708-5883 to schedule a free in-person consultation with no obligation.
 Rutgers Painting
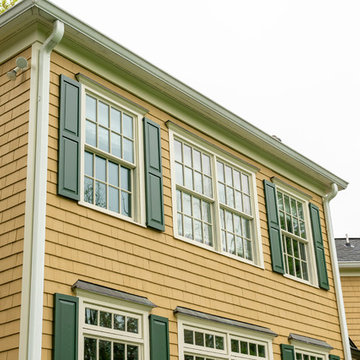
The abundant windows in this Morristown home allow for plenty of sunlight to stream through, and thanks to a new coat of permanent paint, these homeowners can now enjoy a house that’s just as bright on the outside as it is on the inside.
The colors on this home were selected to match the paint that had previously been applied, but in accordance with the intense process we follow for all of our projects, the old paint coats were sanded off completely before we carefully applied our durable exterior paint.
Thanks to the extreme durability of our permanent paint, this colorful home will have an equally sunny future for years to come. Our paint is ten times thicker than normal exterior paint and can stand up to fading, moisture, and other external forces throughout time.
Depending on the selected warranty, a permanent paint application such as this can last up to twenty years. Our quality guarantee assures that these homeowners will be satisfied with the look of their house for a decade or more.
To see how our permanent paint can improve your home, call us today to schedule a free consultation.

Sponsored
Delaware, OH

Buckeye Basements, Inc.
Central Ohio's Basement Finishing ExpertsBest Of Houzz '13-'21
 Stylish
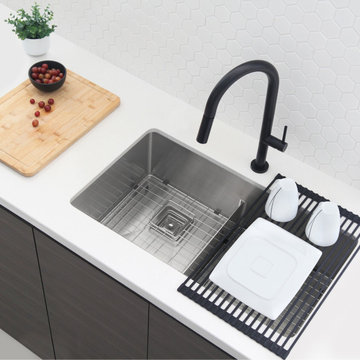
With its sharp, minimalist and contemporary design, this pull down kitchen faucet acts as a statement piece to your modern kitchen. The swivel spout head with dual adjustable water flow functionality is prepared to take on a range of uses, from cleaning, cooking or washing purposes. A single button allows you to instantly switch between aerated stream and spray. The pull down sprayer add even more convenience to this kitchen faucet, facilitating the access of the sink area. A 360 swivel spout is engineered with sustainable technology using an anti-drip guard mechanism to conserve water, eliminating the possibility of dripping or leakage. The kitchen faucet is also equipped with an ergonomic, single handle lever for optimal water and temperature control. This pull down kitchen faucet has been made with certified lead-free material and top-quality components ensuring superior performance and a faucet that will last a life time. This faucet comes with an ultra-durable Kerox ceramic cartridge which has been tested for over 500,000 cycles. Also, a best-in-industry Neoperl aerator that reduces the waste of water without sacrificing pressure. This pull down kitchen faucet fits a standard 35mm hole. It is very easy to install and can be installed in a single or three hole deck plate. Our deck plates are not included with the purchase of a kitchen faucet. For your convenience, the braided cold and hot water hoses are included. Customize the look of your pull down kitchen faucet to complement any kitchen décor. Choose from 4 flawless corrosion-resistant finishes, 100% Matte Black, Matte Black with Brushed Nickel head/handle, Matte Black with Brushed Gold head/handle or 100% Brushed Nickel. Your kitchen will be the envy off everyone when you install this gorgeous pull down kitchen faucet. Our streamlined kitchen faucet is the ideal asset for anyone seeking optimal efficiency in their utilities, without compromising style.
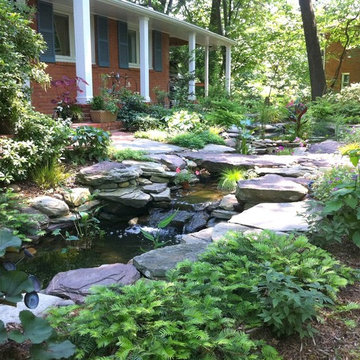
 Mary Kirk Menefee, Landscape Designer
Plants are kept in their natural shapes and free-form groupings. Repetition and a limited color palette keep the garden looking unified. Designed by Mary Kirk Menefee; installed by Merrifield Garden Center.
Photo: Mary Kirk Menefee
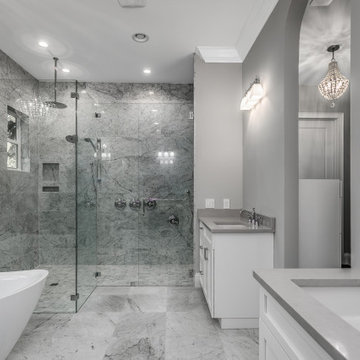 Campagna Homes
About This Project: This custom-built Davis Islands new construction by Waterstone City Homes is a masterpiece and features 5 bedrooms & 5.5 baths with beautiful detail work done throughout. For example, the main level features a full guest suite, an office, a stunning formal dining room, and a great room that opens to the kitchen and casual dining area. The gourmet kitchen has an eye-catching large island, Carrara marble countertops, under cabinet lighting and top of the line appliances like Wolfe range & coffee system, Sub Zero refrigerator and wine fridge. Moreover, the great room has plenty of natural light streaming in from ACCORDION sliders, which opens up to a large covered lanai with wood tongue & groove ceiling for added character, professional outdoor kitchen with all the amenities needed for hosting outdoors and also includes a custom pool with sundeck & spa plus lots of yard space for everyone to enjoy. The second level provides bonus space in the loft and other amazing details not mentioned here. Truly remarkable property that's sure to make anyone fall in love!
Campagna Homes is a member of the Certified Luxury Builders Network.
Certified Luxury Builders is a network of leading custom home builders and luxury home and condo remodelers who create 5-Star experiences for luxury home and condo owners from New York to Los Angeles and Boston to Naples.
As a Certified Luxury Builder, Campagna Homes is proud to feature photos of select projects from our members around the country to inspire you with design ideas. Please feel free to contact the specific Certified Luxury Builder with any questions or inquiries you may have about their projects. Please visit www.CLBNetwork.com for a directory of CLB members featured on Houzz and their contact information.
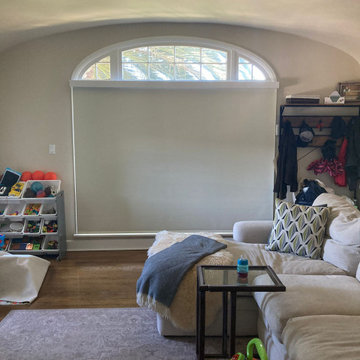 Master Blinds
Motorized roller shades offer a fantastic enhancement to any window, even ones with curved frame sections. The unique aesthetic of arched windows creates an opportunity to combine natural daylight for indoor illumination with the effective sunlight management features of window shades. Control exactly how much sunlight you want to stream into your living spaces by adjusting the roller shades’ position. You can easily use the window’s higher arch section as a consistent light source while covering the rest of the frame as you see fit. To find the perfect high-end shade systems for your arched windows or other glass openings, get in touch with Master Blinds at 877-708-5883 to schedule a free in-person consultation with no obligation.
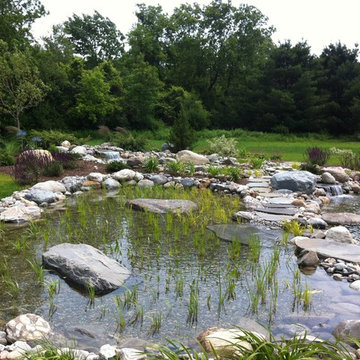
 Landshapes
This pond has a 44 mil liner to ensure a leak free swimming structure. The liner material is sensitive to sunlight and will eventually breakdown over the years if it is exposed. As a result, our team spent 3 days meticulously covering the entire pond liner with stone. Each small boulder is hand placed to ensure a perfect fit and not tear the liner in the building process. The amount of patients and effort by our crew is incredible and the result is always beautiful! The waterfall which adds to the natural feel of the pond was created with large stone shelves and a bog for natural filtration. All of our water features use natural filtration processes and no chemicals. We create a simulated bog which the water is pumped into and cleaned naturally though various levels of sand, stone and wetland plants.
 Danze by Gerber
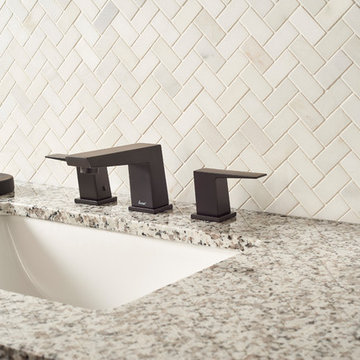
Like an obelisk in a high-style oasis, the Mid-town™ Two Handle Widespread Lavatory Faucet will take your contemporary décor to the next level. And if this faucet’s clean design isn’t enough, then its excellent performance is sure to impress. A ceramic disc valve ensures effortless, drip free turning action while a laminar flow aerator guarantees a crisp, clean stream. Installation is easy with a touch down drain and the Danze Quick Connect System.
 41 West
About This Project: This custom-built Davis Islands new construction by Waterstone City Homes is a masterpiece and features 5 bedrooms & 5.5 baths with beautiful detail work done throughout. For example, the main level features a full guest suite, an office, a stunning formal dining room, and a great room that opens to the kitchen and casual dining area. The gourmet kitchen has an eye-catching large island, Carrara marble countertops, under cabinet lighting and top of the line appliances like Wolfe range & coffee system, Sub Zero refrigerator and wine fridge. Moreover, the great room has plenty of natural light streaming in from ACCORDION sliders, which opens up to a large covered lanai with wood tongue & groove ceiling for added character, professional outdoor kitchen with all the amenities needed for hosting outdoors and also includes a custom pool with sundeck & spa plus lots of yard space for everyone to enjoy. The second level provides bonus space in the loft and other amazing details not mentioned here. Truly remarkable property that's sure to make anyone fall in love!
41 West is a member of the Certified Luxury Builders Network.
Certified Luxury Builders is a network of leading custom home builders and luxury home and condo remodelers who create 5-Star experiences for luxury home and condo owners from New York to Los Angeles and Boston to Naples.
As a Certified Luxury Builder, 41 West is proud to feature photos of select projects from our members around the country to inspire you with design ideas. Please feel free to contact the specific Certified Luxury Builder with any questions or inquiries you may have about their projects. Please visit www.CLBNetwork.com for a directory of CLB members featured on Houzz and their contact information.
 Jansen Kitchen & Bath
Avera Dsgn
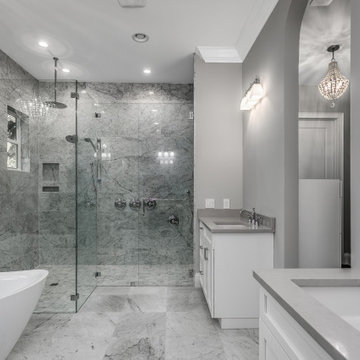
Inspiration for a large transitional master gray tile and porcelain tile porcelain tile bathroom remodel in Miami with an undermount sink, gray cabinets, granite countertops and gray walls
Inspiration for a large transitional master gray tile and porcelain tile porcelain tile bathroom remodel in Miami with an undermount sink, gray cabinets, granite countertops and gray walls
 Anima Architects
This project was designed, and developed by Rhodes Architecture + Light while Josh Meharry was a team member.
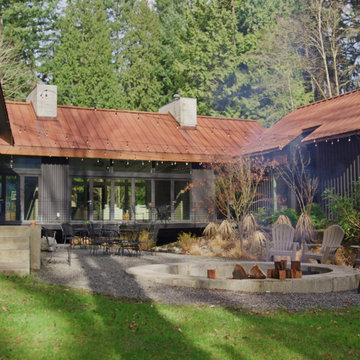
Constructed within a rare five acre plot of forested land in Bothell, this house design stemmed from an interest in both creating connections to the surrounding environment as well as carving out an area for communal gathering for this family of 6 to come together with their extended family, friends and community. In response to this desire, the main residence was broken into three separate structures arranged roughly into a “C” confirguration, which formed an inner courtyard where communal gatherings could take place that was adjacent to but felt distinct from the surrounding forest. All three structures support different uses for the residence, but all have views toward and open onto this inner court.
Since the residence was located at the low point of a shallow ravine that runs through the site, the two side structures were built into the surrounding hillsides with boardformed concrete retaining walls that are exposed at both the interior and exterior of the house. The central structure that houses the main interior living spaces, bridges over a small stream that flows during the wet season, allowing the site’s natural drainage patterns to remain intact. The spanning portion of this central structure is supported off of two cast in place board-formed concrete chimneys, which also act to define the edges of the main interior spaces and include large double sided fireplaces. This central structure was designed to be very transparent to be as inviting as possible and provide views through the structure to the inner courtyard and into the forest beyond.
The simple gabled forms are typical of traditional Pacific Northwest homes and cabins found in forested settings like this, and are preferred for their structural efficiency, and their ability to shed rain, snow and tree debris. The roof forms are vaulted at the interior as well, creating an increased sense of spaciousness. The exterior materials used are extremely durable and will remain maintenance free for many years, with corten standing seam metal roofs, corrugated pre-finished siding, exposed board-formed concrete and powder coated steel.
 Bishop Woodcraft
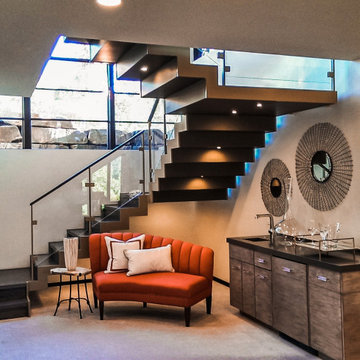
This contemporary staircase is simple, clean, yet sophisticated with its geometric lines and neutral colors. The glass guardrails perfectly compliment the large surrounding windows and allow lots of natural light to stream into the space below. We've held this free-standing stair off the walls which creates a even greater visual floating effect. The custom stepped stringers are made from 3/4" steel plate and have a thin interior steel frame spanning between the two. White Oak waterfall treads & risers cover this frame and are mirrored on the underside of the stair. Having no support structure directly beneath the stairs was an important feature and has resulted in a luxuriously spacious design in this stunning home.
 User
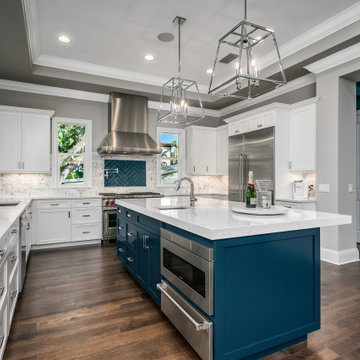
UserAbout This Project: This custom-built Davis Islands new construction by Waterstone City Homes is a masterpiece and features 5 bedrooms & 5.5 baths with beautiful detail work done throughout. For example, the main level features a full guest suite, an office, a stunning formal dining room, and a great room that opens to the kitchen and casual dining area. The gourmet kitchen has an eye-catching large island, Carrara marble countertops, under cabinet lighting and top of the line appliances like Wolfe range & coffee system, Sub Zero refrigerator and wine fridge. Moreover, the great room has plenty of natural light streaming in from accordion sliders, which opens up to a large covered lanai with wood tongue & groove ceiling for added character, professional outdoor kitchen with all the amenities needed for hosting outdoors and also includes a custom pool with sundeck & spa plus lots of yard space for everyone to enjoy. The second level provides bonus space in the loft and other amazing details not mentioned here. Truly remarkable property that's sure to make anyone fall in love!
MMD Construction is a member of the Certified Luxury Builders Network.
Certified Luxury Builders is a network of leading custom home builders and luxury home and condo remodelers who create 5-Star experiences for luxury home and condo owners from New York to Los Angeles and Boston to Naples.
As a Certified Luxury Builder, MMD Construction is proud to feature photos of select projects from our members around the country to inspire you with design ideas. Please feel free to contact the specific Certified Luxury Builder with any questions or inquiries you may have about their projects. Please visit www.CLBNetwork.com for a directory of CLB members featured on Houzz and their contact information.
 Green Smart Windows, Doors & Blinds
Sorenta Fabric Shades
Flexible and Fresh
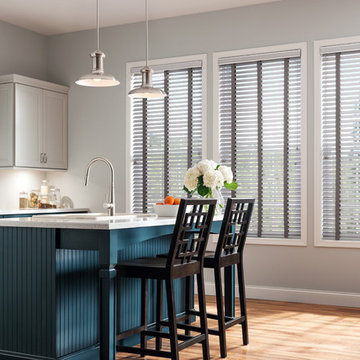
Classic blinds have evolved. With beauty that belies their simplicity, Sorenta Soft Horizontal Blinds are supple, whisper-quiet, and virtually maintenance-free. Extremely lightweight, these blinds can be raised and lowered with ease. Forgiving, flexible slats bend with you, then gently bounce back into position.
Sorenta's fabric slats are also durable and resilient. Moisture resistant, they are a perfect addition to high-humidity rooms like kitchens, laundry rooms, and bathrooms.
Fully open, Sorenta Soft Horizontal Blinds allow the sunshine to stream into your room. Tilted closed, they grant full privacy while bathing your space in diffused daylight.
 Distinctive Domain
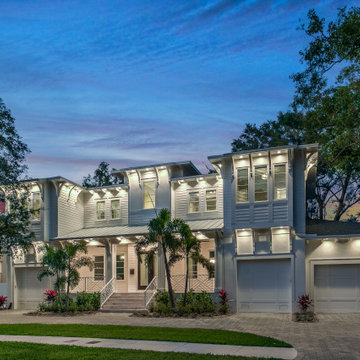
About This Project: This custom-built Davis Islands new construction by Waterstone City Homes is a masterpiece and features 5 bedrooms & 5.5 baths with beautiful detail work done throughout. For example, the main level features a full guest suite, an office, a stunning formal dining room, and a great room that opens to the kitchen and casual dining area. The gourmet kitchen has an eye-catching large island, Carrara marble countertops, under cabinet lighting and top of the line appliances like Wolfe range & coffee system, Sub Zero refrigerator and wine fridge. Moreover, the great room has plenty of natural light streaming in from accordion sliders, which opens up to a large covered lanai with wood tongue & groove ceiling for added character, professional outdoor kitchen with all the amenities needed for hosting outdoors and also includes a custom pool with sundeck & spa plus lots of yard space for everyone to enjoy. The second level provides bonus space in the loft and other amazing details not mentioned here. Truly remarkable property that's sure to make anyone fall in love!
Distinctive Domain is a member of the Certified Luxury Builders Network.
Certified Luxury Builders is a network of leading custom home builders and luxury home and condo remodelers who create 5-Star experiences for luxury home and condo owners from New York to Los Angeles and Boston to Naples.
As a Certified Luxury Builder, Distinctive Domain is proud to feature photos of select projects from our members around the country to inspire you with design ideas. Please feel free to contact the specific Certified Luxury Builder with any questions or inquiries you may have about their projects. Please visit www.CLBNetwork.com for a directory of CLB members featured on Houzz and their contact information.
16