
Search results for "Free streaming" in Home Design Ideas
 Karla Trincanello, CID, Interior Decisions, Inc.
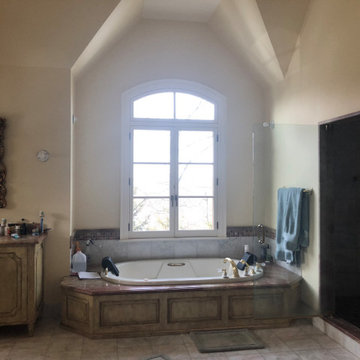
This well used but dreary bathroom was ready for an update but this time, materials were selected that not only looked great but would stand the test of time. The large steam shower (6x6') was like a dark cave with one glass door allowing light. To create a brighter shower space and the feel of an even larger shower, the wall was removed and full glass panels now allowed full sunlight streaming into the shower which avoids the growth of mold and mildew in this newly brighter space which also expands the bathroom by showing all the spaces. Originally the dark shower was permeated with cracks in the marble marble material and bench seat so mold and mildew had a home. The designer specified Porcelain slabs for a carefree un-penetrable material that had fewer grouted seams and added luxury to the new bath. Although Quartz is a hard material and fine to use in a shower, it is not suggested for steam showers because there is some porosity. A free standing bench was fabricated from quartz which works well. A new free
standing, hydrotherapy tub was installed allowing more free space around the tub area and instilling luxury with the use of beautiful marble for the walls and flooring. A lovely crystal chandelier emphasizes the height of the room and the lovely tall window.. Two smaller vanities were replaced by a larger U shaped vanity allotting two corner lazy susan cabinets for storing larger items. The center cabinet was used to store 3 laundry bins that roll out, one for towels and one for his and one for her delicates. Normally this space would be a makeup dressing table but since we were able to design a large one in her closet, she felt laundry bins were more needed in this bathroom. Instead of constructing a closet in the bathroom, the designer suggested an elegant glass front French Armoire to not encumber the space with a wall for the closet.The new bathroom is stunning and stops the heart on entering with all the luxurious amenities.
 Armond Aquatech Pools
Q Stern Photography
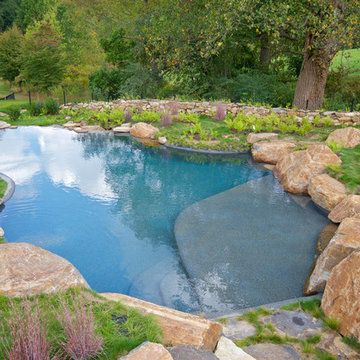
Example of a large mountain style home design design in Philadelphia
Example of a large mountain style home design design in Philadelphia
 Armond Aquatech Pools
Q Stern Photography
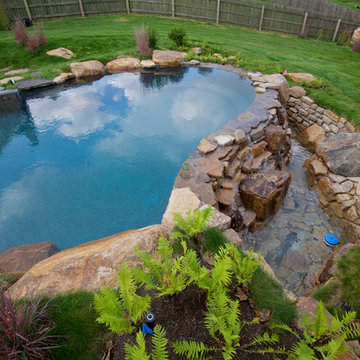
Example of a large mountain style home design design in Philadelphia
Example of a large mountain style home design design in Philadelphia
Find the right local pro for your project
 Armond Aquatech Pools
Photo Credit: Q Stern Photography
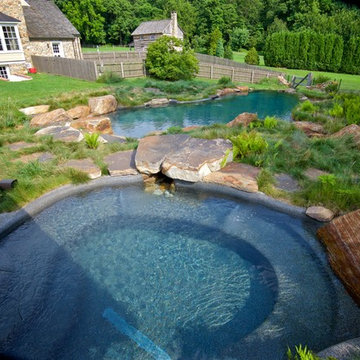
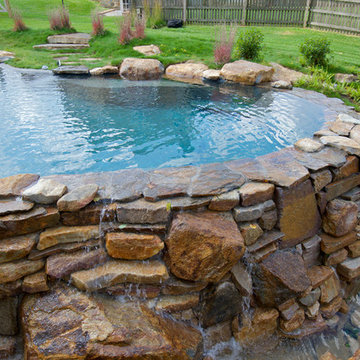
Example of a large mountain style backyard custom-shaped infinity hot tub design in Philadelphia
Example of a large mountain style backyard custom-shaped infinity hot tub design in Philadelphia
 Armond Aquatech Pools
Photo Credit: Q Stern Photography
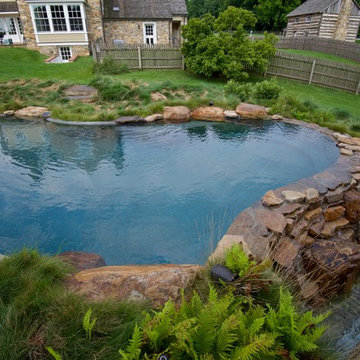
Hot tub - large rustic backyard custom-shaped infinity hot tub idea in Philadelphia
Hot tub - large rustic backyard custom-shaped infinity hot tub idea in Philadelphia
 Armond Aquatech Pools
Q Stern Photography
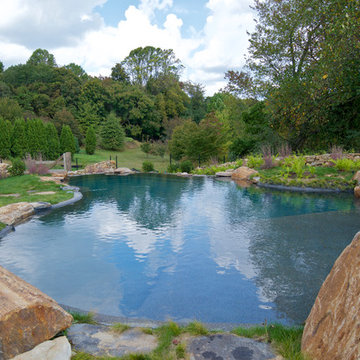
Example of a large mountain style backyard natural pool fountain design in Philadelphia
Example of a large mountain style backyard natural pool fountain design in Philadelphia

Sponsored
Delaware, OH

Buckeye Basements, Inc.
Central Ohio's Basement Finishing ExpertsBest Of Houzz '13-'21
 Karla Trincanello, CID, Interior Decisions, Inc.

This well used but dreary bathroom was ready for an update but this time, materials were selected that not only looked great but would stand the test of time. The large steam shower (6x6') was like a dark cave with one glass door allowing light. To create a brighter shower space and the feel of an even larger shower, the wall was removed and full glass panels now allowed full sunlight streaming into the shower which avoids the growth of mold and mildew in this newly brighter space which also expands the bathroom by showing all the spaces. Originally the dark shower was permeated with cracks in the marble marble material and bench seat so mold and mildew had a home. The designer specified Porcelain slabs for a carefree un-penetrable material that had fewer grouted seams and added luxury to the new bath. Although Quartz is a hard material and fine to use in a shower, it is not suggested for steam showers because there is some porosity. A free standing bench was fabricated from quartz which works well. A new free
standing, hydrotherapy tub was installed allowing more free space around the tub area and instilling luxury with the use of beautiful marble for the walls and flooring. A lovely crystal chandelier emphasizes the height of the room and the lovely tall window.. Two smaller vanities were replaced by a larger U shaped vanity allotting two corner lazy susan cabinets for storing larger items. The center cabinet was used to store 3 laundry bins that roll out, one for towels and one for his and one for her delicates. Normally this space would be a makeup dressing table but since we were able to design a large one in her closet, she felt laundry bins were more needed in this bathroom. Instead of constructing a closet in the bathroom, the designer suggested an elegant glass front French Armoire to not encumber the space with a wall for the closet.The new bathroom is stunning and stops the heart on entering with all the luxurious amenities.
 Armond Aquatech Pools
Q Stern Photography
Example of a large mountain style home design design in Philadelphia
Example of a large mountain style home design design in Philadelphia
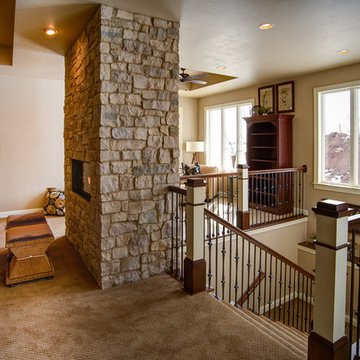
 TCD Homes
Living room with free standing fireplace.
Example of a classic open concept carpeted family room design in Other with a stone fireplace
Example of a classic open concept carpeted family room design in Other with a stone fireplace
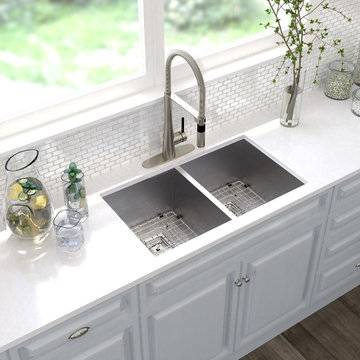
 Kraus USA, Inc.
The centerpiece of your dream kitchen has arrived with Bolden™. Available in five finishes, the Bolden commercial kitchen faucet is designed to transform any kitchen into a high-end culinary workspace. The industrial pull-down faucet is configured at a compact 18" height to fit under most cabinets. A retractable 20" hose provides superior maneuverability, and the dual-function sprayhead gives users the ability to switch from splash-free aerated stream to powerful spray in a snap.

 Lou Majors Art
Free-flowing stream of consciousness expression.
Entryway - large contemporary marble floor, white floor, vaulted ceiling and wall paneling entryway idea in Atlanta with gray walls and a dark wood front door
Entryway - large contemporary marble floor, white floor, vaulted ceiling and wall paneling entryway idea in Atlanta with gray walls and a dark wood front door
 Karla Trincanello, CID, Interior Decisions, Inc.

This well used but dreary bathroom was ready for an update but this time, materials were selected that not only looked great but would stand the test of time. The large steam shower (6x6') was like a dark cave with one glass door allowing light. To create a brighter shower space and the feel of an even larger shower, the wall was removed and full glass panels now allowed full sunlight streaming into the shower which avoids the growth of mold and mildew in this newly brighter space which also expands the bathroom by showing all the spaces. Originally the dark shower was permeated with cracks in the marble marble material and bench seat so mold and mildew had a home. The designer specified Porcelain slabs for a carefree un-penetrable material that had fewer grouted seams and added luxury to the new bath. Although Quartz is a hard material and fine to use in a shower, it is not suggested for steam showers because there is some porosity. A free standing bench was fabricated from quartz which works well. A new free
standing, hydrotherapy tub was installed allowing more free space around the tub area and instilling luxury with the use of beautiful marble for the walls and flooring. A lovely crystal chandelier emphasizes the height of the room and the lovely tall window.. Two smaller vanities were replaced by a larger U shaped vanity allotting two corner lazy susan cabinets for storing larger items. The center cabinet was used to store 3 laundry bins that roll out, one for towels and one for his and one for her delicates. Normally this space would be a makeup dressing table but since we were able to design a large one in her closet, she felt laundry bins were more needed in this bathroom. Instead of constructing a closet in the bathroom, the designer suggested an elegant glass front French Armoire to not encumber the space with a wall for the closet.The new bathroom is stunning and stops the heart on entering with all the luxurious amenities.
 Waypoint Living Spaces
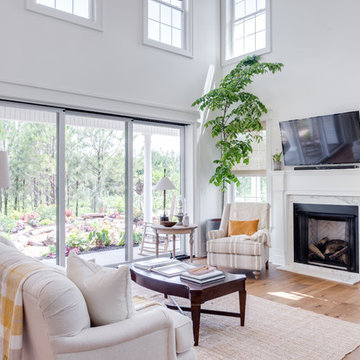
Let's invite the outside in with bi-folding doors, large potted plants, and natural light streaming in from all sides.
Inspiration for a timeless living room remodel in Atlanta
Inspiration for a timeless living room remodel in Atlanta
 H2D Architecture + Design
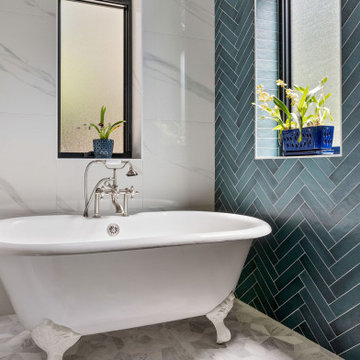
The primary bathroom, designed by H2D Architecture + Design, is a serene, spa-like retreat defined by a rich mix of materials and thoughtful detailing. Warm wood cabinetry grounds the space, complemented by striking blue herringbone tile and elegant marble tile that add texture and visual contrast. Vaulted ceilings enhance the sense of openness, drawing the eye upward and filling the room with light. A freestanding soaking tub anchors the wet room, paired with a spacious walk-in shower featuring multiple shower heads and a built-in bench for a luxurious, customized experience. A recessed niche with integrated lighting provides both function and a subtle design moment, while a separate toilet room ensures privacy and convenience.
Architecture and Interior Design: H2D Architecture + Design
www.h2darchitects.com
Built by: Carlisle Classic Homes
Photos by: Anastasiya Homes
 D Higgins Construction
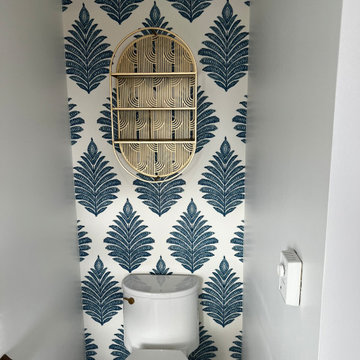
This Carol Stream master bath is one of a kind, from the gold finishes to the blue vanity and wallpaper it shows off a unique style and color combinations that all comes together! The curbless shower is a great feature, especially when you combined the heated floors throughout the bathroom and inside the shower!
 Armond Aquatech Pools
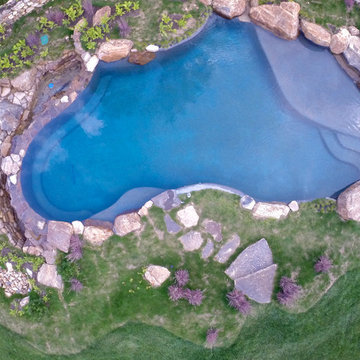
Q Stern Photography
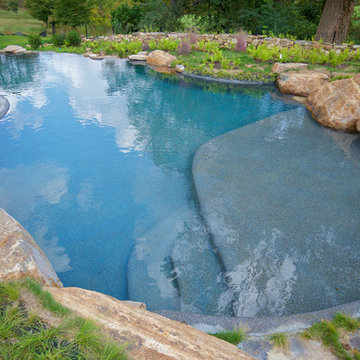
Inspiration for a large rustic home design remodel in Philadelphia
Inspiration for a large rustic home design remodel in Philadelphia
5