
Search results for "Free theme" in Home Design Ideas

 Houston Homes, Inc
Photo by Spacecrafting.com Built in 2011. Arts and Crafts inspired 4 bed, 3 bath walk out rambler situated on 0.58 acre, cul-du-sac, pond lot, with boulder wall and wooded rear yard privacy. Rustic alder doors and cabinets, white enamel trim, Screen porch, theatre room, central vacuum, 7 zone sound, largest garage footprint allowed in Maple Grove, heated garage with floor drain, furnace rated gas fireplaces, hand scraped Asian walnut wood floors, master with walk in shower and free standing soaking tub.

 Detail Kitchens
Mid-sized trendy medium tone wood floor kitchen photo in Chicago with an undermount sink, flat-panel cabinets, medium tone wood cabinets, stainless steel appliances and an island
 ADINA HALL DESIGN
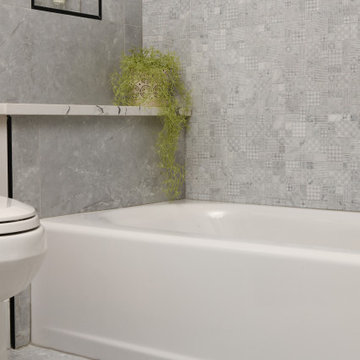
Dive into the wild with our enchanting jungle-themed kids' bathroom for our #UrbanDreamHome new construction project! ?? We love to imagine our little explorer getting ready for adventures surrounded by these nature-inspired vibes. ??
Featuring a stunning walnut vanity that adds warmth and charm to the space, coupled with a mesmerizing marble mosaic that brings a touch of elegance. ?✨ But the real magic lies in the adorable animal ceramic pulls adorning the vanity – a whimsical detail that captures the imagination of our little client! ?? ??
Find the right local pro for your project
 Detail Kitchens
Example of a mid-sized trendy medium tone wood floor kitchen design in Chicago with an undermount sink, flat-panel cabinets, medium tone wood cabinets, stainless steel appliances and an island

 TKS Design Group
Download our free ebook, Creating the Ideal Kitchen. DOWNLOAD NOW
Lakefront property in the northwest suburbs of Chicago is hard to come by, so when we were hired by this young family with exactly that, we were immediately inspired by not just the unusually large footprint of this 1950’s colonial revival but also the lovely views of the manmade lake it was sited on. The large 5-bedroom home was solidly stuck in the 1980’s, but we saw tons of potential. We started out by updating the existing staircase with a fresh coat of paint and adding new herringbone slate to the entry hall.
The powder room off the entryway also got a refresh - new flooring, new cabinets and fixtures. We ran the new slate right through into this space for some consistency. A fun wallpaper and shiplap trim add a welcoming feel and set the tone for the home.
Next, we tackled the kitchen. Located away from the rest of the first floor, the kitchen felt a little isolated, so we immediately began planning for how to better connect it to the rest of the first floor. We landed on removing the wall between the kitchen and dining room and designed a modified galley style space with separate cooking and clean up zones. The cooking zone consists of the refrigerator, prep sink and cooktop, along with a nice long run of prep space at the island. The cleanup side of the kitchen consists of the main sink and dishwasher. Both areas are situated so that the user can view the lake during prep work and cleanup!
One of the home’s main puzzles was how to incorporate the mudroom and area in front of the patio doors at the back of the house. We already had a breakfast table area, so the space by the patio doors was a bit of a no man’s land. We decided to separate the kitchen proper from what became the new mudroom with a large set of barn doors. That way you can quickly hide any mudroom messes but have easy access to the light coming in through the patio doors as well as the outdoor grilling station. We also love the impact the barn doors add to the overall space.
The homeowners’ first words to us were “it’s time to ditch the brown,” so we did! We chose a lovely blue pallet that reflects the home’s location on the lake which is also vibrant yet easy on the eye. Countertops are white quartz, and the natural oak floor works well with the other honey accents. The breakfast table was given a refresh with new chairs, chandelier and window treatments that frame the gorgeous views of the lake out the back.
We coordinated the slate mudroom flooring with that used in the home’s main entrance for a consistent feel. The storage area consists of open and closed storage to allow for some clutter control as needed.
Next on our “to do” list was revamping the dated brown bar area in the neighboring dining room. We eliminated the clutter by adding some closed cabinets and did some easy updates to help the space feel more current. One snag we ran into here was the discovery of a beam above the existing open shelving that had to be modified with a smaller structural beam to allow for our new design to work. This was an unexpected surprise, but in the end we think it was well worth it!
We kept the colors here a bit more muted to blend with the homeowner’s existing furnishings. Open shelving and polished nickel hardware add some simple detail to the new entertainment zone which also looks out onto the lake!
Next we tackled the upstairs starting with the homeowner’s son’s bath. The bath originally had both a tub shower and a separate shower, so we decided to swap out the shower for a new laundry area. This freed up some space downstairs in what used to be the mudroom/laundry room and is much more convenient for daily laundry needs.
We continued the blue palette here with navy cabinetry and the navy tile in the shower. Porcelain floor tile and chrome fixtures keep maintenance to a minimum while matte black mirrors and lighting add some depth the design. A low maintenance runner adds some warmth underfoot and ties the whole space together.
We added a pocket door to the bathroom to minimize interference with the door swings. The left door of the laundry closet is on a 180 degree hinge to allow for easy full access to the machines. Next we tackled the master bath which is an en suite arrangement. The original was typical of the 1980’s with the vanity outside of the bathroom, situated near the master closet. And the brown theme continued here with multiple shades of brown.
Our first move was to segment off the bath and the closet from the master bedroom. We created a short hall from the bedroom to the bathroom with his and hers walk-in closets on the left and right as well as a separate toilet closet outside of the main bathroom for privacy and flexibility.
The original bathroom had a giant soaking tub with steps (dangerous!) as well as a small shower that did not work well for our homeowner who is 6’3”. With other bathtubs in the home, they decided to eliminate the tub and create an oversized shower which takes up the space where the old tub was located. The double vanity is on the opposite wall and a bench is located under the window for morning conversations and a place to set a couple of towels.
The pallet in here is light and airy with a mix of blond wood, creamy porcelain and marble tile, and brass accents. A simple roman shade adds some texture and it’s top-down mechanism allows for light and privacy.
This large whole house remodel gave our homeowners not only the ability to maximize the potential of their home but also created a lovely new frame from which to view their fabulous lake views.
Designed by: Susan Klimala, CKD, CBD
Photography by: Michael Kaskel
For more information on kitchen and bath design ideas go to: www.kitchenstudio-ge.com

 Project Guru
Glazed ceramic sinks are paired with modern faucet, Light switches and plates continue the same finish theme. Through the glass sconces continue the spacious feel. Photography Tim Manning, contractor DreamMaker Bath and Kitchen

 Nexus Tile LLC
Emser New Calcutta White Large Format Porcelain Tiles with Eco-Metal Trim Finishes and Delphi Stone Mosaic Shower Floor. This fresh design inspired with a French Country Theme is definitely turning heads in the neighborhood. The use of new generation water based Epoxy Grouts ensures a maintenance free shower system.


 Melinda Mandell Interior Design
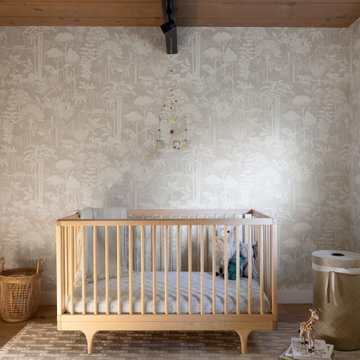
This charming nursery features a neutral jungle themed wallpaper that will keep their child busy finding animals for years to come. The gorgeous hand-crafted crib is made from Ash wood and the dresser with oversized knobs is made of oak. We were thoughtful to source a chemical and synthetic free rug and bedding for the newest addition to the family.
 Lilola Home
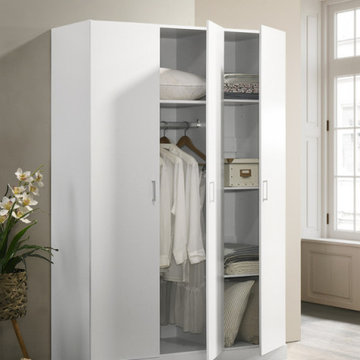
Conquer clutter and embrace a more organized lifestyle with the Declan 3-Door Wardrobe. Offering ample storage space, this wardrobe is thoughtfully designed to accommodate your belongings while enhancing the aesthetic of your home. Its three large doors swing open to reveal a spacious interior that's ready to house your wardrobe essentials, accessories, and more. Whether you're arranging folded garments, shoes, or personal items, the customizable shelving adapts to your needs, ensuring a clutter-free environment tailored to your lifestyle. A horizontal hanging rod dedicated to coats is complemented by a fixed storage shelf above, providing a designated spot for your accessories and essentials. Finished in timeless white, the Declan 3-Door Wardrobe effortlessly blends with various interior design themes.
 Lilola Home
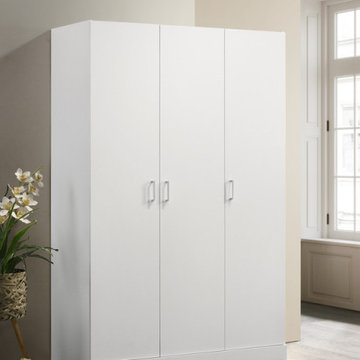
Conquer clutter and embrace a more organized lifestyle with the Declan 3-Door Wardrobe. Offering ample storage space, this wardrobe is thoughtfully designed to accommodate your belongings while enhancing the aesthetic of your home. Its three large doors swing open to reveal a spacious interior that's ready to house your wardrobe essentials, accessories, and more. Whether you're arranging folded garments, shoes, or personal items, the customizable shelving adapts to your needs, ensuring a clutter-free environment tailored to your lifestyle. A horizontal hanging rod dedicated to coats is complemented by a fixed storage shelf above, providing a designated spot for your accessories and essentials. Finished in timeless white, the Declan 3-Door Wardrobe effortlessly blends with various interior design themes.

 Melanie Roy Design
Photo by Eric Striffler
Inspiration for a mid-sized coastal bathroom remodel in New York with furniture-like cabinets, white cabinets and blue walls
Inspiration for a mid-sized coastal bathroom remodel in New York with furniture-like cabinets, white cabinets and blue walls

 Lappin Lighting
Example of a beach style master blue tile, multicolored tile and white tile multicolored floor freestanding bathtub design in Minneapolis with recessed-panel cabinets, beige cabinets, beige walls and white countertops
 TKS Design Group
Free ebook, Creating the Ideal Kitchen. DOWNLOAD NOW
Having a space for their teenage kids to hang out after school, study and interact with Mom & Dad was at the top of the list for this remodel. The 1928 home, sits in a lovely Glen Ellyn neighborhood, near downtown and near all the action of the local high school and lake. It’s was a great house with great bones but the kitchen was in need of some TLC. The remodel project had been a long time coming, and since both the homeowners work from home, they had been nervous about disrupting their bustling daily schedules to get the project in motion.
Once we had a plan in place, we dug in and got to work. The first step was to remove a non-load bearing wall between the kitchen and dining room. We then reworked the space a bit, eliminating a redundant passage way to the hall, and reworking a closet to allow for a large galley style kitchen and small bar area open to the dining room. The new kitchen has a small peninsula for the family to have casual meals and for the kids to hang out after school. A window was eliminated to give more space for cabinetry and storage, and another window was made larger to allow for a grander view into the backyard.
We decided upon a layered approach to this space to provide character appropriate to the older home. White painted cabinetry provides a backdrop for interesting touches such as gray herringbone tile, a reeded farmhouse sink and bronze hardware and lighting. The bar has its own unique look featuring gray cabinetry with a patterned cement tile backsplash and walnut top. A bar fridge, glass cabinets and baskets for tucking away homework give this little multi-functional area loads of character. A miniature mudroom area was also added to the dining room so that the new space can be kept neat and tidy.
The stylish result looks both appropriate to the 1928 home and provides loads of functionality for this active family that can now take advantage of every square inch their home.
Designed by: Susan Klimala, CKD, CBD
Photography by: Michael Alan Kaskel
For more information on kitchen and bath design ideas go to: www.kitchenstudio-ge.com

Sponsored
Sunbury, OH

J.Holderby - Renovations
Franklin County's Leading General Contractors - 2X Best of Houzz!
 Arteriors Designer Finishes
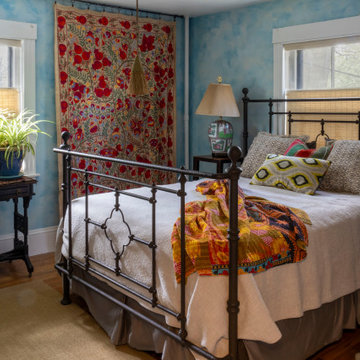
Main bedroom wall finish is an American Clay base. A custom mineral tinted and intentionally-faded lime wash was applied on top to create the cerulean blue sky appearance on the walls. Suzani wall hanging was handmade in the Middle East. Artisan made Indian Kantha stays on theme with red patterned accents. Antique plant stand/table was conveniently found on the neighborhood "FREE" pile of treasures! The bedside table lamps were inherited from parents. The bed and the bedside tables are from Furniture Consignment Gallery's Hanover location.

 Heller Construction, Inc.
This beautiful and ADA compliant bathroom was designed for ease of use and functionality in mind for guests with specific needs.
Photography: VanceFox.com


 AMI Design
Oval tub with stone pebble bed below. Tan wall tiles. Light wood veneer compliments tan wall tiles. Glass shelves on both sides for storing towels and display. Modern chrome fixtures. His and hers vanities with symmetrical design on both sides. Oval tub and window is focal point upon entering this space.

Sponsored
Delaware, OH

Buckeye Basements, Inc.
Central Ohio's Basement Finishing ExpertsBest Of Houzz '13-'21

 User
Carrying a charming old-world-inspired styling, Chester Faucet Collection coordinates well with traditional theme, boasting a unique body merging with cross handles for a whimsical but elegant touch. From Chester comes this widespread sink faucet, a favorable choice for any bathroom decor.
- Constructed from lead-free solid brass for durability and reliability.
- Finished in a high quality, corrosion resistant polished chrome.
- Double cross handles for operation, 3 installation holes required.
- Not suitable for low pressure. Minimum required water pressure is 0.05 MPa (0.5 bar).
- All mounting hardware and waterlines are included.

 User
Grove Supply Inc. is proud to present this antique black (b01) finished floor mount vanity, by Ronbow. The 062830-B01 is made from premium materials, this Floor Mount Vanity offers great function and value for your home. This fixture is part of Ronbow's decorative Torino Collection, so make sure to check out other traditional fixtures to accessorize your room.
48