
Search results for "Free website" in Home Design Ideas
 Wilde North
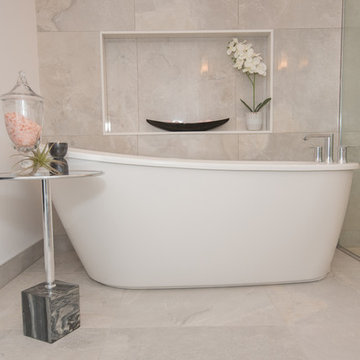
A builder's grade washroom was given a complete redesign and we turned it into a modern oasis with curb less shower stall, free standing tub and floating vanity. See the before & after on our website.
 Wilde North
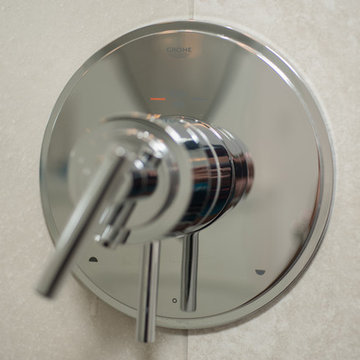
A builder's grade washroom was given a complete redesign and we turned it into a modern oasis with curb less shower stall, free standing tub and floating vanity. See the before & after on our website.
 Wilde North
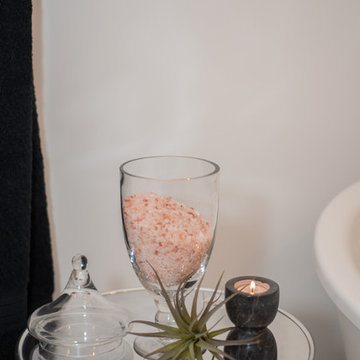
A builder's grade washroom was given a complete redesign and we turned it into a modern oasis with curb less shower stall, free standing tub and floating vanity. See the before & after on our website.
Find the right local pro for your project
 Closet Factory
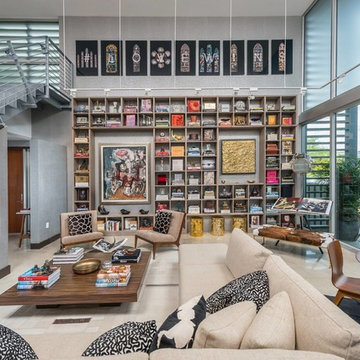
This extra tall loft wall unit is designed around the homeowner's spectacular modern art collection. Shelving features cubbies and a rolling ladder to take advantage of the tall loft ceiling.
Photo by Zoltan Photography
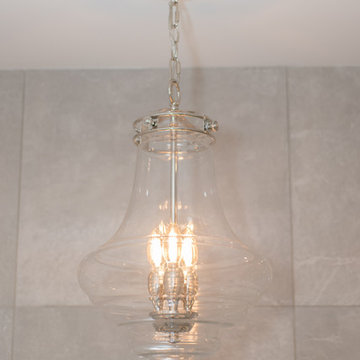 Wilde North
A builder's grade washroom was given a complete redesign and we turned it into a modern oasis with curb less shower stall, free standing tub and floating vanity. See the before & after on our website.
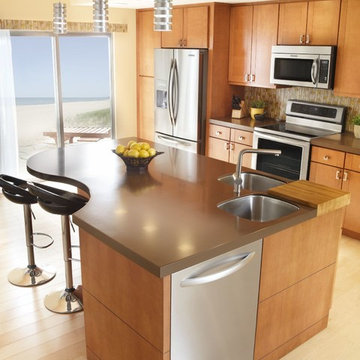
 Snow Bros. Appliance
Inspiration for a mid-sized modern l-shaped light wood floor eat-in kitchen remodel in Cleveland with medium tone wood cabinets, stainless steel appliances and an island

 Inspired Closets Vermont
No more tripping over mountains of dirty clothes. We offer hassle-free organization solutions to take laundry day to the next level. Our custom built laundry rooms are backed by a Limited Lifetime Warranty and Satisfaction Guarantee. There's no risk involved! Inquire on our website, stop into our showroom or give us a call at 802-658-0000 to get started with your free in-home design consultation.

Sponsored
Fredericksburg, OH

High Point Cabinets
Columbus' Experienced Custom Cabinet Builder | 4x Best of Houzz Winner
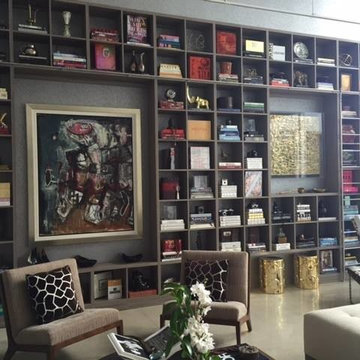 Closet Factory
This extra tall loft wall unit is designed around the homeowner's spectacular modern art collection. Shelving features cubbies and a rolling ladder to take advantage of the tall loft ceiling.
Photo by Zoltan Photography
 Closet Factory
Designed by Closet Factory Richmond, this walk-in closet is an example of a classic gender-neutral design with custom raised-panel cabinets and medium tone wood cabinets.
See more photos of this project under "Gender Neutral Walk-in Closet"
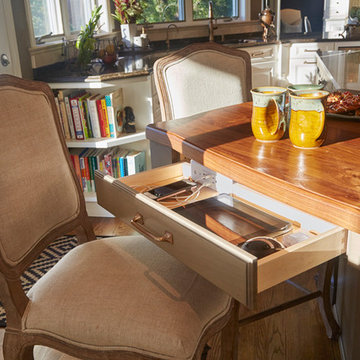
 Sawhill Kitchens
Kitchen remodel by Sawhill Custom Kitchens & Design in Minneapolis. Visit our website at www.sawhillkitchens.com to see more examples of our work and download our free Guide to Remodeling.
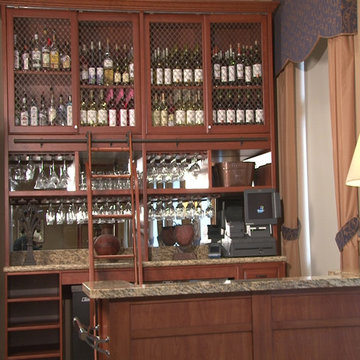 Closet Factory
Who said storage couldn't be stylish? This bar storage/ wine cellar turns inventory into decor with wired cabinet inserts, hanging space for stemware, mirrored backing, and a rolling ladder.

 RR Builders, LLC
RR Builders
Freestanding bathtub - mid-sized transitional master concrete floor freestanding bathtub idea in New York with flat-panel cabinets, light wood cabinets, gray walls, an undermount sink and solid surface countertops
Freestanding bathtub - mid-sized transitional master concrete floor freestanding bathtub idea in New York with flat-panel cabinets, light wood cabinets, gray walls, an undermount sink and solid surface countertops
 Closet Factory
A walk-in closet is a luxurious and practical addition to any home, providing a spacious and organized haven for clothing, shoes, and accessories.
Typically larger than standard closets, these well-designed spaces often feature built-in shelves, drawers, and hanging rods to accommodate a variety of wardrobe items.
Ample lighting, whether natural or strategically placed fixtures, ensures visibility and adds to the overall ambiance. Mirrors and dressing areas may be conveniently integrated, transforming the walk-in closet into a private dressing room.
The design possibilities are endless, allowing individuals to personalize the space according to their preferences, making the walk-in closet a functional storage area and a stylish retreat where one can start and end the day with ease and sophistication.

Sponsored
Delaware, OH

Buckeye Basements, Inc.
Central Ohio's Basement Finishing ExpertsBest Of Houzz '13-'21
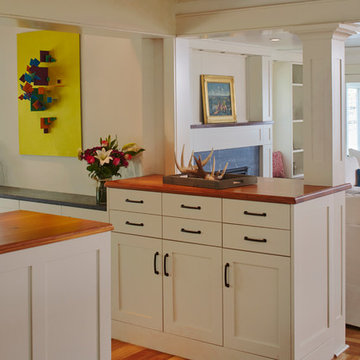 Sawhill Kitchens
Artful Entertaining Farm House 360 by Sawhill Custom Kitchens & Design. Visit our website at www.sawhillkitchens.com to see more project photos and download our free remodeling guide.
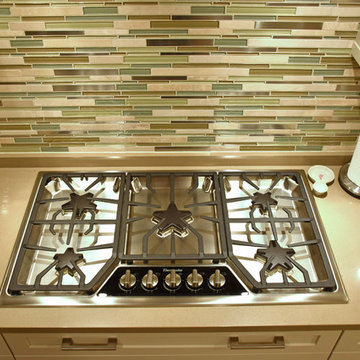 Sawhill Kitchens
Kitchen remodel by Sawhill Custom Kitchens & Design in Minneapolis. Visit our website at www.sawhillkitchens.com to see more examples of our work and download our free Guide to Remodeling.
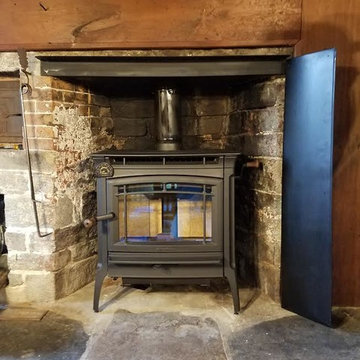
 Mainline Home Energy Services
Mainline installed this Hearthstone Manchester free-standing wood stove in a home in Tolland, CT.
To read our blog, The Science of Combustion, visit us on our website - http://mainlinehes.com/the-science-of-combustion/
 MINE Interiors
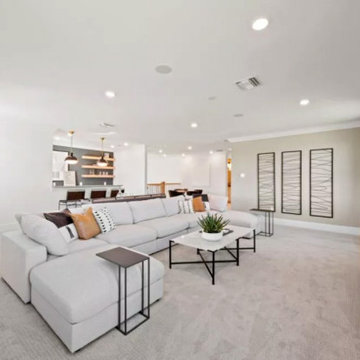
Shop this model home directly on our website, https://www.allmine.com/store/oakley, or book your call on www.allmine.com where you can book an initial call and work with our interior design team to create your custom design for free!

Sponsored
Columbus, OH

Trish Takacs Design
Award Winning & Highly Skilled Kitchen & Bath Designer in Columbus
 Closet Factory
Who said storage couldn't be stylish? This bar storage/ wine cellar turns inventory into decor with wired cabinet inserts, hanging space for stemware, mirrored backing, and a rolling ladder.
 Closet Factory
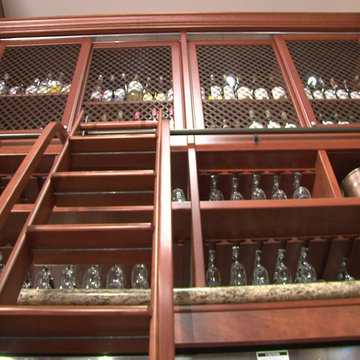
Who said storage couldn't be stylish? This bar storage/ wine cellar turns inventory into decor with wired cabinet inserts, hanging space for stemware, mirrored backing, and a rolling ladder.
 Vancouver Garden Design by Klavdi Kukovic
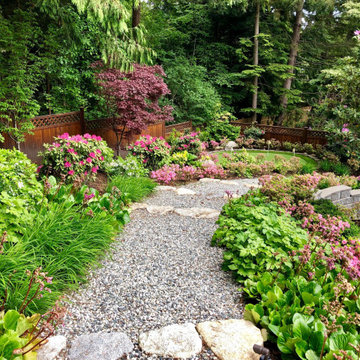
See more information about this project at this link:
https://www.vancouvergardendesign.com/backyardhaven.
Feel free to contact me through my website:
https://www.vancouvergardendesign.com/contact
19