
Search results for "Freesites" in Home Design Ideas

 CARBO Landscape Architecture
Stone slabs with grass gaps extend the porch area into the landscape and facilitate water percolation within paved areas. Photo Credit :Kathryn Gaiennie
 Richard Belisle Inc.
Ms. Caroline Ménard
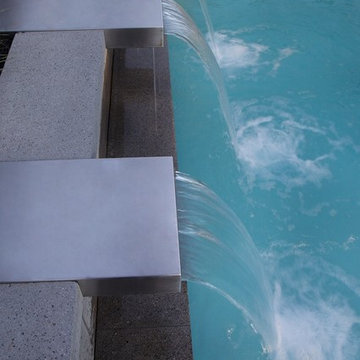
Pool house - mid-sized transitional backyard concrete and rectangular lap pool house idea in Montreal
Pool house - mid-sized transitional backyard concrete and rectangular lap pool house idea in Montreal
 Brad Sharpe Pools
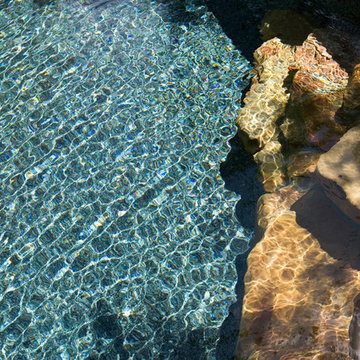
Inspiration for a mid-sized timeless backyard stone and custom-shaped natural hot tub remodel in Austin
Find the right local pro for your project
 TRUADDITIONS
TRUADDITIONS Chris Doering
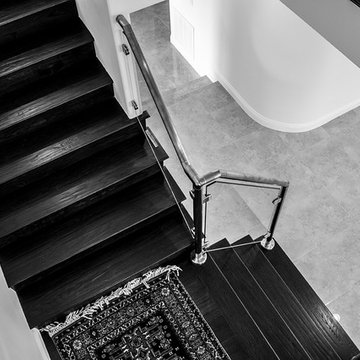
Staircase - mid-sized contemporary wooden l-shaped dark wood floor staircase idea in Los Angeles with beige walls and wooden risers
Staircase - mid-sized contemporary wooden l-shaped dark wood floor staircase idea in Los Angeles with beige walls and wooden risers



 User
UserStairs in honed Pietra d'Avola and wall in Raw texture from Salvatori
Pepe Fotografia
Staircase - contemporary staircase idea in Turin
Staircase - contemporary staircase idea in Turin





 color theory Boston
Alcove shower - mid-sized modern master white tile and ceramic tile ceramic tile, white floor and double-sink alcove shower idea in Boston with recessed-panel cabinets, dark wood cabinets, a one-piece toilet, white walls, a drop-in sink, quartz countertops, white countertops and a floating vanity


 Elite Architectural Iron Works & Design
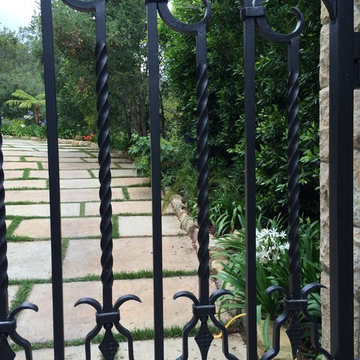
Inspiration for a mediterranean exterior home remodel in Santa Barbara

 FormLA Landscaping
We cannot take credit for the expansive 40-year old oak that shades the driveway and wraps the home in privacy. The owners credit the squirrels! Established tree canopy like this is literally priceless - it adds value to the Retreat, and also neighboring homes.








 DM Design Solutions
DM Designs - Chicago
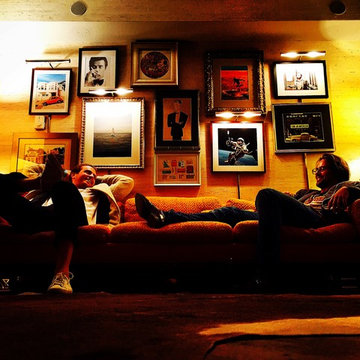
Design Objective: Convert a studio on the 87th floor of the John Hancock Building into a sophisticated, playful, elegant Mad Men-esque Mens Club / Pied a Terre. This was a complete gut renovation.
Our inspiration was the vintage orange tweed sofa the client had purchased for the space. We wanted classy, not kitschy, so designing the "bones" of the condo in timeless and elegant materials was essential. To ground the space and make a dramatic first impression, we selected reclaimed hardwood flooring from a 1800 French Chateau and laid it on the timeless and classic herringbone pattern. From there, we added seagrass wallpaper, custom wood paneled walls, vintage gun and decorative mirrors from the 1970's for the kitchen backsplash and added classic furnishings such as the Platner dining table and black tulip chairs. The coolest feature by far was the custom bookshelf/hidden door we designed to create a library foyer that masked the entry to the bathroom. Inside the bathroom, we converted a vintage, mid century modern bar cabinet into a vanity complete with a honey onyx countertop that lights up from within when you enter the space. Completing the space overall is a framed, original Men's Club Charter that greets you upon entry and that belonged to the client's father.
 Garden Lights Landscape and Pool Development Inc.
Steve Lambert
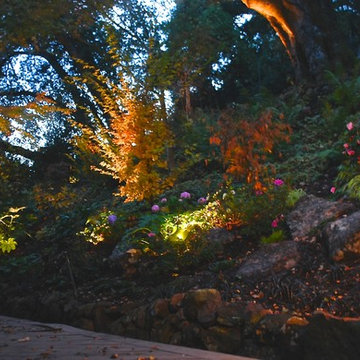
This is an example of a modern shade backyard retaining wall landscape in San Francisco for fall.
This is an example of a modern shade backyard retaining wall landscape in San Francisco for fall.

 Stylish Floor Coverings
Outdoor front patio In some nice wood looking porceilin tile
Small minimalist front yard tile patio photo in Phoenix with a roof extension
Small minimalist front yard tile patio photo in Phoenix with a roof extension
4