
Search results for "Freezer site" in Home Design Ideas
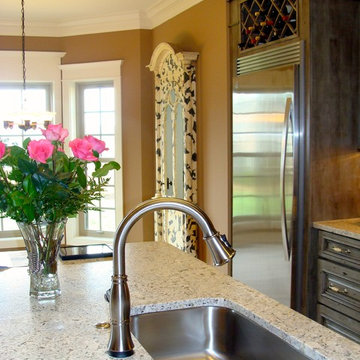

 Wise Design & Remodel LLC
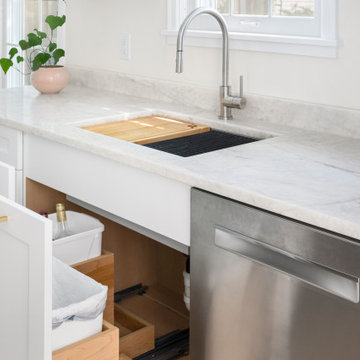
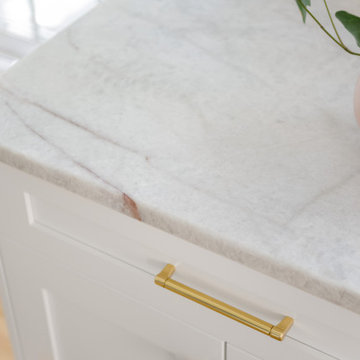
What a transformation! These clients wanted a beautiful, bright, clean kitchen with more storage and efficient use of space. By removing the wall dividing the dining room to the kitchen, we were able to gain more cabinet and counter space too.
Selections/Materials included:
Cristallo Iceberg Quartzite - Suede finish.
Decor frameless pained maple cabinets - Color - Chantilly Lace.
Thermador 30" built in fridge/freezer.
Site finished Oak floor with water base coating.
Kraus Kore workstation sink.

 Precision Cabinets
Uppers:
• Material – Painted Maple
• Finish – Super White
• Door Style – Shaker
Base & Island:
• Material – Painted Maple
• Finish – Ultimate Black
• Door Style – Shaker
Find the right local pro for your project
 Wise Design & Remodel LLC

What a transformation! These clients wanted a beautiful, bright, clean kitchen with more storage and efficient use of space. By removing the wall dividing the dining room to the kitchen, we were able to gain more cabinet and counter space too.
Selections/Materials included:
Cristallo Iceberg Quartzite - Suede finish.
Decor frameless pained maple cabinets - Color - Chantilly Lace.
Thermador 30" built in fridge/freezer.
Site finished Oak floor with water base coating.
Kraus Kore workstation sink.
 Wise Design & Remodel LLC
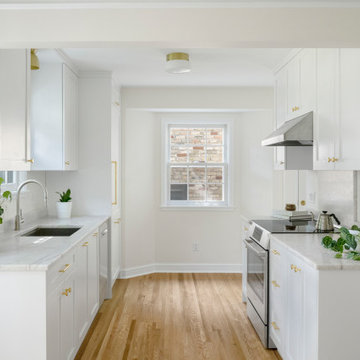
What a transformation! These clients wanted a beautiful, bright, clean kitchen with more storage and efficient use of space. By removing the wall dividing the dining room to the kitchen, we were able to gain more cabinet and counter space too.
Selections/Materials included:
Cristallo Iceberg Quartzite - Suede finish.
Decor frameless pained maple cabinets - Color - Chantilly Lace.
Thermador 30" built in fridge/freezer.
Site finished Oak floor with water base coating.
Kraus Kore workstation sink.
 Wise Design & Remodel LLC
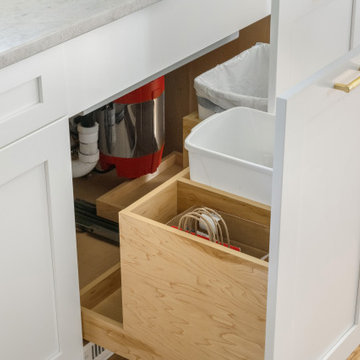
What a transformation! These clients wanted a beautiful, bright, clean kitchen with more storage and efficient use of space. By removing the wall dividing the dining room to the kitchen, we were able to gain more cabinet and counter space too.
Selections/Materials included:
Cristallo Iceberg Quartzite - Suede finish.
Decor frameless pained maple cabinets - Color - Chantilly Lace.
Thermador 30" built in fridge/freezer.
Site finished Oak floor with water base coating.
Kraus Kore workstation sink.
 Wise Design & Remodel LLC
What a transformation! These clients wanted a beautiful, bright, clean kitchen with more storage and efficient use of space. By removing the wall dividing the dining room to the kitchen, we were able to gain more cabinet and counter space too.
Selections/Materials included:
Cristallo Iceberg Quartzite - Suede finish.
Decor frameless pained maple cabinets - Color - Chantilly Lace.
Thermador 30" built in fridge/freezer.
Site finished Oak floor with water base coating.
Kraus Kore workstation sink.

Sponsored
Sunbury, OH

J.Holderby - Renovations
Franklin County's Leading General Contractors - 2X Best of Houzz!
 Wise Design & Remodel LLC
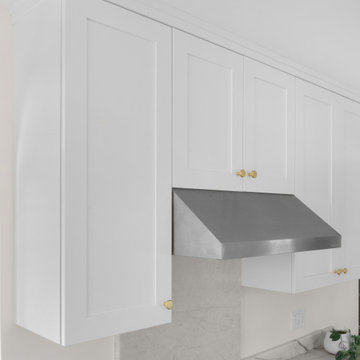
What a transformation! These clients wanted a beautiful, bright, clean kitchen with more storage and efficient use of space. By removing the wall dividing the dining room to the kitchen, we were able to gain more cabinet and counter space too.
Selections/Materials included:
Cristallo Iceberg Quartzite - Suede finish.
Decor frameless pained maple cabinets - Color - Chantilly Lace.
Thermador 30" built in fridge/freezer.
Site finished Oak floor with water base coating.
Kraus Kore workstation sink.
 Wise Design & Remodel LLC
What a transformation! These clients wanted a beautiful, bright, clean kitchen with more storage and efficient use of space. By removing the wall dividing the dining room to the kitchen, we were able to gain more cabinet and counter space too.
Selections/Materials included:
Cristallo Iceberg Quartzite - Suede finish.
Decor frameless pained maple cabinets - Color - Chantilly Lace.
Thermador 30" built in fridge/freezer.
Site finished Oak floor with water base coating.
Kraus Kore workstation sink.
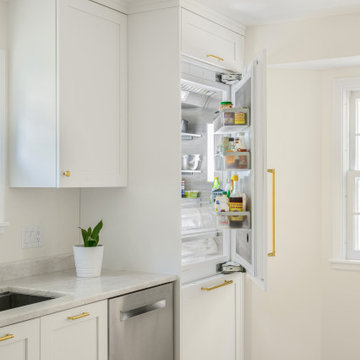 Wise Design & Remodel LLC
What a transformation! These clients wanted a beautiful, bright, clean kitchen with more storage and efficient use of space. By removing the wall dividing the dining room to the kitchen, we were able to gain more cabinet and counter space too.
Selections/Materials included:
Cristallo Iceberg Quartzite - Suede finish.
Decor frameless pained maple cabinets - Color - Chantilly Lace.
Thermador 30" built in fridge/freezer.
Site finished Oak floor with water base coating.
Kraus Kore workstation sink.

 House of L
A traditional Georgian home receives an incredible transformation with an addition to expand the originally compact kitchen and create a pathway into the family room and dining area, opening the flow of the spaces that allow for fluid movement from each living space for the young family of four. Taking the lead from the client's desire to have a contemporary and edgier feel to their home's very classic facade, House of L worked with the architect's addition to the existing kitchen to design a kitchen that was incredibly functional and gorgeously dramatic, beckoning people to grab a barstool and hang out. Glossy macassar ebony wood is complimented with lacquered white cabinets for an amazing study in contrast. An oversized brushed nickel hood with polished nickel banding makes a presence on the feature wall of the kitchen. Brushed and polished nickel details are peppered in the landscape of this room, including the cabinets in the second island, a storage cabinet and automated hopper doors by Hafele on the refrigeration wall and all of the cabinet hardware, supplied and custom sized by Rajack. White quartz countertops by Hanstone in the Bianco Canvas colorway float on all the perimeter cabinets and the secondary island and creates a floating frame for the Palomino Quartzite that is a highlight in the kitchen and lends an organic feel to the clean lines of the millwork. The backsplash area behind the rangetop is a brick patterned mosaic blend of stone and glass, while surrounding walls have a layered sandstone tile that lend an incredible texture to the room. The light fixture hanging above the second island is by Wells Long and features faceted metal polygons with an amber gold interior. Woven linen drapes at window winks at the warmer tones in the room with a lustrous sheen that catches the natural light filtering in. The rift and sawn cut white oak floors are 8" planks that were fitted and finished on site to match the existing floor in the family and dining rooms. The clients were very clear on the appliances they needed the kitchen to accommodate. In addition to the vast expanses of wall space that were gained with the kitchen addition the larger footprint allowed for two sizeable islands and a host of cooking amenities, including a 48" rangetop, two double ovens, a warming drawer, and a built-in coffee maker by Miele and a 36" Refrigerator and Freezer and a beverage drawer by Subzero. A fabulous stainless steel Kallista sink by Mick De Giulio's series for the company is fitted in the first island which serves as a prep area, flanked by an Asko dishwasher to the right. A Dorenbracht faucet is a strong compliment to the scale of the sink. A smaller Kallista stainless sink is centered in the second island which has a secondary burner by Miele for overflow cooking.
Jason Miller, Pixelate

 Paulina Perrault Interiors
Joe Burull
Living room - large farmhouse open concept dark wood floor and brown floor living room idea in San Francisco with white walls, a standard fireplace, a concrete fireplace and a wall-mounted tv
Living room - large farmhouse open concept dark wood floor and brown floor living room idea in San Francisco with white walls, a standard fireplace, a concrete fireplace and a wall-mounted tv

Sponsored
Sunbury, OH
J.Holderby - Renovations
Franklin County's Leading General Contractors - 2X Best of Houzz!

 Studio Dearborn
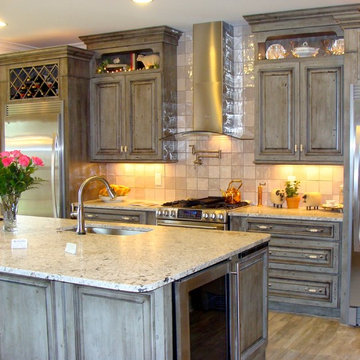

A talented interior designer was ready for a complete redo of her 1980s style kitchen in Chappaqua. Although very spacious, she was looking for better storage and flow in the kitchen, so a smaller island with greater clearances were desired. Grey glazed cabinetry island balances the warm-toned cerused white oak perimeter cabinetry.
White macauba countertops create a harmonious color palette while the decorative backsplash behind the range adds both pattern and texture. Kitchen design and custom cabinetry by Studio Dearborn. Interior design finishes by Strauss House Designs LLC. White Macauba countertops by Rye Marble. Refrigerator, freezer and wine refrigerator by Subzero; Range by Viking Hardware by Lewis Dolan. Sink by Julien. Over counter Lighting by Providence Art Glass. Chandelier by Niche Modern (custom). Sink faucet by Rohl. Tile, Artistic Tile. Chairs and stools, Soho Concept. Photography Adam Kane Macchia.
 Smart Closets

This walk-in closet is barely 3.5ft wide and approx 5.5ft deep, such a narrow space and still need to leave space for the access panel on the bottom right wall. Challenging closet space to design but we love the challenge. Designed in White finish with adjustable shelving giving you the freedom to move them up or down to create your desired storage space. This tiny closet has over 70" of hanging space, it has two hook sets on the wall, a belt rack, four drawers and adjustable shoe shelves that will hold up to 40 pairs of shoes.

 Rhodes Architecture + Light
We designed a “tree house” suspended above the ground on glued-laminated timber columns supporting two stories, forty feet above the forest floor. Suquamish means “place of clear water”. The care of the land that drove this residence included simple strategies for capturing rain and percolating storm water, minimal excavation and removal of soils, low-impact concrete foundations, and a light structure that captures views of the forest, water, and a distant Seattle skyline to the east.
 Rudloff Custom Builders
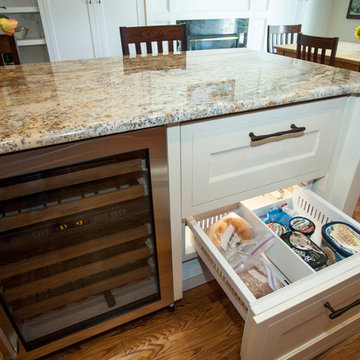
This gorgeous Chester County kitchen is nestled in Chadds Ford, Pa. With it being so bright and spacious, entertaining family and friends comes with ease. The layout is not just for cooking but perfect for gathering with ample island seating. Some of its renovations include hardwood floors, cherry cabinets, leathered honed black absolute granite countertop and new stainless steel appliances. The large island includes a wine refrigerator as well as extra pull out refridgerator and freezer drawers.
Photos by Alicia's Art, LLC
RUDLOFF Custom Builders, is a residential construction company that connects with clients early in the design phase to ensure every detail of your project is captured just as you imagined. RUDLOFF Custom Builders will create the project of your dreams that is executed by on-site project managers and skilled craftsman, while creating lifetime client relationships that are build on trust and integrity.
We are a full service, certified remodeling company that covers all of the Philadelphia suburban area including West Chester, Gladwynne, Malvern, Wayne, Haverford and more.
As a 6 time Best of Houzz winner, we look forward to working with you on your next project.
3