
Search results for "Freezer" in Home Design Ideas


 KH Interiors
Anne Matheis Photography
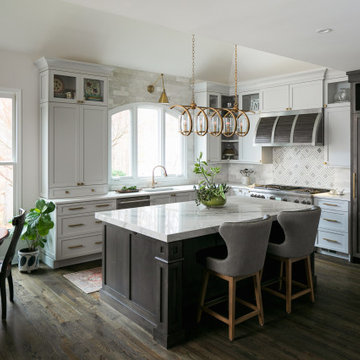
Example of a large minimalist l-shaped medium tone wood floor and gray floor eat-in kitchen design in St Louis with a farmhouse sink, flat-panel cabinets, gray cabinets, quartz countertops, gray backsplash, glass sheet backsplash, stainless steel appliances, an island and white countertops
Example of a large minimalist l-shaped medium tone wood floor and gray floor eat-in kitchen design in St Louis with a farmhouse sink, flat-panel cabinets, gray cabinets, quartz countertops, gray backsplash, glass sheet backsplash, stainless steel appliances, an island and white countertops

 Adler-Allyn Interior Design
Karen Melvin
Co-designer: Kristen Veenstra AKBD
Large elegant single-wall dark wood floor eat-in kitchen photo in Minneapolis with a double-bowl sink, beaded inset cabinets, white cabinets, quartz countertops, white backsplash, stainless steel appliances and an island
Large elegant single-wall dark wood floor eat-in kitchen photo in Minneapolis with a double-bowl sink, beaded inset cabinets, white cabinets, quartz countertops, white backsplash, stainless steel appliances and an island
Find the right local pro for your project

 Blue Heron Signature Homes
With tons of space in the pantry, you are able to keep the clutter out of your cabinets!
Photo: M. Eric Honeycutt
Elegant open concept kitchen photo in Raleigh with white cabinets, granite countertops, gray backsplash and an island
Elegant open concept kitchen photo in Raleigh with white cabinets, granite countertops, gray backsplash and an island

 Prentiss Balance Wickline Architects
Steve Keating
Eat-in kitchen - contemporary eat-in kitchen idea in Seattle with flat-panel cabinets, light wood cabinets, multicolored backsplash, stainless steel appliances and a peninsula
Eat-in kitchen - contemporary eat-in kitchen idea in Seattle with flat-panel cabinets, light wood cabinets, multicolored backsplash, stainless steel appliances and a peninsula

 SOLLiD Cabinetry
Kitchen with Corona Door Style in Gray Paint with White Glaze from Designer Series
Open concept kitchen - large mediterranean l-shaped beige floor and ceramic tile open concept kitchen idea in Phoenix with a farmhouse sink, recessed-panel cabinets, gray cabinets, ceramic backsplash, stainless steel appliances, two islands, wood countertops and gray backsplash
Open concept kitchen - large mediterranean l-shaped beige floor and ceramic tile open concept kitchen idea in Phoenix with a farmhouse sink, recessed-panel cabinets, gray cabinets, ceramic backsplash, stainless steel appliances, two islands, wood countertops and gray backsplash

 Yorkville Design Centre
The kitchen pantry includes the integrated Meile freezer finished with floor-to-ceiling lacquer panels matching the rest of the kitchen.
Trendy dark wood floor kitchen photo in Toronto with flat-panel cabinets, white cabinets, white backsplash, glass sheet backsplash and paneled appliances
Trendy dark wood floor kitchen photo in Toronto with flat-panel cabinets, white cabinets, white backsplash, glass sheet backsplash and paneled appliances

Sponsored
Sunbury, OH

J.Holderby - Renovations
Franklin County's Leading General Contractors - 2X Best of Houzz!

 Louise Stapleton Interiors
Elegant open concept kitchen design paired with dining room and usable island
Inspiration for a large contemporary l-shaped porcelain tile and white floor open concept kitchen remodel in Orlando with a farmhouse sink, raised-panel cabinets, white cabinets, quartz countertops, multicolored backsplash, mosaic tile backsplash, stainless steel appliances, an island and white countertops
Inspiration for a large contemporary l-shaped porcelain tile and white floor open concept kitchen remodel in Orlando with a farmhouse sink, raised-panel cabinets, white cabinets, quartz countertops, multicolored backsplash, mosaic tile backsplash, stainless steel appliances, an island and white countertops

 The Woodshop of Avon
Mid-sized elegant master and galley yellow tile ceramic tile eat-in kitchen photo in Minneapolis with raised-panel cabinets, white cabinets, a bidet, an undermount sink, granite countertops, brown backsplash, stone slab backsplash, white appliances and an island


 Wiez Design & Construction
Hidden walk-in pantry
Large minimalist porcelain tile kitchen pantry photo in Tampa with flat-panel cabinets, medium tone wood cabinets, granite countertops, beige backsplash, glass sheet backsplash and stainless steel appliances
Large minimalist porcelain tile kitchen pantry photo in Tampa with flat-panel cabinets, medium tone wood cabinets, granite countertops, beige backsplash, glass sheet backsplash and stainless steel appliances

 Luxe Pros
Example of a mid-sized transitional u-shaped dark wood floor and brown floor open concept kitchen design in Phoenix with a farmhouse sink, beaded inset cabinets, white cabinets, marble countertops, white backsplash, stainless steel appliances, an island and stone slab backsplash
 Dena Caron Interiors
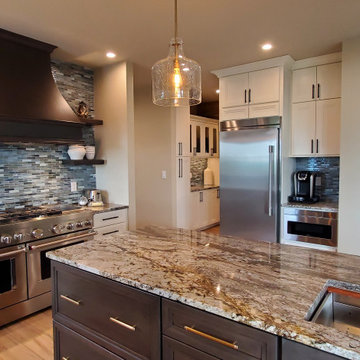
Who needs a freezer these days??? Only a refrigerator in this kitchen! No worries, we have another refrigerator/freezer in the mudroom and a deep freezer in the garage.
Sponsored
Sunbury, OH
J.Holderby - Renovations
Franklin County's Leading General Contractors - 2X Best of Houzz!

Enclosed kitchen - mid-sized transitional galley light wood floor enclosed kitchen idea in Toronto with an undermount sink, recessed-panel cabinets, white cabinets, quartzite countertops, white backsplash, ceramic backsplash, stainless steel appliances and a peninsula


 Sarah Becker Design
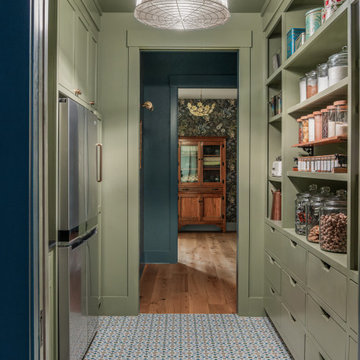
Inspiration for a farmhouse galley multicolored floor kitchen pantry remodel in Houston with flat-panel cabinets, green cabinets and no island

 Keith's Appliances
Example of a mid-sized trendy u-shaped light wood floor kitchen design in Bridgeport with an undermount sink, shaker cabinets, white cabinets, quartzite countertops, white backsplash, metal backsplash, stainless steel appliances and an island


 House of Bohn
Amanda Oster | Provoke Studios
Example of a trendy dining room design in Vancouver with white walls
Example of a trendy dining room design in Vancouver with white walls
 Barkes Design Group
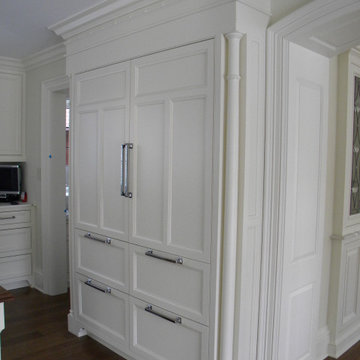
Custom built in Sub Zero refrigerator and freezer with panels to match the Kitchen's cabinet style.
Eat-in kitchen - huge traditional u-shaped medium tone wood floor, brown floor and coffered ceiling eat-in kitchen idea in Indianapolis with a farmhouse sink, flat-panel cabinets, white cabinets, marble countertops, white backsplash, marble backsplash, paneled appliances, an island and white countertops
Eat-in kitchen - huge traditional u-shaped medium tone wood floor, brown floor and coffered ceiling eat-in kitchen idea in Indianapolis with a farmhouse sink, flat-panel cabinets, white cabinets, marble countertops, white backsplash, marble backsplash, paneled appliances, an island and white countertops
114