
Search results for "Freight forward" in Home Design Ideas

 User
Industrial Work Station
Our simple work station design works equally well in private offices or open-plan spaces. Gunmetal steel legs and salvaged american white oak boast this piece’s matter-of-fact functionality.



Find the right local pro for your project



 Civis USA
The Hannah LED Mirror by Civis USA, Inc. turns your bathroom into a five star hotel! Featuring an easy installation using a polished edge mirror that hangs on a white powder coated chassis. Bright LED backlight shines through the frost interior of the glass to illuminate your room from the top and each side.



 Spring Creek Design
Stair to playroom from new space uniting the garage addition and main house.
Inspiration for a mid-sized modern wooden l-shaped wood railing staircase remodel in Philadelphia with wooden risers
Inspiration for a mid-sized modern wooden l-shaped wood railing staircase remodel in Philadelphia with wooden risers


 Excellent Floors & Services
Inspiration for a large 1960s light wood floor living room remodel in DC Metro

 Brenny Custom Cabinets Inc.
Example of a classic home design design in Minneapolis with raised-panel cabinets
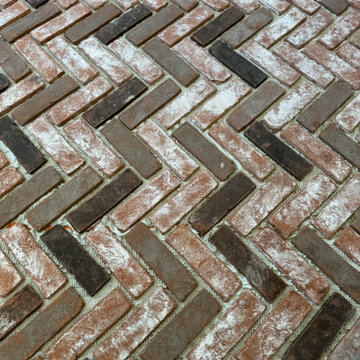


 Bodesi Glass Tile and Mosaic
Not entirely black, this hand painted glass subway tile is much more than plain black. Touches of gray work with a cool palette for a black tile that is simply beautiful to admire. Ultra dark hues play as blacks in this intriguing mix of black and gray de-saturated wonderfulness.The size is a contemporary shape that allows it to be used in smaller areas such as a trim around bathroom, or in larger areas such as the entire tubs surround or bathroom backsplash. The tiles come individually packaged so that you can choose to play with the pattern. Either way you go, this tile will be the fantastic feature to your next bathroom remodel.




 Besch Architecture
in an effort to maintain the original character of the timber loft, many of the original elements were left in place. This photo shows the original cross bracing that is installed between the floor joist. There are also small metal hooks that were used in the past for old conduit or piping that was part of the original use of the building. A old wall stud that once penetrated the floor system remains but has been cut back to accommodate the new use now. These are the ends of the joist that were cut back when the new two story opening was created for the new staircase.

 Burton Builders LLC
The second full bath in this 749-square-foot detached ADU in Richmond, California, with a walk-in shower wrapped in vertical wood-slat walls behind black-framed glass, an oak vanity with a quartz top, matte-black fixtures, and a large black-framed mirror. Built by Burton Builders in 2026.
60