
Search results for "French accessories" in Home Design Ideas


 RénoDéco etc.
Photo Lyne Brunet
Example of a mid-sized country guest light wood floor and beige floor bedroom design with white walls
Example of a mid-sized country guest light wood floor and beige floor bedroom design with white walls

 Bell & Associates
Steven Paul Whitsitt Photography
Inspiration for a mid-sized transitional porcelain tile and beige floor kitchen/dining room combo remodel in Raleigh with beige walls and no fireplace
Inspiration for a mid-sized transitional porcelain tile and beige floor kitchen/dining room combo remodel in Raleigh with beige walls and no fireplace
Find the right local pro for your project

 Concept Architecture, LLC
Example of a large tuscan open concept porcelain tile living room design in Seattle with beige walls and a standard fireplace

 LMR Designs, LLC
Town home kitchen remodel-removed the peninsula to make a larger kitchen with pantry cabinets. White cabinets with a cocoa glaze to give a French Country air to complement the accessories. Creamy subway tile for a classic look that never goes out of style. Glass cabinets see through to the dining room. Cabinets functional on both sides. Bronze antique looking faucet and hardware adds to this fun kitchen.Ted Glasoe

 Fancy Doors and Mouldings Ltd.
This luxury home in Edmonton, Alberta features modern design and variety of custom finishes. – Mouldings, casing, decorative ceiling, millwork, bath sets and much more custom wall finish by Fancy Doors and Mouldings. Photos: Sunny Valley Homes.
 LMR Designs, LLC
Town home kitchen remodel-removed the peninsula to make a larger kitchen with pantry cabinets. White cabinets with a cocoa glaze to give a French Country air to complement the accessories. Creamy subway tile for a classic look that never goes out of style. Glass cabinets see through to the dining room. Cabinets functional on both sides. Bronze antique looking faucet and hardware adds to this fun kitchen.Ted Glasoe

Sponsored
Fredericksburg, OH

High Point Cabinets
Columbus' Experienced Custom Cabinet Builder | 4x Best of Houzz Winner

 LMR Designs, LLC
Town home kitchen remodel-removed the peninsula to make a larger kitchen with pantry cabinets. White cabinets with a cocoa glaze to give a French Country air to complement the accessories. Creamy subway tile for a classic look that never goes out of style. Glass cabinets see through to the dining room. Cabinets functional on both sides. Bronze antique looking faucet and hardware adds to this fun kitchen.Ted Glasoe
 LMR Designs, LLC
Town home kitchen remodel-removed the peninsula to make a larger kitchen with pantry cabinets. White cabinets with a cocoa glaze to give a French Country air to complement the accessories. Creamy subway tile for a classic look that never goes out of style. Glass cabinets see through to the dining room. Cabinets functional on both sides. Bronze antique looking faucet and hardware adds to this fun kitchen.Ted Glasoe
 LMR Designs, LLC
Town home kitchen remodel-removed the peninsula to make a larger kitchen with pantry cabinets. White cabinets with a cocoa glaze to give a French Country air to complement the accessories. Creamy subway tile for a classic look that never goes out of style. Glass cabinets see through to the dining room. Cabinets functional on both sides. Bronze antique looking faucet and hardware adds to this fun kitchen.Ted Glasoe
 LMR Designs, LLC
Town home kitchen remodel-removed the peninsula to make a larger kitchen with pantry cabinets. White cabinets with a cocoa glaze to give a French Country air to complement the accessories. Creamy subway tile for a classic look that never goes out of style. Glass cabinets see through to the dining room. Cabinets functional on both sides. Bronze antique looking faucet and hardware adds to this fun kitchen.Ted Glasoe
 LMR Designs, LLC
Town home kitchen remodel-removed the peninsula to make a larger kitchen with pantry cabinets. White cabinets with a cocoa glaze to give a French Country air to complement the accessories. Creamy subway tile for a classic look that never goes out of style. Glass cabinets see through to the dining room. Cabinets functional on both sides. Bronze antique looking faucet and hardware adds to this fun kitchen.Ted Glasoe

Sponsored
Columbus, OH

Hope Restoration & General Contracting
Columbus Design-Build, Kitchen & Bath Remodeling, Historic Renovations

 LGB Interiors
Robert Clark
Living room - traditional open concept living room idea in Charlotte with beige walls and a standard fireplace
Living room - traditional open concept living room idea in Charlotte with beige walls and a standard fireplace


 Linhan Design & Interiors Co.
Small minimalist open concept dark wood floor and brown floor living room photo in Vancouver with a standard fireplace

Sponsored
Sunbury, OH

J.Holderby - Renovations
Franklin County's Leading General Contractors - 2X Best of Houzz!
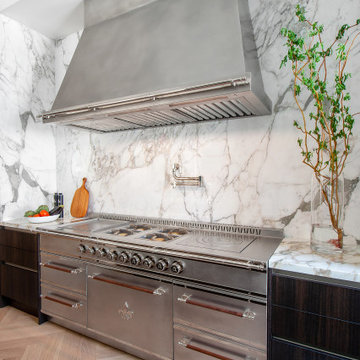
 L'Atelier Paris Haute Design
La Provençal Custom Range
Style: Le Transitionnel
Color: Signature- Brushed Stainless Steel
Finish: Polished Nickel & Walnut
Range Size: 2000MM - 79"
(2) Gas Burner Sets
(1) Stainless Steel Griddle
(1) Coup de Feu (French Top)
(1) Oven
(4) Drawers
Custom Hood
Color: Signature- Chalk Matte
Type: Minimalist Hood
Finish: Polished Nickel

 Shedsters
Shots of our iconic shed "Hanssel or Gretel". A play on words from the famous story, due to the families last name and this being a his or hers (#heshed #sheshed or #theyshed), but not a play on function. This dynamic homeowner crew uses the shed for their private offices, alongside e-learning, meeting, relaxing and to unwind. This 10'x10' are requires no permit and can be completed in less that 3 days (interior excluded). The exterior space is approximately 40'x40', still required no permitting and was done in conjunction with a landscape designer. Bringing the indoor to the outdoor for all to enjoy, or close the french doors and escape to zen! To see the video, go to: https://youtu.be/zMo01-SpaTs
 Shedsters
Shots of our iconic shed "Hanssel or Gretel". A play on words from the famous story, due to the families last name and this being a his or hers (#heshed #sheshed or #theyshed), but not a play on function. This dynamic homeowner crew uses the shed for their private offices, alongside e-learning, meeting, relaxing and to unwind. This 10'x10' are requires no permit and can be completed in less that 3 days (interior excluded). The exterior space is approximately 40'x40', still required no permitting and was done in conjunction with a landscape designer. Bringing the indoor to the outdoor for all to enjoy, or close the french doors and escape to zen! To see the video, go to: https://youtu.be/zMo01-SpaTs
116