
Search results for "French accessories" in Home Design Ideas

 Gage-Martin Interiors
Design by Dee Marksberry
Inspiration for a contemporary open concept medium tone wood floor family room remodel in Tampa with gray walls, a standard fireplace, a wood fireplace surround and a wall-mounted tv
Inspiration for a contemporary open concept medium tone wood floor family room remodel in Tampa with gray walls, a standard fireplace, a wood fireplace surround and a wall-mounted tv

 Tweak Your Space
What do you do when you take five different homes and cram everything into one house? You call Tweak Your Space! Tweak Your Space takes all your existing furniture and accessories, reorganizes them, to give you a fresh new look. This client had an assortment of decor ranging in style, from coastal to sophisticated, and it was our job to combine her items in a way that made sense for this new home.

 Talianko Design Group, LLC
This great-room incorporates the living, dining , kitchen as well as access to the back patio. It is the perfect place for entertaining and relaxing. We restored the floors to their original warm tone and used lots of warm neutrals to answer our client’s desire for a more masculine feeling home. A Chinese cabinet and custom-built bookcase help to define an entry hall where one does not exist.
We completely remodeled the kitchen and it is now very open and inviting. A Caesarstone counter with an overhang for eating or entertaining allows for three comfortable bar stools for visiting while cooking. Stainless steal appliances and a white apron sink are the only features that still remain.
A large contemporary art piece over the new dining banquette brings in a splash of color and rounds out the space. Lots of earth-toned fabrics are part of this overall scheme. The kitchen, dining and living rooms have light cabinetry and walls with accent color in the tile and fireplace stone. The home has lots of added storage for books, art and accessories.
In the living room, comfortable upholstered pieces with casual fabrics were created and sit atop a sisal rug, giving the room true California style. For contrast, a dark metal drapery rod above soft white drapery panels covers the new French doors. The doors lead out to the back patio. Photography by Erika Bierman
Find the right local pro for your project

 The Phinery
This cozy room off the kitchen was converted into a family room den with walk-out access to the garden. The french doors were painted black and new printed drapery panels were hung. A deep leather sofa was positioned behind a tufted upholstered ottoman. The TV was placed on a custom painted sideboard, which also provides overflow storage for the homeowner. Black and white photography, chunky knit accessories, and a jute rug complete the space.

 HARRISON FAE DESIGN
Large transitional open concept brown floor and dark wood floor family room photo in Toronto with beige walls, a standard fireplace, a stone fireplace and a wall-mounted tv

 Rudloff Custom Builders
This beautifully vanity with it's grace and nod to the 1930's traditional basins offers balance and harmony to this wainscot paneled room. French style nickel finish 8 inch spread faucets add harmony and balance to this elegant vanity ensemble.
The hammered silver framed mirror and paint color adds further softness to the room.
This home was featured in Philadelphia Magazine August 2014 issue to showcase its beauty and excellence.
Photo by Alicia's Art, LLC
RUDLOFF Custom Builders, is a residential construction company that connects with clients early in the design phase to ensure every detail of your project is captured just as you imagined. RUDLOFF Custom Builders will create the project of your dreams that is executed by on-site project managers and skilled craftsman, while creating lifetime client relationships that are build on trust and integrity.
We are a full service, certified remodeling company that covers all of the Philadelphia suburban area including West Chester, Gladwynne, Malvern, Wayne, Haverford and more.
As a 6 time Best of Houzz winner, we look forward to working with you on your next project.



Sponsored
Fredericksburg, OH

High Point Cabinets
Columbus' Experienced Custom Cabinet Builder | 4x Best of Houzz Winner


 Soucie Horner, Ltd.
From its English-style conservatory to its wealth of French doors, this impressive family home - at once stately, yet welcoming - ushers the vitality of its premiere urban setting into historically-inspired interiors. Here, soaring ceilings, inlaid floors, and marble-wrapped, walnut-paneled, and mirror-clad walls honor the luxurious traditions of classic European interior architecture. Naturally, symmetry is its muse, evinced through a striking collection of fine furnishings, splendid rugs, art, and accessories - augmented, all, by unexpectedly fresh bursts of color and playfully retro silhouettes. Formal without intimidation -or apology- it personifies the very finest in gracious city living.
Photos by Nathan Kirkman http://nathankirkman.com/

 Randy Heller Pure and Simple Interior Design
Placing a round table is a perfect shape for conversation. The simple, clean lines allows the cane backed chairs to take center stage. Accessorizing with one of a kind pieces creates the authenticity of the space and provides visual interest. Mixing stone with wood and soft fabrics creates a textural mix to a room.
Photo credit: Janet Mesic Mackie
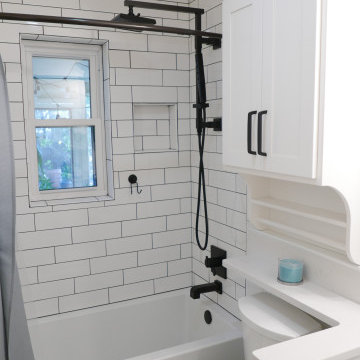
 Before and After Builders, Inc.
Signature Hardware Sitka acrylic tub, Delta Emerge shower arm, Ara Collection tub/shower fixtures, Soho 4" x 12" porcelain wall tile with Bostik French Gray grout, LED light/fan above tub/shower, Kohler Irvine comfort height toilet, Custom Maple wood vanity & accessory cabinet with Shaker style doors, Top Knobs Nouveau 111 Collection pulls, and Quartz countertop with banjo!

 Charles Hilton Architects
Alice Washburn Award 2015 - Winner - Accessory Building
athome A list Awards 2015 - Finalist - Best Pool House
Robert Benson Photography
Example of a gray one-story stone gable roof design in New York
Example of a gray one-story stone gable roof design in New York

 Design Brouelette
Tuscan bathroom remodel
Permanent Glimpse Photography, Auburn, CA
Example of a mid-sized tuscan beige tile and stone tile travertine floor drop-in bathtub design in Sacramento with an undermount sink, raised-panel cabinets, green cabinets, granite countertops and beige walls
Example of a mid-sized tuscan beige tile and stone tile travertine floor drop-in bathtub design in Sacramento with an undermount sink, raised-panel cabinets, green cabinets, granite countertops and beige walls

Sponsored
Sunbury, OH

J.Holderby - Renovations
Franklin County's Leading General Contractors - 2X Best of Houzz!

 ML Interiors Group
Glass shelving display cabinetry in Family Room.
Inspiration for a mid-sized transitional open concept dark wood floor living room remodel in Dallas with white walls, a corner fireplace, a wall-mounted tv and a tile fireplace
Inspiration for a mid-sized transitional open concept dark wood floor living room remodel in Dallas with white walls, a corner fireplace, a wall-mounted tv and a tile fireplace

 Personal Touch Interiors
Photo taken by: Personal Touch Interiors
Enclosed kitchen - small transitional l-shaped enclosed kitchen idea in Ottawa with an undermount sink, shaker cabinets, beige cabinets, granite countertops, glass sheet backsplash, stainless steel appliances and no island
Enclosed kitchen - small transitional l-shaped enclosed kitchen idea in Ottawa with an undermount sink, shaker cabinets, beige cabinets, granite countertops, glass sheet backsplash, stainless steel appliances and no island

 Touijer Designs
Regan Wood Photography
Foyer - mid-sized transitional medium tone wood floor foyer idea in New York with beige walls and a white front door
Foyer - mid-sized transitional medium tone wood floor foyer idea in New York with beige walls and a white front door

 APR Inc. Architectural Painting & Renovation
Coastal Home Photography
Living room - small shabby-chic style open concept light wood floor living room idea in Tampa with gray walls and a wall-mounted tv
Living room - small shabby-chic style open concept light wood floor living room idea in Tampa with gray walls and a wall-mounted tv

Sponsored
Fredericksburg, OH
High Point Cabinets
Columbus' Experienced Custom Cabinet Builder | 4x Best of Houzz Winner

 Northwest Heritage Renovations
You can see how the ADU fits in nicely behind the main house and garage. The garage had to be shortened a bit too fit the ADU behind it with proper clearances. We did a full garage makeover including adding these custom made carriage doors and adding a laundry space in the back and dual lofts to optimize storage space.
Anna Campbell Photography

 Michael Nash Design, Build & Homes
Greg Hadley
Living room - contemporary living room idea in DC Metro
Living room - contemporary living room idea in DC Metro


113