
Search results for "French accessories" in Home Design Ideas

 Joie De Vie Interiors
This 70's family room had been dark and dated, before our design brought amazing new life to the room! We removed the dark brick fireplace, moved the TV to a side wall, refaced the fireplace in yummy creamy limestone ledger stone with a flush hearth, replaced the worn out carpet with amazing hickory floors, removed the dark wood paneling, and opened up unused attic space by framing in a new ceiling with stained wood beams and tongue in groove wood paneling. We also replaced a side door with large double french doors opening onto a covered patio. The room was then furnished and accessorized with furnishings from our JDV Interiors home furnishings store.
 Cabinet-S-Top
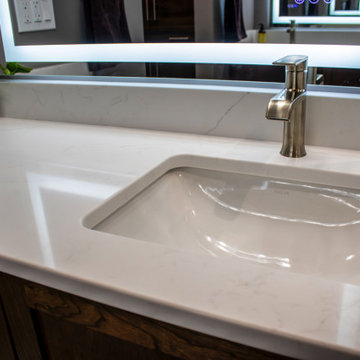
This sophisticated bathroom blends warm, rich tones with modern functionality for a space that is both stylish and highly functional. A pair of floating vanities anchor the design, complemented by tall storage cabinets that keep clutter at bay while maintaining a sleek, open feel. The dark French Roast finish on the cabinetry adds depth and contrast against the light, stone-inspired countertops and shower features. Brushed nickel accents are thoughtfully carried throughout—from the streamlined faucets and shower fixtures to the vanity lighting and accessories—bringing a cohesive, polished look. The shower showcases a striking combination of smooth white and dramatic marble-look wall panels, accented with pencil molding and a built-in shelving niche. A frameless glass enclosure enhances the room’s airy feel. Comfort meets luxury with a heated porcelain tile floor that grounds the space, adding texture and durability underfoot.
 Cabinet-S-Top
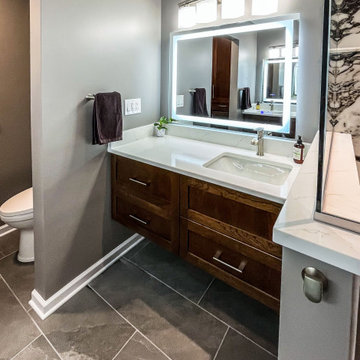
This sophisticated bathroom blends warm, rich tones with modern functionality for a space that is both stylish and highly functional. A pair of floating vanities anchor the design, complemented by tall storage cabinets that keep clutter at bay while maintaining a sleek, open feel. The dark French Roast finish on the cabinetry adds depth and contrast against the light, stone-inspired countertops and shower features. Brushed nickel accents are thoughtfully carried throughout—from the streamlined faucets and shower fixtures to the vanity lighting and accessories—bringing a cohesive, polished look. The shower showcases a striking combination of smooth white and dramatic marble-look wall panels, accented with pencil molding and a built-in shelving niche. A frameless glass enclosure enhances the room’s airy feel. Comfort meets luxury with a heated porcelain tile floor that grounds the space, adding texture and durability underfoot.
Find the right local pro for your project

 Studio Shed - Live Large. Build Small.
In-progress installation of a Studio Shed home office with Cedar Shake siding and our Bronze metal package.
10x20 from our Signature Series http://www.studio-shed.com/configure
 Joie De Vie Interiors
This 70's family room had been dark and dated, before our design brought amazing new life to the room! We removed the dark brick fireplace, moved the TV to a side wall, refaced the fireplace in yummy creamy limestone ledger stone with a flush hearth, replaced the worn out carpet with amazing hickory floors, removed the dark wood paneling, and opened up unused attic space by framing in a new ceiling with stained wood beams and tongue in groove wood paneling. We also replaced a side door with large double french doors opening onto a covered patio. The room was then furnished and accessorized with furnishings from our JDV Interiors home furnishings store.
 Madison Builders
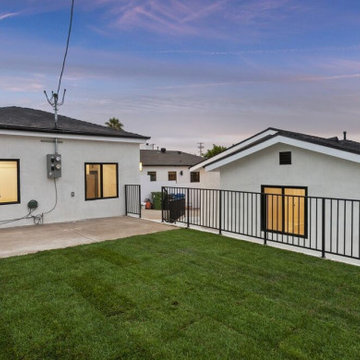
Welcome Home to on one of the most sought-after streets in West Westchester, this newly remodeled Colegio 3B + 2B 1357 sq ft. home with a fully permitted finished 1B + 1B 360 sq. ft ADU is a must-see. Perched above the knoll you enter into a stunning open-concept living space that is flooded with natural light, recessed lighting and French engineered hardwood floors throughout. Enjoy the gourmet chef's kitchen with an expansive island, custom white cabinetry, pendant lighting, all-new luxury Kitchen Aid appliances, wine fridge and stunning quartz countertops with backsplash. Beautifully reimagined primary bedroom has spacious walk in closet with gorgeous private en suite bathroom. What makes this house special is the fully functional separate ADU. The guest house boasts all stainless steel appliances, large private bath and its own washer/dryer hook ups. Convert into an office, or rent out for additional income.
 Versa Style Design
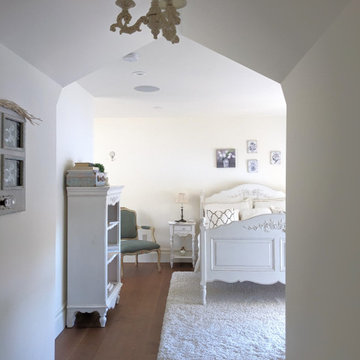
The clients wanted to brighten up a hallway and add a bedroom as a welcoming oasis for out-of-town guests. For the dark hallway leading to the room, we had a tubular skylight installed for natural light, designed new wainscotting for the walls, designed the custom arched door and added shiplap on the ceiling. For the adjacent master bedroom, we created a hidden door for a walk-in closet in the hallway. In the guest room we integrated a French style vibe, recommended an oiled oak floor, a bright but serene colour palette and the country-style furniture was painted ivory with an antiqued aged finish. We assisted the client in purchasing new furniture, accessories and design elements creating an uncluttered but warm environment for friends and family to enjoy.
Materials used: Shiplap, tubular skylight, Sherwin Williams paint, oiled white oak wood heated floor, painted antique furniture, white wool shag rug, re-upholstered chair with green fabric.

Sponsored
Columbus, OH

Structural Remodeling
Franklin County's Heavy Timber Specialists | Best of Houzz 2020!
 Cabinet-S-Top
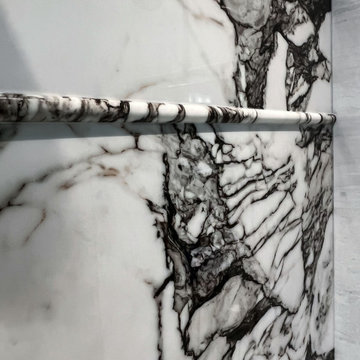
This sophisticated bathroom blends warm, rich tones with modern functionality for a space that is both stylish and highly functional. A pair of floating vanities anchor the design, complemented by tall storage cabinets that keep clutter at bay while maintaining a sleek, open feel. The dark French Roast finish on the cabinetry adds depth and contrast against the light, stone-inspired countertops and shower features. Brushed nickel accents are thoughtfully carried throughout—from the streamlined faucets and shower fixtures to the vanity lighting and accessories—bringing a cohesive, polished look. The shower showcases a striking combination of smooth white and dramatic marble-look wall panels, accented with pencil molding and a built-in shelving niche. A frameless glass enclosure enhances the room’s airy feel. Comfort meets luxury with a heated porcelain tile floor that grounds the space, adding texture and durability underfoot.
 Cabinet-S-Top
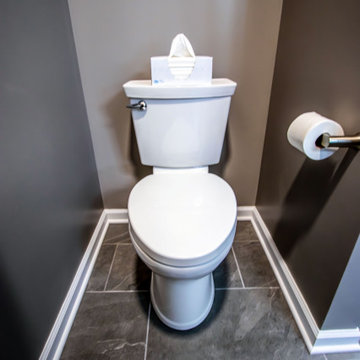
This sophisticated bathroom blends warm, rich tones with modern functionality for a space that is both stylish and highly functional. A pair of floating vanities anchor the design, complemented by tall storage cabinets that keep clutter at bay while maintaining a sleek, open feel. The dark French Roast finish on the cabinetry adds depth and contrast against the light, stone-inspired countertops and shower features. Brushed nickel accents are thoughtfully carried throughout—from the streamlined faucets and shower fixtures to the vanity lighting and accessories—bringing a cohesive, polished look. The shower showcases a striking combination of smooth white and dramatic marble-look wall panels, accented with pencil molding and a built-in shelving niche. A frameless glass enclosure enhances the room’s airy feel. Comfort meets luxury with a heated porcelain tile floor that grounds the space, adding texture and durability underfoot.
 Cabinet-S-Top
This sophisticated bathroom blends warm, rich tones with modern functionality for a space that is both stylish and highly functional. A pair of floating vanities anchor the design, complemented by tall storage cabinets that keep clutter at bay while maintaining a sleek, open feel. The dark French Roast finish on the cabinetry adds depth and contrast against the light, stone-inspired countertops and shower features. Brushed nickel accents are thoughtfully carried throughout—from the streamlined faucets and shower fixtures to the vanity lighting and accessories—bringing a cohesive, polished look. The shower showcases a striking combination of smooth white and dramatic marble-look wall panels, accented with pencil molding and a built-in shelving niche. A frameless glass enclosure enhances the room’s airy feel. Comfort meets luxury with a heated porcelain tile floor that grounds the space, adding texture and durability underfoot.
 Cabinet-S-Top
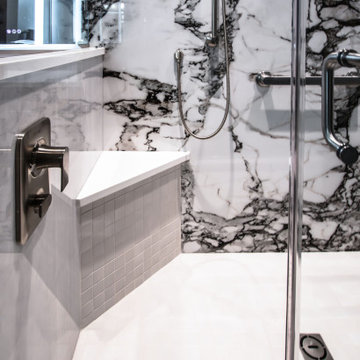
This sophisticated bathroom blends warm, rich tones with modern functionality for a space that is both stylish and highly functional. A pair of floating vanities anchor the design, complemented by tall storage cabinets that keep clutter at bay while maintaining a sleek, open feel. The dark French Roast finish on the cabinetry adds depth and contrast against the light, stone-inspired countertops and shower features. Brushed nickel accents are thoughtfully carried throughout—from the streamlined faucets and shower fixtures to the vanity lighting and accessories—bringing a cohesive, polished look. The shower showcases a striking combination of smooth white and dramatic marble-look wall panels, accented with pencil molding and a built-in shelving niche. A frameless glass enclosure enhances the room’s airy feel. Comfort meets luxury with a heated porcelain tile floor that grounds the space, adding texture and durability underfoot.
 Cabinet-S-Top
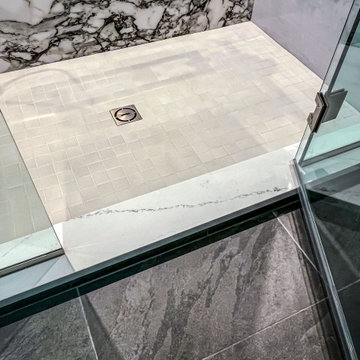
This sophisticated bathroom blends warm, rich tones with modern functionality for a space that is both stylish and highly functional. A pair of floating vanities anchor the design, complemented by tall storage cabinets that keep clutter at bay while maintaining a sleek, open feel. The dark French Roast finish on the cabinetry adds depth and contrast against the light, stone-inspired countertops and shower features. Brushed nickel accents are thoughtfully carried throughout—from the streamlined faucets and shower fixtures to the vanity lighting and accessories—bringing a cohesive, polished look. The shower showcases a striking combination of smooth white and dramatic marble-look wall panels, accented with pencil molding and a built-in shelving niche. A frameless glass enclosure enhances the room’s airy feel. Comfort meets luxury with a heated porcelain tile floor that grounds the space, adding texture and durability underfoot.
 Amy Pearson Design
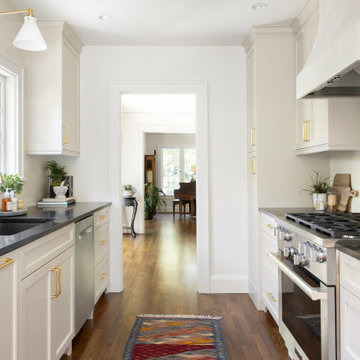
This home resides in the covert worthy neighborhood of Garthwick. Surrounded by one of Portland’s most prestigious country clubs, beautifully classic homes, and oak trees that tell the stories of generations; it was a dream to breathe new life into this traditional cottage. The clients truly enjoyed the design process from start to finish, commenting regularly at how much fun it was to work through all of the details with the APD team!
Awkwardly located stairs to the basement were reconfigured and an unused chimney was removed adding significant square footage of space and linear footage of storage & countertop to the kitchen. An original window at the back of the kitchen was removed in favor of French doors out to the client’s new terrace making perfect access for alfresco dining with family and friends. Within an existing nook, we created a multi-purpose zone with convenient coffee prep space, wine decanting and buffet serving surface, and even custom storage for baking sheets and trays … perfect for baking cookies with the grandchildren! Custom push-out casement windows behind the sink speak to the home’s original architecture while bringing in an abundance of natural light. Clean lined and elegant fixtures and a custom plaster hood make the space shine!
The new kitchen is at once classic, casual, traditional, and in-keeping with the home’s original character while infused with the modern amenities including custom cabinets, storage accessories, professional appliances, & easily maintained surfaces.

Sponsored
Fredericksburg, OH

High Point Cabinets
Columbus' Experienced Custom Cabinet Builder | 4x Best of Houzz Winner
 Joie De Vie Interiors
This 70's family room had been dark and dated, before our design brought amazing new life to the room! We removed the dark brick fireplace, moved the TV to a side wall, refaced the fireplace in yummy creamy limestone ledger stone with a flush hearth, replaced the worn out carpet with amazing hickory floors, removed the dark wood paneling, and opened up unused attic space by framing in a new ceiling with stained wood beams and tongue in groove wood paneling. We also replaced a side door with large double french doors opening onto a covered patio. The room was then furnished and accessorized with furnishings from our JDV Interiors home furnishings store.
 Cabinet-S-Top
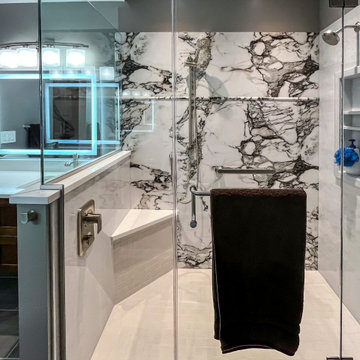
This sophisticated bathroom blends warm, rich tones with modern functionality for a space that is both stylish and highly functional. A pair of floating vanities anchor the design, complemented by tall storage cabinets that keep clutter at bay while maintaining a sleek, open feel. The dark French Roast finish on the cabinetry adds depth and contrast against the light, stone-inspired countertops and shower features. Brushed nickel accents are thoughtfully carried throughout—from the streamlined faucets and shower fixtures to the vanity lighting and accessories—bringing a cohesive, polished look. The shower showcases a striking combination of smooth white and dramatic marble-look wall panels, accented with pencil molding and a built-in shelving niche. A frameless glass enclosure enhances the room’s airy feel. Comfort meets luxury with a heated porcelain tile floor that grounds the space, adding texture and durability underfoot.
 Madison Builders
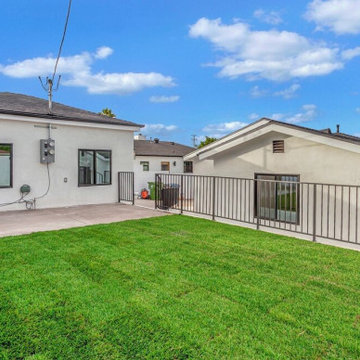
Welcome Home to on one of the most sought-after streets in West Westchester, this newly remodeled Colegio 3B + 2B 1357 sq ft. home with a fully permitted finished 1B + 1B 360 sq. ft ADU is a must-see. Perched above the knoll you enter into a stunning open-concept living space that is flooded with natural light, recessed lighting and French engineered hardwood floors throughout. Enjoy the gourmet chef's kitchen with an expansive island, custom white cabinetry, pendant lighting, all-new luxury Kitchen Aid appliances, wine fridge and stunning quartz countertops with backsplash. Beautifully reimagined primary bedroom has spacious walk in closet with gorgeous private en suite bathroom. What makes this house special is the fully functional separate ADU. The guest house boasts all stainless steel appliances, large private bath and its own washer/dryer hook ups. Convert into an office, or rent out for additional income.

 Anita Buchheim Interiors
The striped slope armchairs and solid grey sofa reinforce the symmetry of the room created by the fireplace and the two windows. The custom-painted yellow tracery mirror, black urns filled with orchids & ferns, toile pillows, and yellow ginger jars add a French and Asian influence to the room. Both the Living and the Dining Room are flanked by custom round top curio cabinets which house the client’s miniature English country home's collection and crystal pieces from her grandmother. Hand-painted curtain rod finials and grey and charcoal patterned draperies unite the living and dining space.

Sponsored
Columbus, OH

Wannemacher Interiors
Customized Award-Winning Interior Design Solutions in Franklin Cnty OH
 Cabinet-S-Top
This sophisticated bathroom blends warm, rich tones with modern functionality for a space that is both stylish and highly functional. A pair of floating vanities anchor the design, complemented by tall storage cabinets that keep clutter at bay while maintaining a sleek, open feel. The dark French Roast finish on the cabinetry adds depth and contrast against the light, stone-inspired countertops and shower features. Brushed nickel accents are thoughtfully carried throughout—from the streamlined faucets and shower fixtures to the vanity lighting and accessories—bringing a cohesive, polished look. The shower showcases a striking combination of smooth white and dramatic marble-look wall panels, accented with pencil molding and a built-in shelving niche. A frameless glass enclosure enhances the room’s airy feel. Comfort meets luxury with a heated porcelain tile floor that grounds the space, adding texture and durability underfoot.
 Cabinet-S-Top
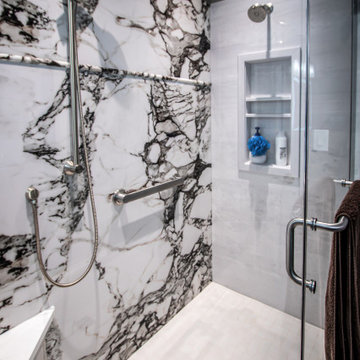
This sophisticated bathroom blends warm, rich tones with modern functionality for a space that is both stylish and highly functional. A pair of floating vanities anchor the design, complemented by tall storage cabinets that keep clutter at bay while maintaining a sleek, open feel. The dark French Roast finish on the cabinetry adds depth and contrast against the light, stone-inspired countertops and shower features. Brushed nickel accents are thoughtfully carried throughout—from the streamlined faucets and shower fixtures to the vanity lighting and accessories—bringing a cohesive, polished look. The shower showcases a striking combination of smooth white and dramatic marble-look wall panels, accented with pencil molding and a built-in shelving niche. A frameless glass enclosure enhances the room’s airy feel. Comfort meets luxury with a heated porcelain tile floor that grounds the space, adding texture and durability underfoot.
 Cabinet-S-Top
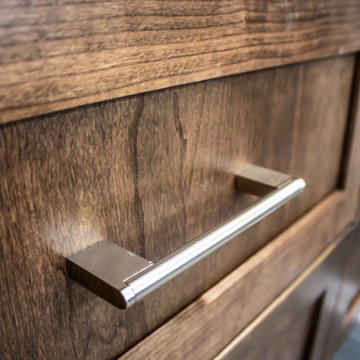
This sophisticated bathroom blends warm, rich tones with modern functionality for a space that is both stylish and highly functional. A pair of floating vanities anchor the design, complemented by tall storage cabinets that keep clutter at bay while maintaining a sleek, open feel. The dark French Roast finish on the cabinetry adds depth and contrast against the light, stone-inspired countertops and shower features. Brushed nickel accents are thoughtfully carried throughout—from the streamlined faucets and shower fixtures to the vanity lighting and accessories—bringing a cohesive, polished look. The shower showcases a striking combination of smooth white and dramatic marble-look wall panels, accented with pencil molding and a built-in shelving niche. A frameless glass enclosure enhances the room’s airy feel. Comfort meets luxury with a heated porcelain tile floor that grounds the space, adding texture and durability underfoot.
196