
Search results for "French accessories" in Home Design Ideas


 Wall Control
We have seen a lot of cool ways to frame in Wall Control Pegboard over the years but this has to be one of the very coolest! Check out this awesome Artisan Kitchen handiwork complete with Wall Control Kitchen Pegboard framed in with old wine bottle corks! Thanks for the great customer photo Corey, and if you ever need any help collecting more corks, let us know! ;-)

 Baxter Projects
A 750 square foot top floor apartment is transformed from a cramped and musty two bedroom into a sun-drenched aerie with a second floor home office recaptured from an old storage loft. Multiple skylights and a large picture window allow light to fill the space altering the feeling throughout the days and seasons. Views of New York Harbor, previously ignored, are now a daily event.
Featured in the Fall 2016 issue of Domino, and on Refinery 29.
Find the right local pro for your project


 OSMOND DESIGNS
Metal typewriter bookends by Osmond Designs.
Inspiration for a timeless home office remodel in Salt Lake City
Inspiration for a timeless home office remodel in Salt Lake City
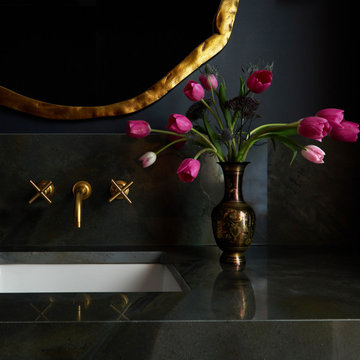
 Two Hands Interiors
An antique vase provides the perfect vessel for a bunch of tulips in a show stopping powder room. A brass wall-mounted cross handle faucet jumps off the custom quartzite vanity splash.



Sponsored
Fredericksburg, OH

High Point Cabinets
Columbus' Experienced Custom Cabinet Builder | 4x Best of Houzz Winner

 KCBR Design | Remodel
This main floor remodel in Lenexa, Kansas, was the third phase of a full-home transformation for our longtime clients. After previously renovating their basement and primary bathroom, they invited us back to reimagine the heart of their home with fresh perspective and elevated function.
The entryway was completely transformed from a builder-basic pass-through into a bright, welcoming focal point that sets the tone for the entire main floor. In the kitchen, we reworked the layout to improve flow and maximize storage, while introducing timeless finishes and thoughtful details that now carry throughout the home.
The family room was redesigned to feel warm, cohesive, and connected—complete with custom built-ins and a refreshed fireplace. We also converted the former laundry room into a fully functional prep kitchen, and redesigned the mudroom to meet the demands of daily life without compromising style.
This project reflects a balance of beauty, utility, and personal expression, with every space tailored to support how this family lives and gathers in their home.

 RoomService 360
Sunrise Designer Buffet is a stunning storage solution that offers plenty of space while also serving as a modern centerpiece in any room. Manufactured in Italy by Bonaldo and designed by Gino Carollo, Sunrise Buffet features a clever opening in the bottom of its structure that bestows a sense of floating lightness on its character. With two sizes to choose from, Sunrise Sideboard is available in matte white, anthracite grey and quartz grey lacquer with optional LED light in the open section.
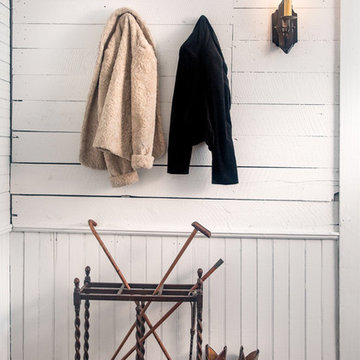
 Red Door Design Studio
Two basic coat hooks greet guests with a custom wall sconce made from old plow/cultivator teeth. Ebony stained pine floors below with original beadboard/shiplap walls. photos by www.bloodfirestudios.com


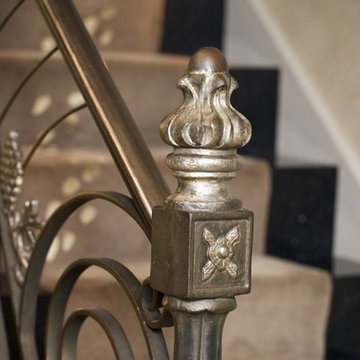
 James Girouard Design
Home design - large contemporary metal home design idea in New York with metal risers


Sponsored
Plain City, OH

Kuhns Contracting, Inc.
Central Ohio's Trusted Home Remodeler Specializing in Kitchens & Baths

 Ronnette Riley Architect
This 10,000 sf townhouse sits on one of Manhattan’s most beautiful Upper East Side streets and so the goal of the project was to return the house to its original grandeur. Previously a Kips Bay designer showcase house, the rooms were each designed in a differing style and therefore the lack of cohesion and flow made the house seem choppy. In addition, much of the interior was superficial in the sense that plumbing fixtures were not all connected, walls were “false walls” built in front of existing and much of the construction had to be rebuilt.
The scope included creating a large gourmet kitchen in the rear of the ground floor by closing off the winding corridor and creating a new door opening centered on the main entry hall with a paneled arched pocket door mimicking the original detailing of the parlor floor. The kitchen has a Calacatta Gold stone center island and dinning area flanked by counters that run the length of the east and west walls with glass front upper cabinets. A built-in buffet on the south wall anchors the space. A mud room, with access to the delivery entrance and additional storage space was added off the kitchen. A new slim profile steel and glass French door provides access to a new steel rear deck and stairs to the rear yard. On the second floor, a new tile floor was added throughout and RRA designed new stone mantle pieces fabricated from England in the living and dining rooms.
On the 3rd floor, a new wall was constructed in the 11’ wide central hallway to allow a new 135 sf master closet with custom designed built-in storage units and accessories. This concept was carried through to the 4th floor on a smaller scale and 4 new storage closets were added in the hallway. The existing bathroom on the 4th Floor was gutted and redesigned including a new 5’x5’ extra deep soaking tub and new fixtures. Silver travertine tiles were used throughout to give the room a durable, waterproof finish while also providing a warm, luxurious feel.
The 5th floor was converted into a playroom and TV room for the family’s two young children and was outfitted with chalkboard paint along the entire east wall in the play area and a bold color block wall treatment in the TV room. A new cork floor was installed for durability and resilience to lots of activity yet providing a soft and sustainable floor treatment for its intended user. A full laundry room was also created floor with new cabinetry, plumbing, and floor and wall tile. Additionally, 3 full baths and a powder room were refitted with tumbled travertine tiles on the top two floors. The exterior of the building was refurbished and new lighting and painted doors and frames were installed in accordance with Landmark designation. An additional challenge on the project was that a previously built extension on the PH level was illegally overbuilt and the property had received a violation. A 9 month process of filing drawings, completing zoning analyses and meetings with the DOB Commissioners ensued to get the extension approved allowing us to obtain a permit for the remainder of the work and complete the Certificate of Occupancy.
In spite of the complex process and scattered program, the completed townhouse has a cohesive aesthetic throughout, with upgraded amenities befitting this grand representation of elite New York living.

 Plumb Level Square
Belathée Photography
Example of a mid-sized urban galley dark wood floor and black floor open concept kitchen design in Seattle with a drop-in sink, flat-panel cabinets, blue cabinets, wood countertops, white backsplash, brick backsplash, stainless steel appliances and an island
Example of a mid-sized urban galley dark wood floor and black floor open concept kitchen design in Seattle with a drop-in sink, flat-panel cabinets, blue cabinets, wood countertops, white backsplash, brick backsplash, stainless steel appliances and an island


 Kimberley Bryan
Photo: Kimberley Bryan © 2015 Houzz
Small eclectic linoleum floor bathroom photo in Seattle with a console sink, flat-panel cabinets, black cabinets, laminate countertops and brown walls
Small eclectic linoleum floor bathroom photo in Seattle with a console sink, flat-panel cabinets, black cabinets, laminate countertops and brown walls

Sponsored
Fredericksburg, OH
High Point Cabinets
Columbus' Experienced Custom Cabinet Builder | 4x Best of Houzz Winner

 Tuck-Bernstein Design, LLC
Example of a large southwest ceramic tile eat-in kitchen design in San Francisco with a double-bowl sink, glass-front cabinets, medium tone wood cabinets, granite countertops, brown backsplash, ceramic backsplash, stainless steel appliances and an island

 Melissa Flynn Studios
Impressions Photography
Mid-sized transitional formal and enclosed medium tone wood floor living room photo in Omaha with gray walls, a wood stove, a brick fireplace and no tv
Mid-sized transitional formal and enclosed medium tone wood floor living room photo in Omaha with gray walls, a wood stove, a brick fireplace and no tv

 Webber Coleman Woodworks
Rustic White Photography
Mid-sized elegant concrete floor wet bar photo in Atlanta with raised-panel cabinets, medium tone wood cabinets, glass countertops and mirror backsplash
Mid-sized elegant concrete floor wet bar photo in Atlanta with raised-panel cabinets, medium tone wood cabinets, glass countertops and mirror backsplash
220