
Search results for "French cafe" in Home Design Ideas


Find the right local pro for your project
 HUNTINGTON ID
Full home remodel in Oklahoma City, Oklahoma.
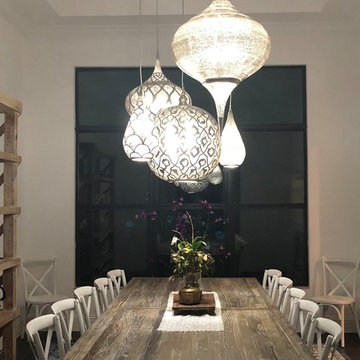
Inspiration for a mid-sized transitional black floor kitchen/dining room combo remodel in Oklahoma City with white walls, a two-sided fireplace and a tile fireplace
Inspiration for a mid-sized transitional black floor kitchen/dining room combo remodel in Oklahoma City with white walls, a two-sided fireplace and a tile fireplace
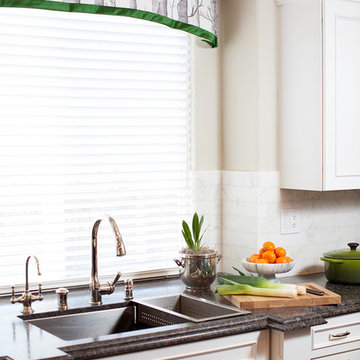
 Melinda Mandell Interior Design
Example of a large classic u-shaped dark wood floor enclosed kitchen design in San Francisco with an undermount sink, recessed-panel cabinets, white cabinets, granite countertops, white backsplash, stone tile backsplash, stainless steel appliances and an island
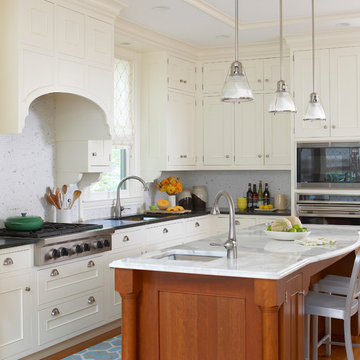
 Oak Hill Architects
Inspiration for a large timeless l-shaped medium tone wood floor and brown floor open concept kitchen remodel in Boston with a single-bowl sink, recessed-panel cabinets, mosaic tile backsplash, stainless steel appliances, white cabinets, marble countertops, multicolored backsplash and an island

 BEVOLO GAS & ELECTRIC LIGHTS

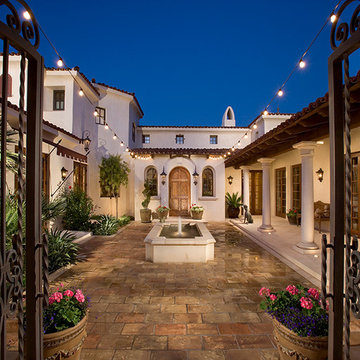
A perfect place to relax and read a book with the warmth of a fire and glow of lantern light. Walk through the soaring archway to this patio featuring a beautiful corner brick fireplace, comfortable seating, and copper lanterns. Featured lanterns: French Quarter on Cafe Du Monde bracket http://ow.ly/3ClN30nBAAm | Williamsburg Flush Mount http://ow.ly/MTwg30nBACS Landscaping by Bellwether Landscape Architects http://ow.ly/3UDk30nBAF7

Sponsored
Fredericksburg, OH

High Point Cabinets
Columbus' Experienced Custom Cabinet Builder | 4x Best of Houzz Winner
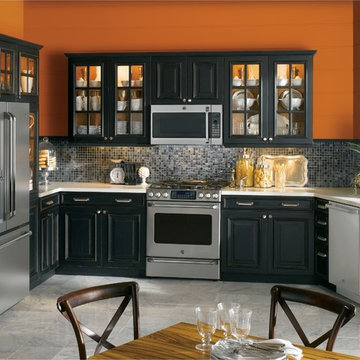
 California Builder Distributors, Inc

Transitional marble floor kitchen photo in San Francisco with gray cabinets, mosaic tile backsplash and stainless steel appliances


 Ellie Lillstrom Photography
Photo: Ellie Arciaga © 2015 Houzz


Small eclectic medium tone wood floor enclosed dining room photo in Seattle with white walls
Small eclectic medium tone wood floor enclosed dining room photo in Seattle with white walls



Sponsored
Fredericksburg, OH
High Point Cabinets
Columbus' Experienced Custom Cabinet Builder | 4x Best of Houzz Winner
 The Good Home - Interiors & Design
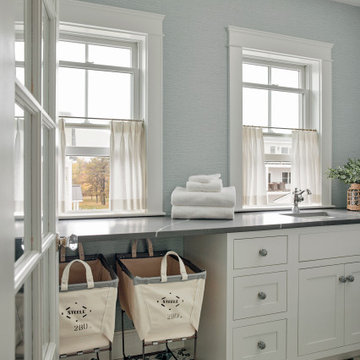
Laundry room with utility sink, vinyl wallpaper walls, stone countertops, pattern tile floor, cafe curtains, and french door.
Dedicated laundry room - mid-sized coastal galley ceramic tile, multicolored floor and wallpaper dedicated laundry room idea in Portland Maine with an undermount sink, shaker cabinets, white cabinets, marble countertops, blue walls, a stacked washer/dryer and gray countertops
Dedicated laundry room - mid-sized coastal galley ceramic tile, multicolored floor and wallpaper dedicated laundry room idea in Portland Maine with an undermount sink, shaker cabinets, white cabinets, marble countertops, blue walls, a stacked washer/dryer and gray countertops
 Banyon Tree Design Studio

The exposed front yard has regular passersby on the sidewalk with a full view of the new water feature and shade garden entry garden. A new privacy fence mimics the historic iron fence.
 Drafting Cafe Architects
Ethan Andersen, Drafting Cafe

Enclosed kitchen - small mediterranean galley ceramic tile enclosed kitchen idea in San Francisco with an undermount sink, shaker cabinets, white cabinets, quartz countertops, white backsplash, subway tile backsplash, stainless steel appliances and no island
Enclosed kitchen - small mediterranean galley ceramic tile enclosed kitchen idea in San Francisco with an undermount sink, shaker cabinets, white cabinets, quartz countertops, white backsplash, subway tile backsplash, stainless steel appliances and no island
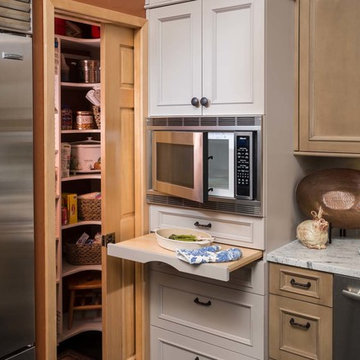
 Kathleen Donohue, Neil Kelly Co.
A pull out counter below the microwave-convection oven provides a handy landing spot. Pocket door conceals corner pantry. Chandler Photography
Example of a large classic l-shaped concrete floor eat-in kitchen design in Portland with a single-bowl sink, gray cabinets, granite countertops, green backsplash, stainless steel appliances and an island
Example of a large classic l-shaped concrete floor eat-in kitchen design in Portland with a single-bowl sink, gray cabinets, granite countertops, green backsplash, stainless steel appliances and an island

Sponsored
Columbus, OH

Structural Remodeling
Franklin County's Heavy Timber Specialists | Best of Houzz 2020!

 J.L. Thompson Design Group
Large french country u-shaped dark wood floor eat-in kitchen photo in Other with a farmhouse sink, raised-panel cabinets, distressed cabinets, granite countertops, beige backsplash, ceramic backsplash, stainless steel appliances and an island
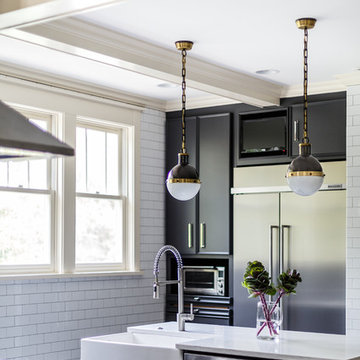

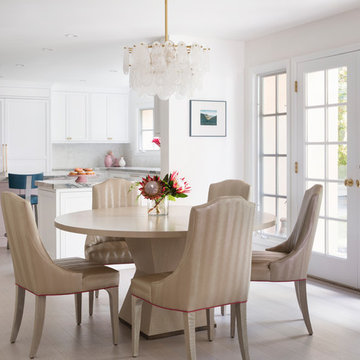
 EBCON Corporation
Kitchen & Interior Renovation
Build: EBCON Corporation
Design: Tineke Triggs - Artistic Designs for Living
Photography: Paul Dyer Photography
Kitchen/dining room combo - transitional light wood floor and beige floor kitchen/dining room combo idea in San Francisco with white walls
Kitchen/dining room combo - transitional light wood floor and beige floor kitchen/dining room combo idea in San Francisco with white walls
22