
Search results for "French cafe" in Home Design Ideas
 Mitch Harris Building Company, Inc.
Ashley Stephens
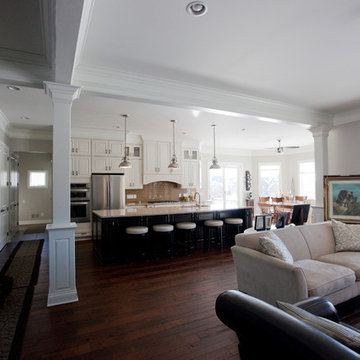
Example of an arts and crafts open concept kitchen design in Detroit
Example of an arts and crafts open concept kitchen design in Detroit
 Terhaar Builders LLC
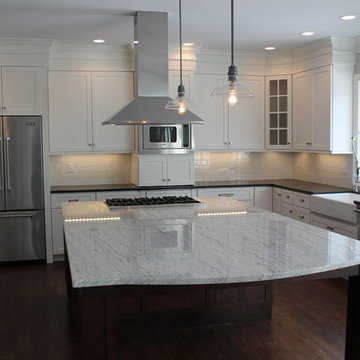
Custom kitchen in Easton, CT. Large sit-in island with white carrara marble counter top. White shaker style cabinets with brushed nickle fixtures, chef's faucet, farm sink, honed black galaxy granite counter tops, stainless steel Viking appliances and industrial lighting fixtures.
 Rittenhouse Builders
Josh Barker
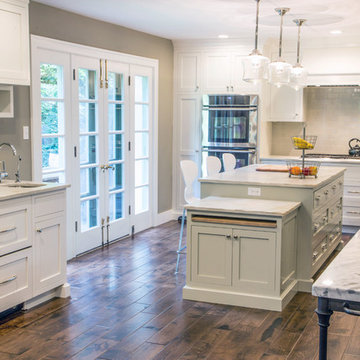
Inspiration for a transitional l-shaped dark wood floor eat-in kitchen remodel in Philadelphia with a farmhouse sink, shaker cabinets, white cabinets, white backsplash, subway tile backsplash, stainless steel appliances and two islands
Inspiration for a transitional l-shaped dark wood floor eat-in kitchen remodel in Philadelphia with a farmhouse sink, shaker cabinets, white cabinets, white backsplash, subway tile backsplash, stainless steel appliances and two islands
Find the right local pro for your project


 Clark & Co Homes
Doug Petersen Photography
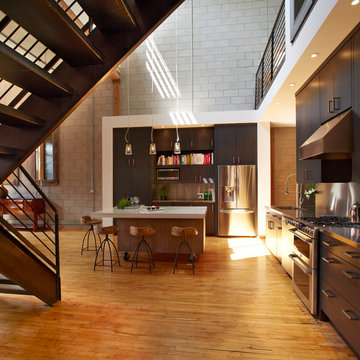

Inspiration for a mid-sized timeless galley light wood floor open concept kitchen remodel in Boise with an undermount sink, shaker cabinets, gray cabinets, quartz countertops, white backsplash, stainless steel appliances and a peninsula
Inspiration for a mid-sized timeless galley light wood floor open concept kitchen remodel in Boise with an undermount sink, shaker cabinets, gray cabinets, quartz countertops, white backsplash, stainless steel appliances and a peninsula
 Hello Home
Whit Preston
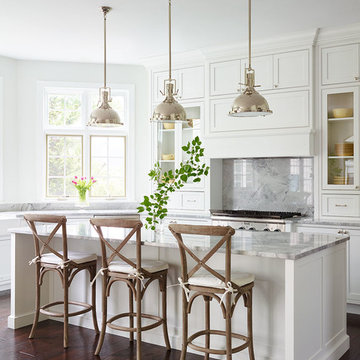
Inspiration for a mid-sized contemporary l-shaped dark wood floor and brown floor kitchen remodel in Austin with an undermount sink, flat-panel cabinets, gray cabinets, quartz countertops, white backsplash, mosaic tile backsplash, stainless steel appliances, a peninsula and gray countertops
Inspiration for a mid-sized contemporary l-shaped dark wood floor and brown floor kitchen remodel in Austin with an undermount sink, flat-panel cabinets, gray cabinets, quartz countertops, white backsplash, mosaic tile backsplash, stainless steel appliances, a peninsula and gray countertops
 SHOPHOUSE
Interiors by SHOPHOUSE Design
Kyle Born Photography
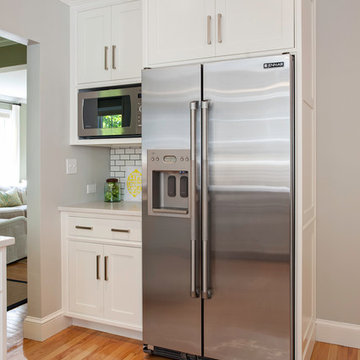
Inspiration for a timeless kitchen remodel in Philadelphia
Inspiration for a timeless kitchen remodel in Philadelphia



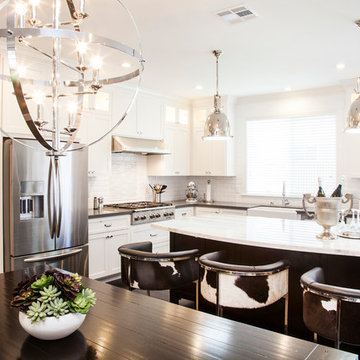
 Anna Lisa Avelar Interior Design
Mid-sized transitional l-shaped dark wood floor and brown floor open concept kitchen photo in San Francisco with an island, shaker cabinets, white cabinets, marble countertops, white backsplash, stainless steel appliances, a farmhouse sink and subway tile backsplash

 Cheryl Oldershaw Chant
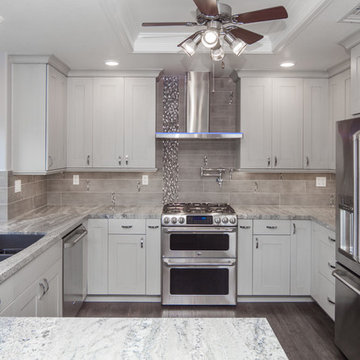
Beautiful Cherry Cabinetry with Steel Grey Granite Countertops with Stainless Steel Appliances and beautiful marble grey backsplash with mother of pearl accents are all apart of the updated direct replacement kitchen by Cheryl Oldershaw Chant in Lansing, MI serving all of Michigan.

 ApplianceLand Kitchen and Bath
Inspiration for a mid-sized coastal u-shaped porcelain tile kitchen pantry remodel in DC Metro with an undermount sink, flat-panel cabinets, white cabinets, granite countertops, blue backsplash, glass tile backsplash, stainless steel appliances and an island

 Judith Vogt
Evan Robinson Photography
Inspiration for a mid-sized zen galley porcelain tile enclosed kitchen remodel in Los Angeles with an undermount sink, shaker cabinets, medium tone wood cabinets, granite countertops, brown backsplash, stone slab backsplash and stainless steel appliances
Inspiration for a mid-sized zen galley porcelain tile enclosed kitchen remodel in Los Angeles with an undermount sink, shaker cabinets, medium tone wood cabinets, granite countertops, brown backsplash, stone slab backsplash and stainless steel appliances
 Arcelab Inc. Architects
Bill Gregory

Example of a mid-sized arts and crafts l-shaped medium tone wood floor open concept kitchen design in Los Angeles with an undermount sink, shaker cabinets, dark wood cabinets, granite countertops, multicolored backsplash, mosaic tile backsplash, stainless steel appliances and an island
Example of a mid-sized arts and crafts l-shaped medium tone wood floor open concept kitchen design in Los Angeles with an undermount sink, shaker cabinets, dark wood cabinets, granite countertops, multicolored backsplash, mosaic tile backsplash, stainless steel appliances and an island

Sponsored
Fredericksburg, OH

High Point Cabinets
Columbus' Experienced Custom Cabinet Builder | 4x Best of Houzz Winner
 Artistic Cabinetry
HM Photography
www.ArtisticCab.com
www.northforkguesthouse.com
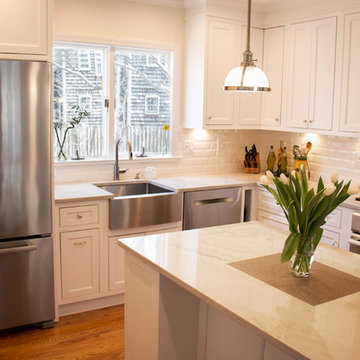
Enclosed kitchen - small transitional l-shaped medium tone wood floor enclosed kitchen idea in New York with a farmhouse sink, beaded inset cabinets, white cabinets, quartzite countertops, white backsplash, subway tile backsplash, stainless steel appliances and an island
Enclosed kitchen - small transitional l-shaped medium tone wood floor enclosed kitchen idea in New York with a farmhouse sink, beaded inset cabinets, white cabinets, quartzite countertops, white backsplash, subway tile backsplash, stainless steel appliances and an island

 Dennis Thompson Architect
Photographer - Jim Bartsch
Contractor - Allen Construction

Inspiration for a mid-sized victorian light wood floor kitchen/dining room combo remodel in Santa Barbara with white walls
Inspiration for a mid-sized victorian light wood floor kitchen/dining room combo remodel in Santa Barbara with white walls
 Spotlight Design Center
Alban Gega Photography

Inspiration for a mid-sized timeless l-shaped medium tone wood floor eat-in kitchen remodel in Boston with a double-bowl sink, raised-panel cabinets, yellow cabinets, granite countertops, beige backsplash, stone tile backsplash, stainless steel appliances and an island
Inspiration for a mid-sized timeless l-shaped medium tone wood floor eat-in kitchen remodel in Boston with a double-bowl sink, raised-panel cabinets, yellow cabinets, granite countertops, beige backsplash, stone tile backsplash, stainless steel appliances and an island

Sponsored
Plain City, OH

Kuhns Contracting, Inc.
Central Ohio's Trusted Home Remodeler Specializing in Kitchens & Baths
 StarMark Cabinetry
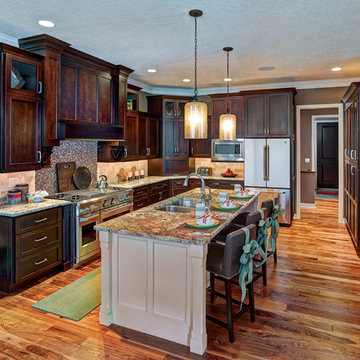
This kitchen was created with StarMark Cabinetry's Orian door style in Cherry finished in a cabinet color called Hazelnut with Ebony glaze. The island is the Orian door style in Maple finished in Marshmallow Cream with Chocolate glaze.
Photographed by Rick Peters of InsideOut Studios. Styled by John Rajtar of Rajtar Productions.

 Red Mountain Restoration and Construction

Single wall layout with pro appliances. 7 ft island with microwave oven housed underneath.
Inspiration for a mid-sized transitional single-wall dark wood floor eat-in kitchen remodel in Birmingham with a farmhouse sink, shaker cabinets, dark wood cabinets, marble countertops, white backsplash, subway tile backsplash, stainless steel appliances and an island
Inspiration for a mid-sized transitional single-wall dark wood floor eat-in kitchen remodel in Birmingham with a farmhouse sink, shaker cabinets, dark wood cabinets, marble countertops, white backsplash, subway tile backsplash, stainless steel appliances and an island
52