
Search results for "French elements" in Home Design Ideas

 Wright Design
Perched on a knoll atop a lakeside peninsula, this transitional home combines English manor-inspired details with more contemporary design elements. The exterior is constructed from Doggett Mountain stone and wavy edge siding topped with a slate roof. The front porch with limestone surround leads to quietly luxurious interiors featuring plaster walls and white oak floors, and highlighted by limestone accents and hand-wrought iron lighting.

 SCULPTURE LIGHTING STUDIO
"REFLECTION" SNOW PENDANT LIGHTING by Sculpture Lighting Studio Miami.
This beautiful lighting pendant is hand blown glass with a unique artistic design of a glass snow like textured ball in the center, and a clear ball on the outside.
Pendant size: 4"D / 5"D / 6"D
Colors: Clear ball with Amber snow ball / Clear ball with Silver snow ball..
Chandelier size: Available in any size or length, with any number of pendants.
Design: We advise our customers about the right size of chandelier for each space.
to receive our catalog contact Sales@SculptureLighting.com
We deliver worldwide.


Find the right local pro for your project




 Danze & Davis Architects, Inc.
Guillermo with LECASA Homes
Example of an arts and crafts freestanding desk medium tone wood floor study room design in Austin with gray walls
Example of an arts and crafts freestanding desk medium tone wood floor study room design in Austin with gray walls

 Lecasa Homes & Renovations
Shutterbug Studios
Large arts and crafts master medium tone wood floor bedroom photo in Austin with gray walls
Large arts and crafts master medium tone wood floor bedroom photo in Austin with gray walls

Sponsored
Fredericksburg, OH

High Point Cabinets
Columbus' Experienced Custom Cabinet Builder | 4x Best of Houzz Winner

 Domus Ex Arte
A classic coastal home feels fresh with crisp white paint, light woven wall coverings and deep blue hues. A custom fireplace detail brings a transitional element to this timeless living room.
 Lecasa Homes & Renovations
Shutterbug Studios
Inspiration for a large craftsman master white tile and stone tile marble floor drop-in bathtub remodel in Austin with shaker cabinets, white cabinets, gray walls, an undermount sink and quartzite countertops
Inspiration for a large craftsman master white tile and stone tile marble floor drop-in bathtub remodel in Austin with shaker cabinets, white cabinets, gray walls, an undermount sink and quartzite countertops
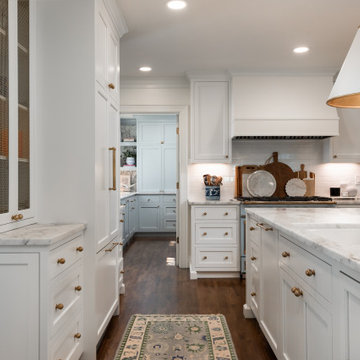
 Trigg Builders
This elegant kitchen renovation blends timeless French country charm with modern sophistication. The space features luxurious Carrara marble countertops that offer a sleek yet classic touch, paired beautifully with custom shaker-style cabinets painted in a soft, neutral hue. Vintage brass hardware adds a warm, rustic flair, complementing the refined design and evoking an old-world feel. The combination of traditional materials and modern elements creates an inviting and functional kitchen that exudes both elegance and comfort, perfect for everyday living and entertaining.


 Lecasa Homes & Renovations
Shutterbug Studios
Study room - mid-sized craftsman freestanding desk medium tone wood floor study room idea in Austin with gray walls
Study room - mid-sized craftsman freestanding desk medium tone wood floor study room idea in Austin with gray walls

 Gail Mattice-Pugach
This is a warm welcoming custom kitchen. Featuring warm wood tones with white painted cabinetry in a country French style. Granite counter tops and a farm sink and turned legs create a large island for family and friends to pull up and partake in meal preparation.

Sponsored
Columbus, OH

Structural Remodeling
Franklin County's Heavy Timber Specialists | Best of Houzz 2020!
 Lecasa Homes & Renovations
Shutterbug Studios
Mid-sized arts and crafts l-shaped medium tone wood floor eat-in kitchen photo in Austin with an undermount sink, shaker cabinets, white cabinets, quartzite countertops, gray backsplash, subway tile backsplash, stainless steel appliances and an island
Mid-sized arts and crafts l-shaped medium tone wood floor eat-in kitchen photo in Austin with an undermount sink, shaker cabinets, white cabinets, quartzite countertops, gray backsplash, subway tile backsplash, stainless steel appliances and an island

 MGM Builders
Rustic and modern design elements complement one another in this 2,480 sq. ft. three bedroom, two and a half bath custom modern farmhouse. Abundant natural light and face nailed wide plank white pine floors carry throughout the entire home along with plenty of built-in storage, a stunning white kitchen, and cozy brick fireplace.
Photos by Tessa Manning
 Lecasa Homes & Renovations
Shutterbug Studios
Inspiration for a large craftsman guest medium tone wood floor bedroom remodel in Austin with gray walls
Inspiration for a large craftsman guest medium tone wood floor bedroom remodel in Austin with gray walls
 Lecasa Homes & Renovations
Shutterbug Studios
Large arts and crafts open concept medium tone wood floor family room photo in Austin with gray walls and no fireplace
Large arts and crafts open concept medium tone wood floor family room photo in Austin with gray walls and no fireplace

Sponsored
Plain City, OH

Kuhns Contracting, Inc.
Central Ohio's Trusted Home Remodeler Specializing in Kitchens & Baths


 Mitchell Barnett Architect, PC
This celebrity home was selected to be featured in Marvin Window's "Marvin Architect's Challenge 2013".
Elegant entryway photo in Nashville
Elegant entryway photo in Nashville

 OakHeart LLC
OakHeart - Sava
Kitchen/dining room combo - large contemporary light wood floor and beige floor kitchen/dining room combo idea
Kitchen/dining room combo - large contemporary light wood floor and beige floor kitchen/dining room combo idea
216