
Search results for "French elements" in Home Design Ideas



 Degnan Design-Build-Remodel
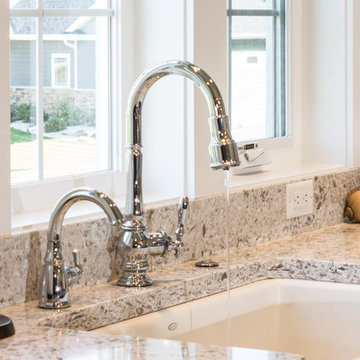
Large windows were placed strategically throughout the home, adding a bright and cheerful element to the elegant space. The apron sink and modern farmhouse style faucet add to the character of the kitchen.
Find the right local pro for your project

 User
light fills the dark spaces, showing the subtle nuance of surface and color of cle' tile zellige in "scribe's ink". shop here: https://www.cletile.com/collections/zellige/products/scribes-ink-4x4?variant=
design by nicole hollis

 Carolina Landscape, Inc.
Design ideas for a small traditional partial sun courtyard brick formal garden in Charleston.

 Lecasa Homes & Renovations
Shutterbug Studios
Large arts and crafts gender-neutral medium tone wood floor walk-in closet photo in Austin with open cabinets and white cabinets
Large arts and crafts gender-neutral medium tone wood floor walk-in closet photo in Austin with open cabinets and white cabinets


Sponsored
Fredericksburg, OH

High Point Cabinets
Columbus' Experienced Custom Cabinet Builder | 4x Best of Houzz Winner

 Rosenberg Kolb Architects
This 3300 sq. ft. Park Avenue apartment was gut renovated and re-designed for a young couple with three young children, originally a classic pre-war, the goal was to create an open, loft-like, elegant, modernist kid-friendly apartment. The work included custom millwork, interior furniture, finishes, lighting and artwork. The emphasis was on a sophisticated color palette with modern lighting, luxurious fabrics and elegant furniture while maintaining a feeling of “home”. To accommodate the needs for a common area for the family to gather the kitchen, breakfast room, and playroom are open to each other for a spacious casual-living area for the entire family. The Dining Room offers an intimate setting for entertaining formal dinner parties with soft lighting and sensuous materials and textiles while the custom French-polished macassar ebony millwork adds a touch of drama to the space. The Living Room/Den is connected by a partial dividing wall and can be separated by scaled full-height sliding glass doors.
 Lecasa Homes & Renovations
Shutterbug Studios
Large arts and crafts open concept medium tone wood floor family room photo in Austin with gray walls and no fireplace
Large arts and crafts open concept medium tone wood floor family room photo in Austin with gray walls and no fireplace

 Bankston May Associates
Designer: Bankston May Associates
Photo Credit: Carl Mayfield
Architect: Kevin Harris Architect, LLC
Builder: Jarrah Builders
Artwork: Helen Gerritzen
"A functional space that would feel un-cluttered and clean with rustic elements added to create continuity with the dining room and family room."
 Lecasa Homes & Renovations
Shutterbug Studios
Drop-in bathtub - large craftsman master white tile and stone tile marble floor drop-in bathtub idea in Austin with shaker cabinets, white cabinets, gray walls, an undermount sink and quartzite countertops
Drop-in bathtub - large craftsman master white tile and stone tile marble floor drop-in bathtub idea in Austin with shaker cabinets, white cabinets, gray walls, an undermount sink and quartzite countertops

 BETWIXTdesign - Landscape & Interior Design
Milan Cronovich
Example of a small minimalist single-wall medium tone wood floor bar cart design in San Diego with no sink, furniture-like cabinets, medium tone wood cabinets and wood countertops
Example of a small minimalist single-wall medium tone wood floor bar cart design in San Diego with no sink, furniture-like cabinets, medium tone wood cabinets and wood countertops

 JMDG Architecture | Planning + Interiors
Photos by Giovanni Photography
Bedroom - large traditional master light wood floor bedroom idea in Tampa with no fireplace
Bedroom - large traditional master light wood floor bedroom idea in Tampa with no fireplace

Sponsored
Fredericksburg, OH
High Point Cabinets
Columbus' Experienced Custom Cabinet Builder | 4x Best of Houzz Winner

 Ferrarini & Co. Kitchens & Interiors
The French seem to be born with the skill of effortless style, that “Je ne Sais Quoi”. Its ability to go above description is where its magic truly lies. This kitchen provides a stunning balance between sophistication and modernism, incorporating bold new elements such as the waterfall edge, unlined faucet, and large format back-splash that blends seamlessly with the sophisticated look of the inset cabinetry and Lacanche range to provide a chic and stylish palette. Everything seems natural, we have incorporated the old with the new and letting unique pieces complement one another and stand together, rather than “matching ”

 Derrick Builders Inc
Clara Michelle Photography
Tuscan medium tone wood floor bedroom photo in Orlando with purple walls
Tuscan medium tone wood floor bedroom photo in Orlando with purple walls

 Fallon Custom Homes & Renovations
Architect - Patrick Ahearn / Photographer - Sam Gray
Large medium tone wood floor and brown floor hallway photo in Boston with yellow walls
Large medium tone wood floor and brown floor hallway photo in Boston with yellow walls

 Interior Changes home design & consulting
This is a new construction built by Lowell Management. Todd Cauffman was the architect. The homeowners were building their last home and wanted to integrate different elements from the homes that they had previously lived in. This home is successful marriage of many styles and concepts. Beth Welsh of Interior Changes worked hand in hand with the homeowners to get the casual feel that they were hoping for.Interior Changes

Sponsored
Delaware, OH

Buckeye Basements, Inc.
Central Ohio's Basement Finishing ExpertsBest Of Houzz '13-'21
 Margery Wedderburn Interiors
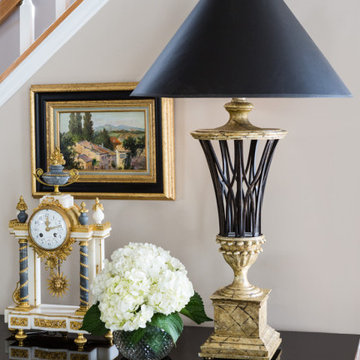
The French style has so many layers of expression is one of our absolute favorites! It is no surprise that we were thrilled to work on the design of this incredible Alexandria home with Parisian treasures. We combined French antiques with contemporary elements – one of our signature trademarks- to create a chic, stylish, and highly alluring space. Stunning lighting, artful decor, lovely window treatments, attractive furniture, and a thoughtful color palette add elegance and sophistication to this home.
Photography by Angie Seckinger
---
Project designed by interior design studio Margery Wedderburn Interiors. They serve Northern Virginia areas including the D.C suburbs of Great Falls, McLean, Potomac, and Bethesda, along with Orlando and the rest of Central Florida.
For more about Margery Wedderburn interiors, see here: https://margerywedderburninteriors.com
To learn more about this project, see here:
https://margerywedderburninteriors.com/portfolio-page/traditional-style-home-alexandria-va/

 Fleetwood Windows & Doors
Large trendy backyard patio fountain photo in Los Angeles with a roof extension

 David Joseph Katona Interior Design
DJK Interior Design created the interior architectural elements and luxury interiors in the Great Room of this 11,000 square foot French Country estate. A late 19th c. walnut center refectory table divides the sitting areas of the space and provides a centralized location for a collection of visual accessories.
212