
Search results for "French elements" in Home Design Ideas
 User
UserHigh Res Media

Hallway - mid-sized mediterranean terra-cotta tile hallway idea in Phoenix with white walls
Hallway - mid-sized mediterranean terra-cotta tile hallway idea in Phoenix with white walls
 Garrison Collection
Design by The Sunset Team in Los Angeles, CA

Example of a large trendy master beige floor and light wood floor bedroom design in Los Angeles with white walls, a ribbon fireplace and a tile fireplace
Example of a large trendy master beige floor and light wood floor bedroom design in Los Angeles with white walls, a ribbon fireplace and a tile fireplace

Find the right local pro for your project
 Norris Architecture

Double front door - country medium tone wood floor and brown floor double front door idea in Austin with white walls and a medium wood front door
 Lauren Leonard Interiors LLC
Photo by Jessie Preza


Eat-in kitchen - farmhouse galley dark wood floor eat-in kitchen idea in Jacksonville with a farmhouse sink, white cabinets, white backsplash, subway tile backsplash, stainless steel appliances, an island, shaker cabinets and marble countertops
Eat-in kitchen - farmhouse galley dark wood floor eat-in kitchen idea in Jacksonville with a farmhouse sink, white cabinets, white backsplash, subway tile backsplash, stainless steel appliances, an island, shaker cabinets and marble countertops
 Kirley Architects
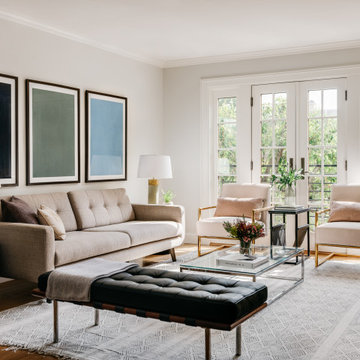
This compact yet functional living room is brought to life with large glazed doors and windows. Traditional mouldings including new door trim, crown moulding and base help to ground the space in traditional elements.
 Anthony Wilder Design/Build, Inc.
Photography: Angie Seckinger
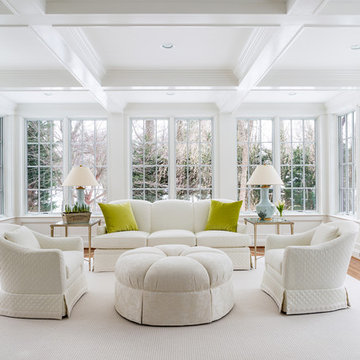
Inspiration for a mid-sized timeless open concept medium tone wood floor sunroom remodel in DC Metro with a bar, white walls, no fireplace, no tv and a standard ceiling
Inspiration for a mid-sized timeless open concept medium tone wood floor sunroom remodel in DC Metro with a bar, white walls, no fireplace, no tv and a standard ceiling

Sponsored
Fredericksburg, OH

High Point Cabinets
Columbus' Experienced Custom Cabinet Builder | 4x Best of Houzz Winner
 M. Elle Design
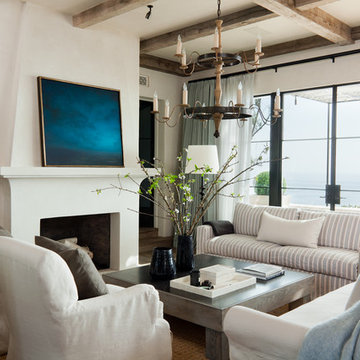
Living room - mediterranean enclosed living room idea in Orange County with a standard fireplace
 Hagstrom Builder
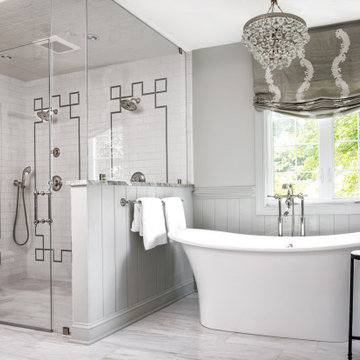
A complete overhaul of a French Country home without changing the footprint of the floorplan resulted in the perfect home for a young bachelor. Clean lines and darker palettes call this out as a masculine environment without taking away from the home’s European charm.

 Homer Oatman, AIA
Richard Powers

Cottage chic powder room photo in Orange County with a vessel sink, furniture-like cabinets and green walls
Cottage chic powder room photo in Orange County with a vessel sink, furniture-like cabinets and green walls

 Kaplan Thompson Architects
Brett Winter Lemon Photography
Family room - contemporary open concept light wood floor family room idea in Portland Maine with white walls
Family room - contemporary open concept light wood floor family room idea in Portland Maine with white walls

 Living Stone Design + Build
A cozy rustic modern living room blends natural wood, fireplace, stone accents, and large windows to showcase breathtaking mountain views, creating a sustainable and luxurious retreat.

Sponsored
Fredericksburg, OH
High Point Cabinets
Columbus' Experienced Custom Cabinet Builder | 4x Best of Houzz Winner

 Heidi Caillier Design
Example of a transitional l-shaped medium tone wood floor kitchen design in Seattle with a farmhouse sink, shaker cabinets, gray cabinets, blue backsplash, black appliances and an island
 Shoreline Architecture & Design
Kevin Meechan Photography

Inspiration for a mid-sized rustic wooden u-shaped open and metal railing staircase remodel
Inspiration for a mid-sized rustic wooden u-shaped open and metal railing staircase remodel
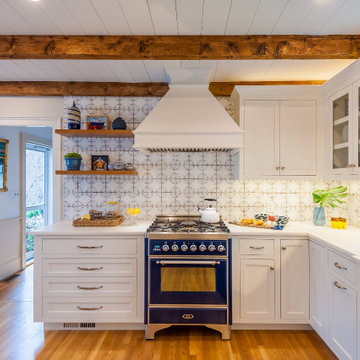


 Maribeth Peters Team of Allie Beth Allman - Dallas
Greenway Park French Eclectic home built in 1926. 12 month long complete renovation. I sold my clients the original untouched house. After the renovation (a year later), I listed at $1,399,000 and we had multiple offers and it sold over list price. Gorgeous house!

Sponsored
Plain City, OH

Kuhns Contracting, Inc.
Central Ohio's Trusted Home Remodeler Specializing in Kitchens & Baths
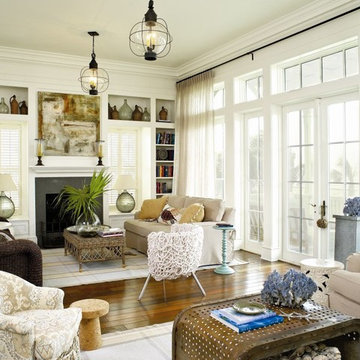
 Michael G Imber, Architects
Living room - coastal dark wood floor living room idea in Austin with white walls



 Whitten Architects
photography by Brian Vandenbrink
Ornate screened-in porch photo in Portland Maine with a roof extension
Ornate screened-in porch photo in Portland Maine with a roof extension
25