
Search results for "French kitchen" in Home Design Ideas
 UB Kitchens - Kitchen Design and Cabinets
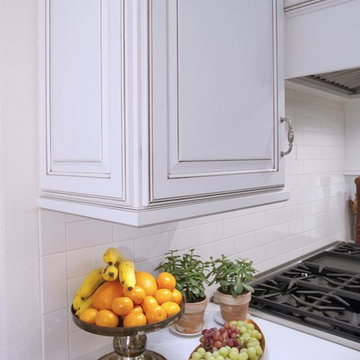
Example of a mid-sized classic single-wall ceramic tile and beige floor eat-in kitchen design in Austin with raised-panel cabinets, white cabinets, white backsplash, subway tile backsplash, an island and white countertops
 UB Kitchens - Kitchen Design and Cabinets
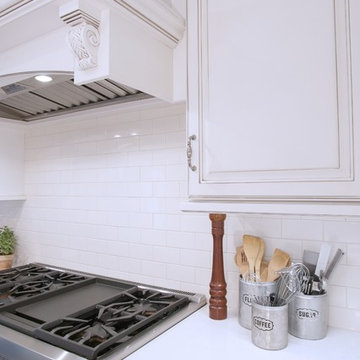
Eat-in kitchen - mid-sized traditional single-wall ceramic tile and beige floor eat-in kitchen idea in Austin with raised-panel cabinets, white cabinets, white backsplash, subway tile backsplash, an island and white countertops
 UB Kitchens - Kitchen Design and Cabinets
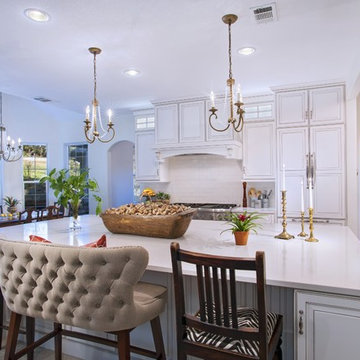
Inspiration for a mid-sized timeless single-wall ceramic tile and beige floor eat-in kitchen remodel in Austin with raised-panel cabinets, white cabinets, an island and white countertops
Find the right local pro for your project
 Dream Kitchens

Example of a large tuscan u-shaped medium tone wood floor and brown floor eat-in kitchen design in Detroit with a farmhouse sink, beaded inset cabinets, white cabinets, quartz countertops, white backsplash, marble backsplash, stainless steel appliances, an island and white countertops
 Georgio Home

Example of a mid-sized transitional single-wall light wood floor and brown floor kitchen pantry design in New York
 Michael Hospelt Photography
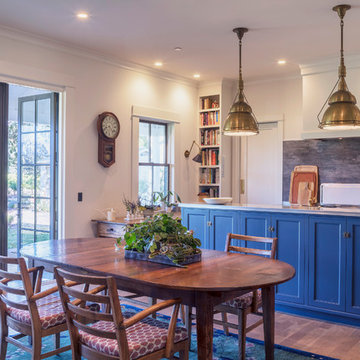
Michael Hospelt Photography, Trainor Builders, St Helena, CA
Example of a farmhouse medium tone wood floor eat-in kitchen design in San Francisco with shaker cabinets, blue cabinets, gray backsplash and an island
Example of a farmhouse medium tone wood floor eat-in kitchen design in San Francisco with shaker cabinets, blue cabinets, gray backsplash and an island
 Weil Friedman Architects

As in many New York City buildings, the extent of this kitchen was limited to the original prewar footprint. Custom cabinets with glass doors, and integrated appliances help keep the space feeling open and airy.

Sponsored
Grove City, OH

AIS Renovations
Custom Craftsmanship & Construction Solutions in Franklin County, Ohio
 Bella Vie Kitchen & Bath

Inspiration for a tropical master bedroom remodel in Denver with white walls
 Jameson Design Group

The kitchen features an all new layout which now includes an island and built in appliances.
Eat-in kitchen - mid-sized contemporary l-shaped medium tone wood floor and brown floor eat-in kitchen idea in Austin with a farmhouse sink, flat-panel cabinets, gray cabinets, white backsplash, subway tile backsplash, stainless steel appliances and an island
Eat-in kitchen - mid-sized contemporary l-shaped medium tone wood floor and brown floor eat-in kitchen idea in Austin with a farmhouse sink, flat-panel cabinets, gray cabinets, white backsplash, subway tile backsplash, stainless steel appliances and an island

Mid-sized transitional l-shaped porcelain tile enclosed kitchen photo in Toronto with an undermount sink, beaded inset cabinets, black cabinets, quartzite countertops, white backsplash, subway tile backsplash, stainless steel appliances and an island
 Duet Design Group

French Country Farmhouse Kitchen, Photography by Susie Brenner
Example of a large country galley medium tone wood floor and brown floor eat-in kitchen design in Denver with a double-bowl sink, white cabinets, solid surface countertops, blue backsplash, porcelain backsplash, stainless steel appliances, an island, white countertops and shaker cabinets
Example of a large country galley medium tone wood floor and brown floor eat-in kitchen design in Denver with a double-bowl sink, white cabinets, solid surface countertops, blue backsplash, porcelain backsplash, stainless steel appliances, an island, white countertops and shaker cabinets
 Love Development and Construction
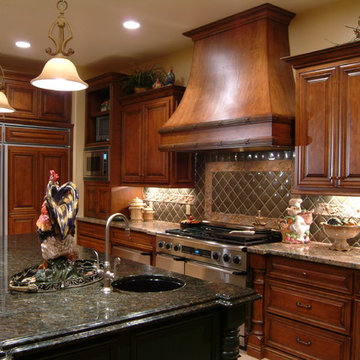
This traditional country kitchen is set off by exceptional millwork and a unique tiled backsplash
Large country l-shaped open concept kitchen photo in Phoenix with an undermount sink, raised-panel cabinets, dark wood cabinets, granite countertops, multicolored backsplash, ceramic backsplash, stainless steel appliances and an island
Large country l-shaped open concept kitchen photo in Phoenix with an undermount sink, raised-panel cabinets, dark wood cabinets, granite countertops, multicolored backsplash, ceramic backsplash, stainless steel appliances and an island
 Will Johnson Building Company
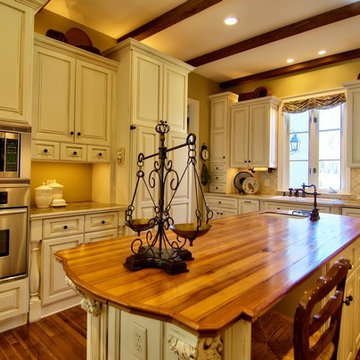
kitchen island with wood counter top
Large mountain style u-shaped medium tone wood floor enclosed kitchen photo in Raleigh with a farmhouse sink, recessed-panel cabinets, distressed cabinets, marble countertops, white backsplash, ceramic backsplash, paneled appliances and an island
Large mountain style u-shaped medium tone wood floor enclosed kitchen photo in Raleigh with a farmhouse sink, recessed-panel cabinets, distressed cabinets, marble countertops, white backsplash, ceramic backsplash, paneled appliances and an island

Sponsored
Westerville, OH

Custom Home Works
Franklin County's Award-Winning Design, Build and Remodeling Expert
 Coats Homes

Inspiration for a mid-sized contemporary light wood floor and beige floor kitchen/dining room combo remodel in Dallas with white walls and no fireplace
 Boss Design Center

Discover the elegance of a French-inspired kitchen, complete with custom off-white inset cabinets adorned with timeless brass hardware. The natural beauty of the rift-cut oak island stands as the centerpiece, adding warmth and charm to the heart of your home. The pièce de résistance? A striking blue Lacanche stove imported directly from France, accompanied by a handcrafted field-made plaster hood — a true ode to French design aesthetics. And for those who treasure seamlessness, you'll appreciate the built-in appliances, including a seamlessly paneled fridge and dishwasher, ensuring every detail complements the overall design.
Experience a blend of traditional French craftsmanship with modern luxury. Whether you're whipping up a classic coq au vin or hosting a wine and cheese soirée, this kitchen ensures every moment is celebrated in style.
For more inspiring kitchen designs and transformations, subscribe to our channel and hit the bell icon for notifications! Don't forget to like, share, and comment below on what you loved the most about this French-inspired masterpiece by Talha Gursoy!
 Boss Design Center

Discover the elegance of a French-inspired kitchen, complete with custom off-white inset cabinets adorned with timeless brass hardware. The natural beauty of the rift-cut oak island stands as the centerpiece, adding warmth and charm to the heart of your home. The pièce de résistance? A striking blue Lacanche stove imported directly from France, accompanied by a handcrafted field-made plaster hood — a true ode to French design aesthetics. And for those who treasure seamlessness, you'll appreciate the built-in appliances, including a seamlessly paneled fridge and dishwasher, ensuring every detail complements the overall design.
Experience a blend of traditional French craftsmanship with modern luxury. Whether you're whipping up a classic coq au vin or hosting a wine and cheese soirée, this kitchen ensures every moment is celebrated in style.
For more inspiring kitchen designs and transformations, subscribe to our channel and hit the bell icon for notifications! Don't forget to like, share, and comment below on what you loved the most about this French-inspired masterpiece by Talha Gursoy!
 Kraft Custom Construction

After a not-so-great experience with a previous contractor, this homeowner came to Kraft Custom Construction in search of a better outcome. Not only was she wanting a more functional kitchen to enjoy cooking in, she also sought out a team with a clear process and great communication.
Two elements of the original floorplan shaped the design of the new kitchen: a protruding pantry that blocked the flow from the front door into the main living space, and two large columns in the middle of the living room.
Using a refined French-Country design aesthetic, we completed structural modifications to reframe the pantry, and integrated a new custom buffet cabinet to tie in the old columns with new wood ceiling beams. Other design solutions include more usable countertop space, a recessed spice cabinet, numerous drawer organizers, and updated appliances and finishes all around.
This bright new kitchen is both comfortable yet elegant, and the perfect place to cook for the family or entertain a group of guests.


 User
UserJim Bartsch

Example of a large trendy u-shaped dark wood floor enclosed kitchen design in Other with an integrated sink, flat-panel cabinets, black cabinets, stainless steel countertops, stainless steel appliances and an island
Example of a large trendy u-shaped dark wood floor enclosed kitchen design in Other with an integrated sink, flat-panel cabinets, black cabinets, stainless steel countertops, stainless steel appliances and an island

 John Webb Construction and Design


This countryside farmhouse was remodeled and added on to by removing an interior wall separating the kitchen from the dining/living room, putting an addition at the porch to extend the kitchen by 10', installing an IKEA kitchen cabinets and custom built island using IKEA boxes, custom IKEA fronts, panels, trim, copper and wood trim exhaust wood, wolf appliances, apron front sink, and quartz countertop. The bathroom was redesigned with relocation of the walk-in shower, and installing a pottery barn vanity. the main space of the house was completed with luxury vinyl plank flooring throughout. A beautiful transformation with gorgeous views of the Willamette Valley.
52