
Search results for "French kitchen" in Home Design Ideas
 JWT Associates

A former laundry room was opened up to the backyard and now functions as a main circulation space from the yard to kitchen.
Example of a mid-sized tuscan dark wood floor and black floor entryway design in Los Angeles with white walls and a glass front door
Example of a mid-sized tuscan dark wood floor and black floor entryway design in Los Angeles with white walls and a glass front door
 Jon Stuefloten Restoration Painting
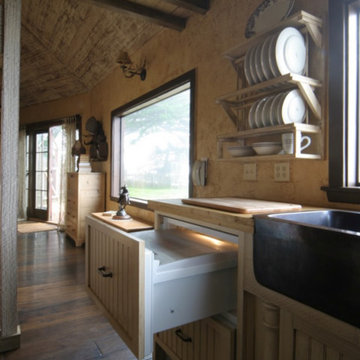
Mid-sized french country u-shaped medium tone wood floor and brown floor enclosed kitchen photo in Other with a farmhouse sink, shaker cabinets, beige cabinets, wood countertops, stainless steel appliances, no island and beige countertops
 cab-i-net Design & Remodel Specialists
Ben Meraz Photography

Eat-in kitchen - mid-sized shabby-chic style u-shaped porcelain tile eat-in kitchen idea in Orange County with an undermount sink, raised-panel cabinets, white cabinets, quartz countertops, white backsplash, ceramic backsplash and stainless steel appliances
Eat-in kitchen - mid-sized shabby-chic style u-shaped porcelain tile eat-in kitchen idea in Orange County with an undermount sink, raised-panel cabinets, white cabinets, quartz countertops, white backsplash, ceramic backsplash and stainless steel appliances
Find the right local pro for your project
 French & French Interiors
Bill Stengel

Farmhouse girl concrete floor and gray floor kids' room photo in Albuquerque with multicolored walls
Farmhouse girl concrete floor and gray floor kids' room photo in Albuquerque with multicolored walls
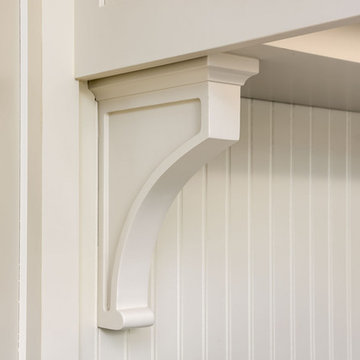
 John Webb Construction and Design
This countryside farmhouse was remodeled and added on to by removing an interior wall separating the kitchen from the dining/living room, putting an addition at the porch to extend the kitchen by 10', installing an IKEA kitchen cabinets and custom built island using IKEA boxes, custom IKEA fronts, panels, trim, copper and wood trim exhaust wood, wolf appliances, apron front sink, and quartz countertop. The bathroom was redesigned with relocation of the walk-in shower, and installing a pottery barn vanity. the main space of the house was completed with luxury vinyl plank flooring throughout. A beautiful transformation with gorgeous views of the Willamette Valley.

 Carick Home Improvements
Alex Nirta
Example of a small transitional galley dark wood floor and brown floor enclosed kitchen design in Toronto with an undermount sink, raised-panel cabinets, white cabinets, quartzite countertops, gray backsplash, porcelain backsplash, stainless steel appliances and an island
Example of a small transitional galley dark wood floor and brown floor enclosed kitchen design in Toronto with an undermount sink, raised-panel cabinets, white cabinets, quartzite countertops, gray backsplash, porcelain backsplash, stainless steel appliances and an island

Family room - large transitional open concept dark wood floor and brown floor family room idea in Dallas with beige walls, a standard fireplace and no tv

Sponsored
Columbus, OH

HomeCraft Remodeling
Custom Craftsmanship & Build Solutions in Franklin County, Ohio
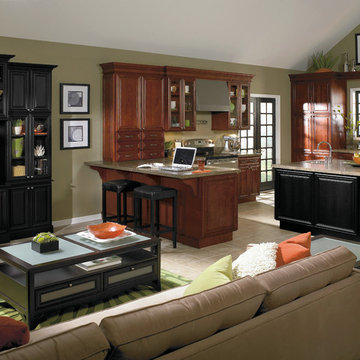
 Animas Kitchens & Bath LLC
Homecrest
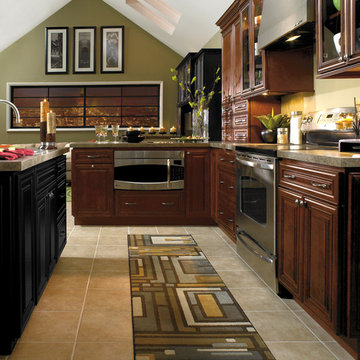
Open concept kitchen - large traditional l-shaped ceramic tile open concept kitchen idea in Albuquerque with a drop-in sink, raised-panel cabinets, dark wood cabinets, granite countertops, green backsplash, stainless steel appliances and an island
Open concept kitchen - large traditional l-shaped ceramic tile open concept kitchen idea in Albuquerque with a drop-in sink, raised-panel cabinets, dark wood cabinets, granite countertops, green backsplash, stainless steel appliances and an island
 Animas Kitchens & Bath LLC
Homecrest
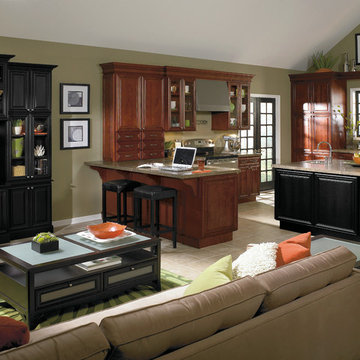
Inspiration for a large timeless l-shaped ceramic tile open concept kitchen remodel in Albuquerque with a drop-in sink, raised-panel cabinets, dark wood cabinets, granite countertops, green backsplash, stainless steel appliances and an island
Inspiration for a large timeless l-shaped ceramic tile open concept kitchen remodel in Albuquerque with a drop-in sink, raised-panel cabinets, dark wood cabinets, granite countertops, green backsplash, stainless steel appliances and an island
 Animas Kitchens & Bath LLC
Homecrest
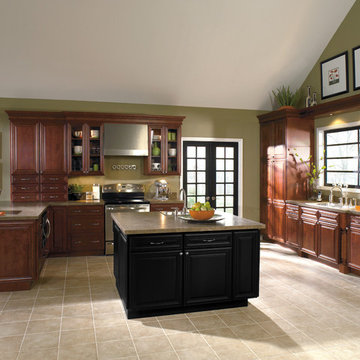
Open concept kitchen - large traditional l-shaped ceramic tile open concept kitchen idea in Albuquerque with a drop-in sink, raised-panel cabinets, dark wood cabinets, granite countertops, green backsplash, stainless steel appliances and an island
Open concept kitchen - large traditional l-shaped ceramic tile open concept kitchen idea in Albuquerque with a drop-in sink, raised-panel cabinets, dark wood cabinets, granite countertops, green backsplash, stainless steel appliances and an island
 Animas Kitchens & Bath LLC
Homecrest
Large elegant l-shaped ceramic tile open concept kitchen photo in Albuquerque with a drop-in sink, raised-panel cabinets, dark wood cabinets, granite countertops, green backsplash, stainless steel appliances and an island
Large elegant l-shaped ceramic tile open concept kitchen photo in Albuquerque with a drop-in sink, raised-panel cabinets, dark wood cabinets, granite countertops, green backsplash, stainless steel appliances and an island

 PS & Daughters
Example of a large transitional u-shaped dark wood floor and brown floor kitchen pantry design in Philadelphia with a farmhouse sink, shaker cabinets, white cabinets, quartz countertops, stainless steel appliances, an island, white backsplash and ceramic backsplash
 Boss Design Center


Discover the elegance of a French-inspired kitchen, complete with custom off-white inset cabinets adorned with timeless brass hardware. The natural beauty of the rift-cut oak island stands as the centerpiece, adding warmth and charm to the heart of your home. The pièce de résistance? A striking blue Lacanche stove imported directly from France, accompanied by a handcrafted field-made plaster hood — a true ode to French design aesthetics. And for those who treasure seamlessness, you'll appreciate the built-in appliances, including a seamlessly paneled fridge and dishwasher, ensuring every detail complements the overall design.
Experience a blend of traditional French craftsmanship with modern luxury. Whether you're whipping up a classic coq au vin or hosting a wine and cheese soirée, this kitchen ensures every moment is celebrated in style.
For more inspiring kitchen designs and transformations, subscribe to our channel and hit the bell icon for notifications! Don't forget to like, share, and comment below on what you loved the most about this French-inspired masterpiece by Talha Gursoy!

Sponsored
Fredericksburg, OH

High Point Cabinets
Columbus' Experienced Custom Cabinet Builder | 4x Best of Houzz Winner
 Boss Design Center
Discover the elegance of a French-inspired kitchen, complete with custom off-white inset cabinets adorned with timeless brass hardware. The natural beauty of the rift-cut oak island stands as the centerpiece, adding warmth and charm to the heart of your home. The pièce de résistance? A striking blue Lacanche stove imported directly from France, accompanied by a handcrafted field-made plaster hood — a true ode to French design aesthetics. And for those who treasure seamlessness, you'll appreciate the built-in appliances, including a seamlessly paneled fridge and dishwasher, ensuring every detail complements the overall design.
Experience a blend of traditional French craftsmanship with modern luxury. Whether you're whipping up a classic coq au vin or hosting a wine and cheese soirée, this kitchen ensures every moment is celebrated in style.
For more inspiring kitchen designs and transformations, subscribe to our channel and hit the bell icon for notifications! Don't forget to like, share, and comment below on what you loved the most about this French-inspired masterpiece by Talha Gursoy!
 JACK ROSEN CUSTOM KITCHENS
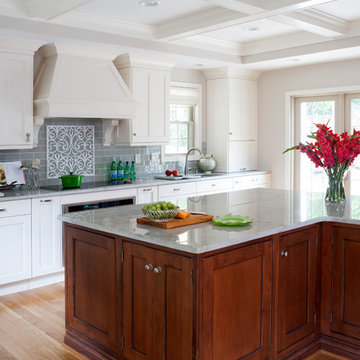
Open concept kitchen - large traditional l-shaped medium tone wood floor open concept kitchen idea in DC Metro with an undermount sink, shaker cabinets, white cabinets, gray backsplash, subway tile backsplash, an island, quartz countertops and stainless steel appliances
 Grenz Homes, Inc.

Enclosed kitchen - large traditional l-shaped limestone floor and beige floor enclosed kitchen idea in Sacramento with a farmhouse sink, raised-panel cabinets, white cabinets, granite countertops, multicolored backsplash, mosaic tile backsplash, stainless steel appliances and an island
 Steve Nuss Ltd
Bob Greenspan

Example of a small classic single-wall wet bar design in Kansas City with an undermount sink, raised-panel cabinets, medium tone wood cabinets, granite countertops and multicolored backsplash
Example of a small classic single-wall wet bar design in Kansas City with an undermount sink, raised-panel cabinets, medium tone wood cabinets, granite countertops and multicolored backsplash



 Flourish Interiors by Vanessa C Smith
Step into the primary suite of my beloved home, The French Chateau. Designing bedrooms is always a very personal endeavor, and designing our own bedroom was no exception. The space must serve as a sanctuary, providing solace at the end of each day, while also uplifting and inspiring us each morning. However, the task always becomes more complex when we are designing a primary suite for two individuals who may not always share the same vision or aesthetic preferences; my husband and I are no different.
⠀⠀⠀⠀⠀⠀⠀⠀⠀
In crafting this space, I desired a room that would bring a smile to our faces whether we were entering or leaving. It needed to encompass beauty that resonated with my love for French, feminine design while also providing comfort for my husband, who has a preference for a richer, more masculine palette.
⠀⠀⠀⠀⠀⠀⠀⠀⠀
The design of this primary suite revolves around neutral colors, with a touch of blue—a hue that both of us appreciate—as an accent color. The indulgence of luxurious linens eagerly welcomes us, creating an anticipation for rest after long and bustling days. Throughout the room, you'll notice various cherished family photos adorning our dressers, capturing precious memories. Additionally, a captivating original painting graces a sidewall, showcasing our favorite place, the Jardin des Tuileries at the Louvre in Paris. These personal touches imbue the space with a profound sense of home, rejuvenating our souls and infusing the atmosphere with a unique warmth.

 Holiday Kitchens
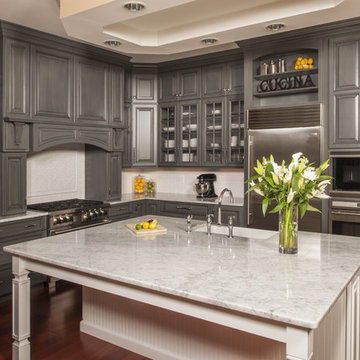
This beautiful two toned custom kitchen was designed by Evelyn Nicely of Nicely Done Kitchens & Baths in Virginia. The contrast from Storm to Nordic in this traditional kitchen with the subtle addition of Stainless Steel Appliances - equals Nicely Done.
Photographer: Steven Paul Whitsitt Photography
Perimeter features the Holiday Kitchens Newcastle 3" Stiles & Rails Paint Grade Door in Storm with Harbor Brush Glaze; Upper cabinets, Newcastle French Mullion 3" Stiles & Rails Paint Grade Door in Storm with Harbor Brush Glaze
Working Island features Holiday Kitchens Newcastle 3" Stiles & Rails Paint Grade Door in Nordic
Designed by Evelyn Nicely of Nicely Done Kitchens & Baths - VA: http://www.nicelydonekitchens.com/
Find a showroom near you:
http://holidaykitchens.com/index.php/about/locator
View more kitchen designs online to find your style:
http://holidaykitchens.com/index.php/quality-designed/gallery/kitchens
Review more Door Styles online:
http://holidaykitchens.com/index.php/quality-designed/products
54