
Search results for "French kitchen" in Home Design Ideas
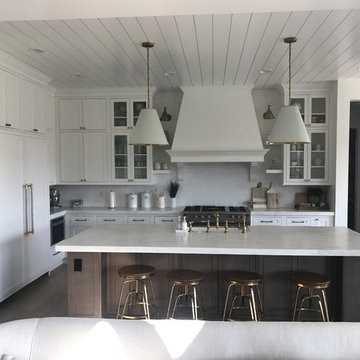
 Ravello Design Group, LLC
Inspiration for a large transitional l-shaped medium tone wood floor and brown floor open concept kitchen remodel in Denver with a farmhouse sink, shaker cabinets, white cabinets, white backsplash, mosaic tile backsplash, paneled appliances, an island and white countertops

 Ancient Surfaces
Antique French country side sink with a whimsical limestone brass faucet. This Southern Mediterranean kitchen was designed with antique limestone elements by Ancient Surfaces.
Time to infuse a small piece of Italy in your own home.

 Dunlevie Interiors
Four ovens and two islands for a serious baker.
Eat-in kitchen - huge french country galley dark wood floor eat-in kitchen idea in Orange County with a farmhouse sink, soapstone countertops, white backsplash, subway tile backsplash, stainless steel appliances, two islands, recessed-panel cabinets and white cabinets
Eat-in kitchen - huge french country galley dark wood floor eat-in kitchen idea in Orange County with a farmhouse sink, soapstone countertops, white backsplash, subway tile backsplash, stainless steel appliances, two islands, recessed-panel cabinets and white cabinets
Find the right local pro for your project
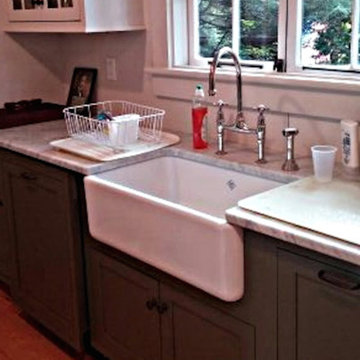
 Your Building Center
Enclosed kitchen - mid-sized traditional single-wall light wood floor enclosed kitchen idea in Other with a farmhouse sink, shaker cabinets, gray cabinets, marble countertops, white appliances and no island
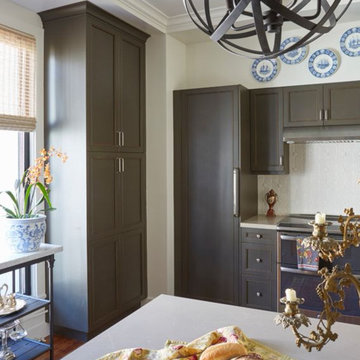
Mid-sized elegant u-shaped medium tone wood floor and brown floor open concept kitchen photo in DC Metro with an undermount sink, recessed-panel cabinets, brown cabinets, quartz countertops, white backsplash, ceramic backsplash, stainless steel appliances, a peninsula and beige countertops
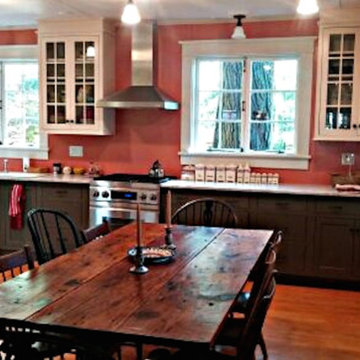 Your Building Center
Inspiration for a mid-sized timeless single-wall light wood floor enclosed kitchen remodel in Other with a farmhouse sink, shaker cabinets, gray cabinets, marble countertops, stainless steel appliances and no island

 Synthesis Design Inc.
Contractor: Naikoon Contracting Ltd
Photography: Ema Peter
Eat-in kitchen - large contemporary u-shaped brown floor and medium tone wood floor eat-in kitchen idea in Vancouver with white cabinets, concrete countertops, white backsplash, subway tile backsplash, stainless steel appliances, an island, a farmhouse sink, shaker cabinets and gray countertops
Eat-in kitchen - large contemporary u-shaped brown floor and medium tone wood floor eat-in kitchen idea in Vancouver with white cabinets, concrete countertops, white backsplash, subway tile backsplash, stainless steel appliances, an island, a farmhouse sink, shaker cabinets and gray countertops

Sponsored
Grove City, OH

AIS Renovations
Custom Craftsmanship & Construction Solutions in Franklin County, Ohio
 Bow Valley Kitchens Ltd.

Enclosed kitchen - traditional l-shaped dark wood floor enclosed kitchen idea in Calgary with an undermount sink, recessed-panel cabinets, beige cabinets, granite countertops, beige backsplash, cement tile backsplash, stainless steel appliances and an island
 Dependable Renovations Ltd
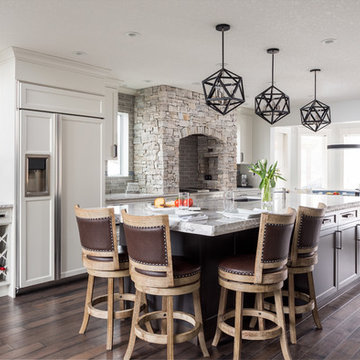
Large transitional u-shaped dark wood floor and brown floor eat-in kitchen photo in Calgary with an undermount sink, shaker cabinets, white cabinets, quartzite countertops, stainless steel appliances and an island

 Lorraine Franklin Designs Inc
Design By Lorraine Franklin Design interiors@lorrainefranklin.com
Photography by Valerie Wilcox
http://www.valeriewilcox.ca/
 Dependable Renovations Ltd
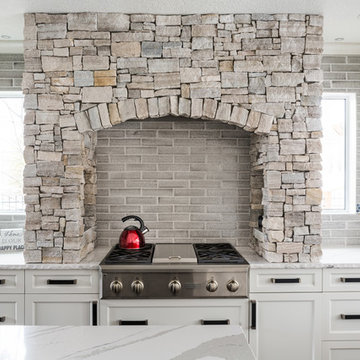
Large transitional u-shaped dark wood floor and brown floor eat-in kitchen photo in Calgary with an undermount sink, shaker cabinets, white cabinets, quartzite countertops, gray backsplash, stone tile backsplash, stainless steel appliances and an island
 John Donkin Architect Inc.
Doublespace Photography

Inspiration for a large contemporary single-wall concrete floor eat-in kitchen remodel in Ottawa with a double-bowl sink, flat-panel cabinets, white cabinets, brown backsplash, wood countertops, glass sheet backsplash, stainless steel appliances and an island
Inspiration for a large contemporary single-wall concrete floor eat-in kitchen remodel in Ottawa with a double-bowl sink, flat-panel cabinets, white cabinets, brown backsplash, wood countertops, glass sheet backsplash, stainless steel appliances and an island
 DMC Contracting
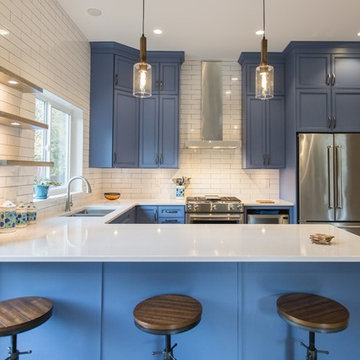
Mid-sized farmhouse u-shaped light wood floor and beige floor kitchen photo in Vancouver with an undermount sink, recessed-panel cabinets, blue cabinets, quartzite countertops, white backsplash, subway tile backsplash, stainless steel appliances, a peninsula and white countertops

Sponsored
Fredericksburg, OH

High Point Cabinets
Columbus' Experienced Custom Cabinet Builder | 4x Best of Houzz Winner

 Carriage Lane Design-Build Inc.
Photography: Stephani Buchman
Example of a mid-sized transitional galley dark wood floor and brown floor open concept kitchen design in Toronto with an undermount sink, recessed-panel cabinets, white cabinets, marble countertops, white backsplash, stone tile backsplash, stainless steel appliances, an island and gray countertops
Example of a mid-sized transitional galley dark wood floor and brown floor open concept kitchen design in Toronto with an undermount sink, recessed-panel cabinets, white cabinets, marble countertops, white backsplash, stone tile backsplash, stainless steel appliances, an island and gray countertops
 Dependable Renovations Ltd
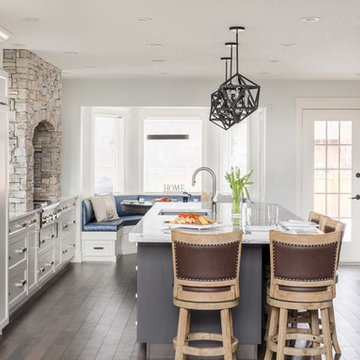
Eat-in kitchen - large transitional u-shaped dark wood floor and brown floor eat-in kitchen idea in Calgary with an undermount sink, shaker cabinets, white cabinets, quartzite countertops, stainless steel appliances and an island
 Colette van den Thillart

Inspiration for a mid-sized shabby-chic style u-shaped medium tone wood floor and brown floor eat-in kitchen remodel in Toronto with a farmhouse sink, recessed-panel cabinets, white cabinets, gray backsplash, stainless steel appliances, an island and marble backsplash

 SSC Countertops
Monika Hibbs-
Colorado Gold Marble Countertops
Example of a large country u-shaped medium tone wood floor and brown floor eat-in kitchen design in Vancouver with white cabinets, stainless steel appliances, an island, a farmhouse sink, recessed-panel cabinets, marble countertops, white backsplash and stone slab backsplash
Example of a large country u-shaped medium tone wood floor and brown floor eat-in kitchen design in Vancouver with white cabinets, stainless steel appliances, an island, a farmhouse sink, recessed-panel cabinets, marble countertops, white backsplash and stone slab backsplash

Sponsored
Columbus, OH
Free consultation for landscape design!

Peabody Landscape Group
Franklin County's Reliable Landscape Design & Contracting
 Upside Development

Toronto’s Upside Development completed this interior contemporary remodeling project. Nestled in Oakville’s tree lined ravine, a mid-century home was discovered by new owners returning from Europe. A modern Renovation with a Scandinavian flare unique to the area was envisioned and achieved.
 Dependable Renovations Ltd
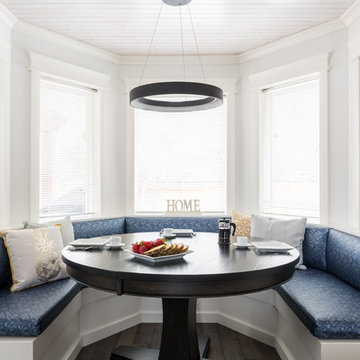
Mid-sized transitional dark wood floor and brown floor kitchen/dining room combo photo in Calgary with white walls and no fireplace


9