
Search results for "French windows" in Home Design Ideas
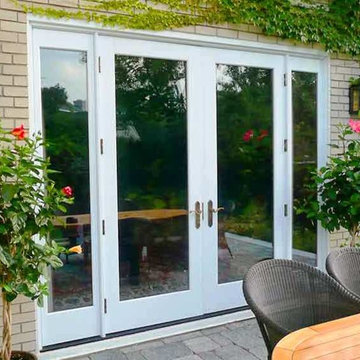
 21st Century Doors & Windows
21st Century Doors & Windows
Patio kitchen - large traditional backyard brick patio kitchen idea in Orange County with no cover
Patio kitchen - large traditional backyard brick patio kitchen idea in Orange County with no cover
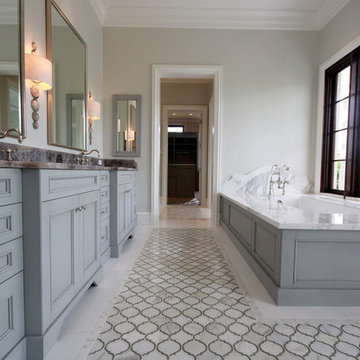
 Planning and Building, Inc
Example of a mid-sized transitional master white tile and marble tile ceramic tile and beige floor bathroom design in Miami with recessed-panel cabinets, gray cabinets, an undermount tub, gray walls, an undermount sink and marble countertops
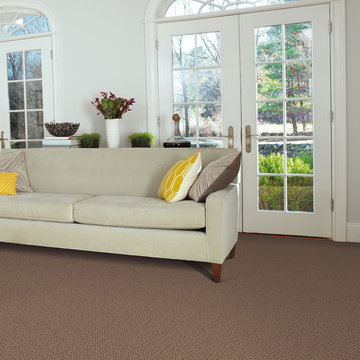
 McLeod Carpet One
Inspiration for a mid-sized transitional formal and enclosed carpeted and brown floor living room remodel in Detroit with white walls, no fireplace and no tv
Find the right local pro for your project

 Carrick Custom Home Design
Nick Bayless Photography
Custom Home Design by Joe Carrick Design
Built By Highland Custom Homes
Interior Design by Chelsea Kasch - Striped Peony
Example of a large classic gray three-story stucco exterior home design in Salt Lake City
Example of a large classic gray three-story stucco exterior home design in Salt Lake City

 Gaetano Hardwood Floors, Inc.
Flooring: Solid 3/4" x 36 x 36" Custom Walnut Square in Square Parquet Pattern with a heavy hand distress, stain and finish.
Photography:Darlene Halaby Photography

 Renewal by Andersen of Des Moines
Example of a mid-sized classic medium tone wood floor and brown floor enclosed dining room design in Other with yellow walls and no fireplace

 Alcher Interiors
Inspiration for a large transitional blue floor sunroom remodel in Bridgeport with a standard ceiling

Sponsored
Sunbury, OH

J.Holderby - Renovations
Franklin County's Leading General Contractors - 2X Best of Houzz!
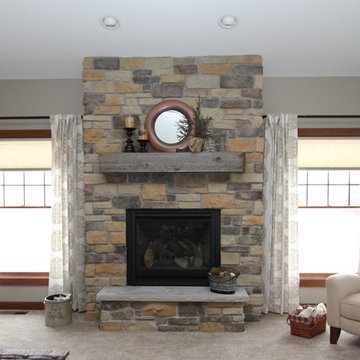
 Angie Schwab Interiors LLC
This newly constructed open floor plan home with a large finished basement is ideal for this fun-loving couple. We were fortunate to be included in the very beginning stages of construction space planning to optimize room placement, layout, and spacing. From there, we worked side-by-side with homeowners and contractor in selecting all of the details from floors and doors to lighting and window treatments. These empty nesters love to entertain. Both the main level and the downstairs offer great flow. A bit of luxury was added in the master bathroom with this soaker tub and custom tile shower.

 Stephen T. Terhune, Architect
The barrel-vaulted ceiling follows the window profile. We pride ourselves on unique use of window mullion designs. this is one of our favorite rooms in our portfolio

 Holland Homes LLC
Mid-sized elegant green split-level wood exterior home photo in Atlanta with a shingle roof

 Ryan Homes, Inc.
Example of a huge french country beige two-story mixed siding house exterior design in Denver with a hip roof and a shingle roof

 NcC Studio Architecture
This custom kitchen seating area features built in drawers and french casement windows looking out on the rear yard and patio
Kitchen/dining room combo - large traditional dark wood floor and brown floor kitchen/dining room combo idea in New York with beige walls and no fireplace
Kitchen/dining room combo - large traditional dark wood floor and brown floor kitchen/dining room combo idea in New York with beige walls and no fireplace

 Window Statement LLC
Example of a mid-sized minimalist dark wood floor and brown floor entryway design in Phoenix with gray walls and a glass front door

Sponsored
Columbus, OH

Hope Restoration & General Contracting
Columbus Design-Build, Kitchen & Bath Remodeling, Historic Renovations

 Clopay
Mid-sized craftsman beige two-story concrete fiberboard exterior home idea in Cincinnati with a shingle roof

 FireRock Building Materials
Inspiration for a large farmhouse l-shaped black floor and slate floor kitchen remodel in Dallas with shaker cabinets, white cabinets, an island, multicolored backsplash, white countertops, a farmhouse sink, quartz countertops, stainless steel appliances and window backsplash

 Sash and Sill
New WIndows and Front Door Sarasota County, Florida
Example of a mid-sized classic entryway design in Tampa with beige walls and a glass front door
Example of a mid-sized classic entryway design in Tampa with beige walls and a glass front door

 Perfect Trades LLC
Inspiration for a large transitional l-shaped travertine floor enclosed kitchen remodel in Orlando with a farmhouse sink, raised-panel cabinets, gray cabinets, quartzite countertops, beige backsplash, stone tile backsplash, paneled appliances and an island

Sponsored
Columbus, OH

Structural Remodeling
Franklin County's Heavy Timber Specialists | Best of Houzz 2020!
 Architrave Architecture Design Build Ltd.
www.jeffreyj.com

Inspiration for a mid-sized timeless two-story wood gable roof remodel in Vancouver
Inspiration for a mid-sized timeless two-story wood gable roof remodel in Vancouver
 Craig Alan Homes, Inc
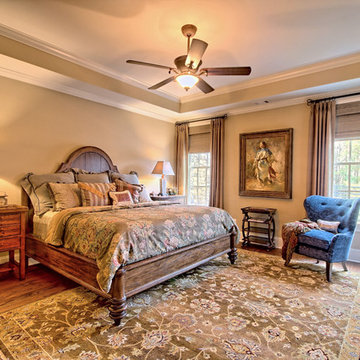
Mid-sized elegant guest light wood floor bedroom photo in Atlanta with beige walls and no fireplace

 Ward Jewell Architect AIA
These clients came to my office looking for an architect who could design their "empty nest" home that would be the focus of their soon to be extended family. A place where the kids and grand kids would want to hang out: with a pool, open family room/ kitchen, garden; but also one-story so there wouldn't be any unnecessary stairs to climb. They wanted the design to feel like "old Pasadena" with the coziness and attention to detail that the era embraced. My sensibilities led me to recall the wonderful classic mansions of San Marino, so I designed a manor house clad in trim Bluestone with a steep French slate roof and clean white entry, eave and dormer moldings that would blend organically with the future hardscape plan and thoughtfully landscaped grounds.
The site was a deep, flat lot that had been half of the old Joan Crawford estate; the part that had an abandoned swimming pool and small cabana. I envisioned a pavilion filled with natural light set in a beautifully planted park with garden views from all sides. Having a one-story house allowed for tall and interesting shaped ceilings that carved into the sheer angles of the roof. The most private area of the house would be the central loggia with skylights ensconced in a deep woodwork lattice grid and would be reminiscent of the outdoor “Salas” found in early Californian homes. The family would soon gather there and enjoy warm afternoons and the wonderfully cool evening hours together.
Working with interior designer Jeffrey Hitchcock, we designed an open family room/kitchen with high dark wood beamed ceilings, dormer windows for daylight, custom raised panel cabinetry, granite counters and a textured glass tile splash. Natural light and gentle breezes flow through the many French doors and windows located to accommodate not only the garden views, but the prevailing sun and wind as well. The graceful living room features a dramatic vaulted white painted wood ceiling and grand fireplace flanked by generous double hung French windows and elegant drapery. A deeply cased opening draws one into the wainscot paneled dining room that is highlighted by hand painted scenic wallpaper and a barrel vaulted ceiling. The walnut paneled library opens up to reveal the waterfall feature in the back garden. Equally picturesque and restful is the view from the rotunda in the master bedroom suite.
Architect: Ward Jewell Architect, AIA
Interior Design: Jeffrey Hitchcock Enterprises
Contractor: Synergy General Contractors, Inc.
Landscape Design: LZ Design Group, Inc.
Photography: Laura Hull
15