
Search results for "French windows" in Home Design Ideas
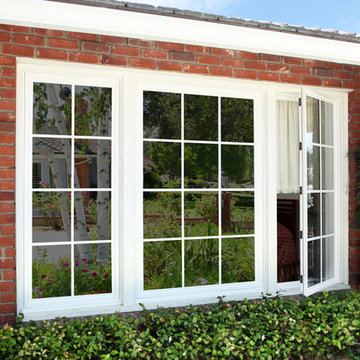
 A-1 Glass
Mid-sized elegant red one-story brick exterior home photo in San Luis Obispo with a hip roof


 John Kraemer & Sons
Builder: John Kraemer & Sons | Architecture: Charlie & Co. Design | Interior Design: Martha O'Hara Interiors | Landscaping: TOPO | Photography: Gaffer Photography
Find the right local pro for your project
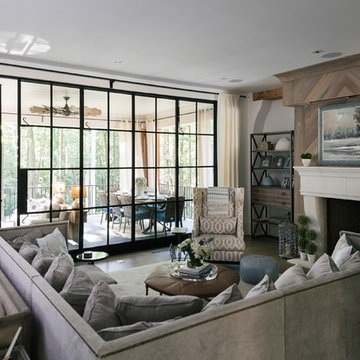
 Vincent Longo Custom Builders
Inspiration for a mid-sized transitional formal and enclosed dark wood floor and brown floor living room remodel in Atlanta with beige walls, a standard fireplace, a plaster fireplace and no tv

 Oakley Home Builders
Example of a small mountain style light wood floor enclosed dining room design in Chicago with beige walls and no fireplace
 HOBBS INC
Mark P. Finlay Architects, AIA
Warren Jagger Photography

French country beige two-story stone house exterior photo in New York with a hip roof and a tile roof
French country beige two-story stone house exterior photo in New York with a hip roof and a tile roof

 PB Kitchen Design
This kitchen is truly one of a kind! The hand-formed hood and rustic table island are anchor statements in this unique and tastefully designed kitchen - which completely reflect the style of this young suburban family. The homeowner, a confessed Francophile, takes her love of all things French to another level. The combination of colors and textures provides a restful and beautiful environment, and brings to mind long walks in Provence surrounded by a flurry of lavender.
Project specs: Premier Custom-Built cabinets, antique white perimeter cabinets, island is fumed oak with a brushed texture. Island Countertop is hammered zinc with an integrated zinc sink. Rocky Mountain faucet, Ann Sacks tile. Wide plank oak floor by Apex Wood Floors. Perimeter countertops are limestone. Sub Zero 48” built in refrigerator and Wolf 48” range. Plumbing supply and waste pipes are sleeved with bronze pipes to match Rocky Mountain faucet finish. Hammered Zinc counter top and sink.

Sponsored
Plain City, OH

Kuhns Contracting, Inc.
Central Ohio's Trusted Home Remodeler Specializing in Kitchens & Baths
 Tent Rock, Inc.

Traditional stucco and field stone walls. Painted wood windows,
Turned and painted handrails.
Inspiration for a large southwestern brown two-story adobe exterior home remodel in Albuquerque with a mixed material roof
Inspiration for a large southwestern brown two-story adobe exterior home remodel in Albuquerque with a mixed material roof
 TINEKE TRIGGS

Inspiration for a mid-sized transitional l-shaped dark wood floor and brown floor eat-in kitchen remodel in San Francisco with a farmhouse sink, recessed-panel cabinets, green cabinets, white backsplash, black appliances, solid surface countertops, porcelain backsplash and an island
 Iron Point Construction

Large transitional dark wood floor and brown floor entryway photo in Jackson with gray walls and a dark wood front door

 Chairma Design Group
A great room for a GREAT family!
Many of the furnishings were moved from their former residence- What is new was quickly added by some to the trade resources - I like to custom make pieces but sometimes you just don't have the time to do so- We can quickly outfit your home as well as add the one of a kind pieces we are known for!
Notice the walls and ceilings- all gently faux washed with a subtle glaze- it makes a HUGE difference over static flat paint!
and Window Treatments really compliment this space- they add that sense of completion
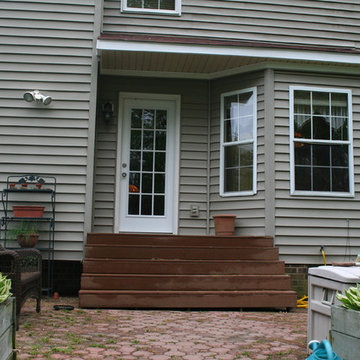
 Peninsula Renovation Services Inc.
Mid-sized traditional gray two-story wood exterior home idea in Other
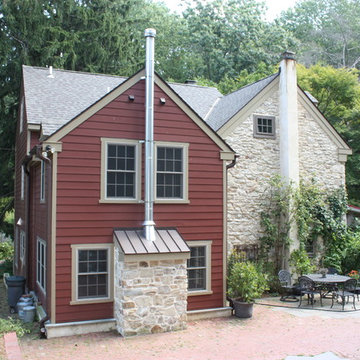
 the be architecture studio
Example of a large farmhouse red two-story concrete gable roof design in Philadelphia

Sponsored
Sunbury, OH

J.Holderby - Renovations
Franklin County's Leading General Contractors - 2X Best of Houzz!

 The Outdoor Lights
The Outdoor Lights designed the outdoor and landscape lighting for this Connecticut home designed by Summerour Architects. Interior design by Beth Webb Interiors, Landscape design by Planters Garden and ironwork by Calhoun Metalworks. Photography by Mali Azima.


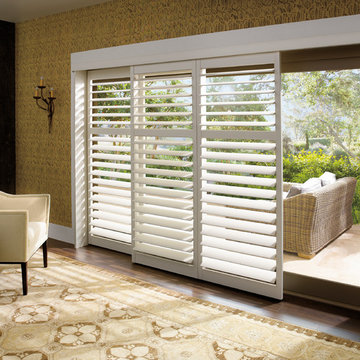
 Stocks Draperies
Hunter Douglas
Example of a large classic formal and enclosed dark wood floor living room design in Cleveland with yellow walls, no fireplace and no tv
Example of a large classic formal and enclosed dark wood floor living room design in Cleveland with yellow walls, no fireplace and no tv

 Hage Homes
Corey Gaffer
Small transitional single-wall porcelain tile dedicated laundry room photo in Minneapolis with shaker cabinets, white cabinets, gray walls, a side-by-side washer/dryer and gray countertops
Small transitional single-wall porcelain tile dedicated laundry room photo in Minneapolis with shaker cabinets, white cabinets, gray walls, a side-by-side washer/dryer and gray countertops

Sponsored
Columbus, OH

Hope Restoration & General Contracting
Columbus Design-Build, Kitchen & Bath Remodeling, Historic Renovations
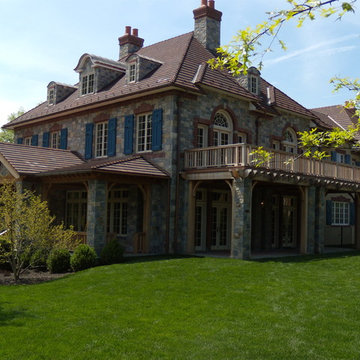
 ArchMills Doors & Hardware
Exquisite shot of 421 W. 250th, showing pergola, brackets, balcony, wood rails, and shutters by Arch Mill.
Inspiration for a timeless stone exterior home remodel in New York
Inspiration for a timeless stone exterior home remodel in New York

 Becker Morgan Group, Inc.
Example of a large beach style white three-story mixed siding house exterior design in Other with a hip roof and a shingle roof

 ClearOvations
Living room - large farmhouse open concept and formal medium tone wood floor living room idea in Denver with white walls, no fireplace and no tv
14