
Search results for "French windows" in Home Design Ideas
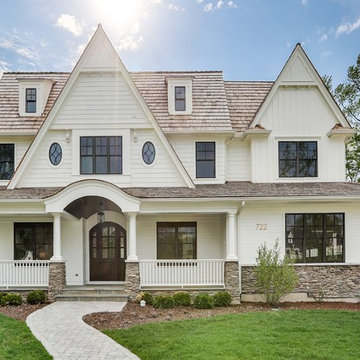
 Oakley Home Builders

Mid-sized transitional white two-story mixed siding exterior home idea in Chicago with a hip roof

 McDonald Architects, LLC
This light and airy living room has an open-concept design that flows into the kitchen space. Vaulted ceilings feature bowstring trusses. Double French doors lead to the screened in porch.

 Carrick Custom Home Design
Custom Home Design by Joe Carrick Design. Built by Highland Custom Homes. Photography by Nick Bayless Photography
Inspiration for a large timeless carpeted home weight room remodel in Salt Lake City
Inspiration for a large timeless carpeted home weight room remodel in Salt Lake City
Find the right local pro for your project

 Charles Vincent George Architects, Inc.
Elmhurst, IL Residence by
Charles Vincent George Architects
Photographs by
Tony Soluri
Entryway - country entryway idea in Chicago with a glass front door
Entryway - country entryway idea in Chicago with a glass front door

 David Clark Construction, LLC
Troy Glasgow
Inspiration for a mid-sized timeless brick front porch remodel in Nashville with a roof extension
Inspiration for a mid-sized timeless brick front porch remodel in Nashville with a roof extension
 FAS Exteriors
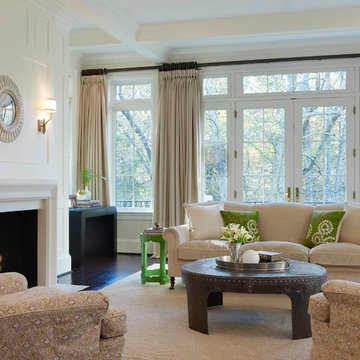
Example of a transitional formal living room design in Orlando with white walls, a standard fireplace and no tv

Sponsored
Columbus, OH

Hope Restoration & General Contracting
Columbus Design-Build, Kitchen & Bath Remodeling, Historic Renovations
 Vincent Longo Custom Builders

Large transitional beige two-story wood house exterior photo in Atlanta with a hip roof and a shingle roof
 designstiles

Transitional Living Room with custom drapery to accent the high ceiling and windows.
Example of a classic medium tone wood floor and brown floor living room design in Los Angeles with a music area, white walls, a standard fireplace and a stone fireplace
Example of a classic medium tone wood floor and brown floor living room design in Los Angeles with a music area, white walls, a standard fireplace and a stone fireplace

 BiglarKinyan Design Planning Inc.
BiglarKinyan Design - Toronto
Bedroom - mid-sized transitional guest light wood floor bedroom idea in Toronto with white walls and no fireplace
Bedroom - mid-sized transitional guest light wood floor bedroom idea in Toronto with white walls and no fireplace


 Hugh Jefferson Randolph Architects
Example of a tuscan medium tone wood floor bedroom design in Austin with white walls and no fireplace

 Araiys Design L.A., P.C.
This is an example of a huge traditional partial sun front yard gravel driveway in New York.


 Gossen Architects
Large rustic brown two-story stone exterior home idea in Orange County with a shingle roof
 Grayson Dare Homes, Inc.
Stephen Thrift Photography
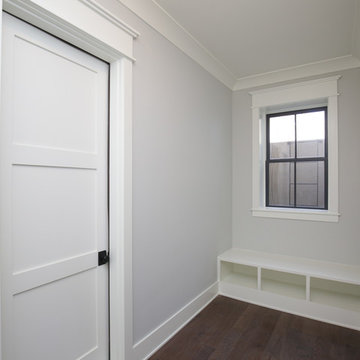
Hallway - small transitional brown floor and dark wood floor hallway idea in Raleigh with gray walls
Hallway - small transitional brown floor and dark wood floor hallway idea in Raleigh with gray walls
 User
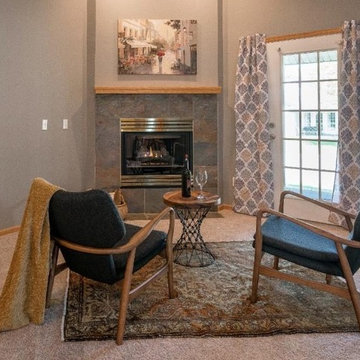
UserHere is an example of how you can showcase vacant homes without adding a lot of furniture and accessories. We added a few pieces to highlight the focal point and character of the room. Design tip – To frame the French doors on the left, we purchased inexpensive curtains at Walmart and hug them using upholstery tacks. It looked so good the buyer wrote them into the purchase agreement.

Sponsored
Sunbury, OH

J.Holderby - Renovations
Franklin County's Leading General Contractors - 2X Best of Houzz!
 Ross Thiele & Son
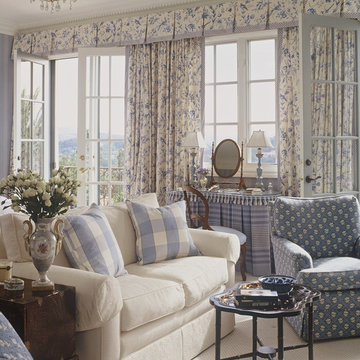
Inspiration for a mid-sized timeless enclosed and formal carpeted and white floor living room remodel in San Diego with gray walls, no fireplace and no tv
 Grayson Dare Homes, Inc.
Stephen Thrift Photography

Example of a huge transitional medium tone wood floor and brown floor hallway design in Raleigh with gray walls
Example of a huge transitional medium tone wood floor and brown floor hallway design in Raleigh with gray walls
 Araiys Design L.A., P.C.

Design ideas for a huge traditional partial sun front yard gravel driveway in New York.
62