
Search results for "French windows" in Home Design Ideas
 Brooks and Falotico Associates, Inc.
Jeff McNamara

Example of a classic living room design in New York with white walls and a standard fireplace
Example of a classic living room design in New York with white walls and a standard fireplace

 Plum Interiors
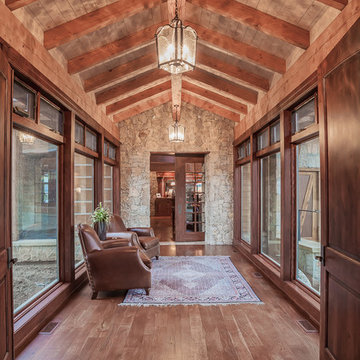
Inspiration for a large transitional formal and open concept light wood floor and beige floor living room remodel in Miami with blue walls, a standard fireplace, a tile fireplace and no tv

Find the right local pro for your project
 Westlake Development Group, LLC
Justin Krug Photography

Example of a huge french country master carpeted bedroom design in Portland with gray walls and no fireplace
Example of a huge french country master carpeted bedroom design in Portland with gray walls and no fireplace
 Design Harmony

This formal living room is located directly off of the main entry of a traditional style located just outside of Seattle on Mercer Island. Our clients wanted a space where they could entertain, relax and have a space just for mom and dad. The center focus of this space is a custom built table made of reclaimed maple from a bowling lane and reclaimed corbels, both from a local architectural salvage shop. We then worked with a local craftsman to construct the final piece.

 LJS Design Inc
This Cardiff Family Kitchen is designed to be a fun central meeting place for many of the days activities. The french doors give everyone direct access to the exterior patio and ocean breezes. while the large picture window overlooks a more intimate patio that holds the spa. The large chefs range serves to be flexible enough to prepare large dinners for entertaining many or everyday family dinners. The center prep island counter suits this floor plan well as it redirects traffic out of the cooking zone while keeping everyone close enough for conversation.

 User
UserThis modern farmhouse located outside of Spokane, Washington, creates a prominent focal point among the landscape of rolling plains. The composition of the home is dominated by three steep gable rooflines linked together by a central spine. This unique design evokes a sense of expansion and contraction from one space to the next. Vertical cedar siding, poured concrete, and zinc gray metal elements clad the modern farmhouse, which, combined with a shop that has the aesthetic of a weathered barn, creates a sense of modernity that remains rooted to the surrounding environment.
The Glo double pane A5 Series windows and doors were selected for the project because of their sleek, modern aesthetic and advanced thermal technology over traditional aluminum windows. High performance spacers, low iron glass, larger continuous thermal breaks, and multiple air seals allows the A5 Series to deliver high performance values and cost effective durability while remaining a sophisticated and stylish design choice. Strategically placed operable windows paired with large expanses of fixed picture windows provide natural ventilation and a visual connection to the outdoors.

Sponsored
Columbus, OH

Hope Restoration & General Contracting
Columbus Design-Build, Kitchen & Bath Remodeling, Historic Renovations
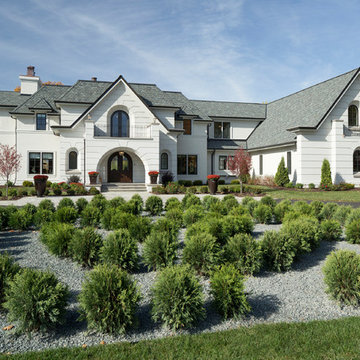
 John Kraemer & Sons
Builder: John Kraemer & Sons | Architecture: Sharratt Design | Landscaping: Yardscapes | Photography: Landmark Photography
Inspiration for a large timeless white two-story stucco house exterior remodel in Minneapolis with a shingle roof and a hip roof
Inspiration for a large timeless white two-story stucco house exterior remodel in Minneapolis with a shingle roof and a hip roof


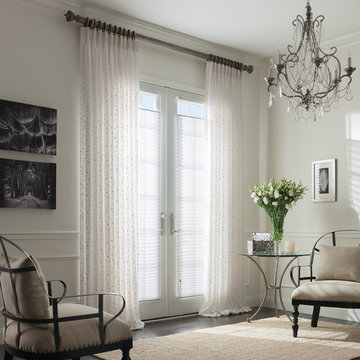
 Couture Window Fashions
The different styles of modern taste Couture has designed various styles that meet today’s tastes, which are all capable of effectively satisfying the different needs for performing, functioning and appealing qualities.
Couture Sheer Horizontal Shades offers an innovative decorative design and functionality through a unique three-dimension structure. An acoustic absorption effect is formed by the internal spacing of three-dimensional structure.
Couture Sheer Shades is energy efficient and offers UV protection superior functionality by adjusting and angle other vane to limit the amount light transmitted.
Components are available in 15 color and variety of option for both components and fabrics allow you the best possible color and functionality match.

 Naples Bay Builders, Inc.
Example of a large transitional formal and open concept brown floor and medium tone wood floor living room design in Miami with white walls, a standard fireplace, a wood fireplace surround and no tv


 Gale Goff Architect
Richard Mandelkorn
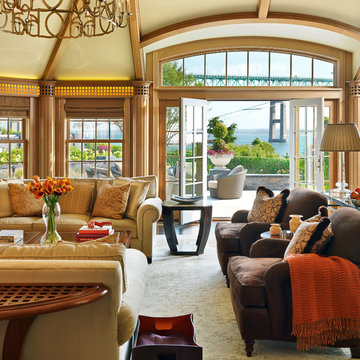
Example of a classic dark wood floor living room design in Providence
Example of a classic dark wood floor living room design in Providence

Sponsored
Columbus, OH
Hope Restoration & General Contracting
Columbus Design-Build, Kitchen & Bath Remodeling, Historic Renovations
 Brent Gibson Classic Home Design

Photo of a huge rustic partial sun front yard concrete paver driveway in Oklahoma City.
 Craig Alan Homes, Inc

Mid-sized mountain style guest medium tone wood floor bedroom photo in Atlanta with white walls and no fireplace

 HW Interiors
Inspiration for a transitional master dark wood floor and brown floor bedroom remodel in Miami with gray walls
 Norris Architecture

Great room - large farmhouse medium tone wood floor and brown floor great room idea in Austin with white walls and no fireplace

Sponsored
Plain City, OH

Kuhns Contracting, Inc.
Central Ohio's Trusted Home Remodeler Specializing in Kitchens & Baths

 ArchitectureWorks
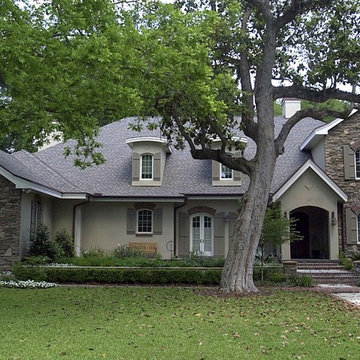
Playroom - contemporary gender-neutral playroom idea in Birmingham with white walls
 Jarrod Smart Construction
Cipher Imaging
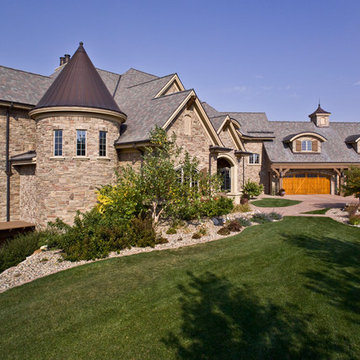
Inspiration for a french country beige two-story stone exterior home remodel in Other
Inspiration for a french country beige two-story stone exterior home remodel in Other
61