
Search results for "French windows" in Home Design Ideas
 ABC Seamless - Fargo
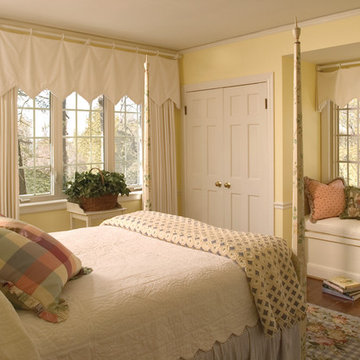
Bedroom - mid-sized traditional guest dark wood floor and brown floor bedroom idea in Minneapolis with beige walls and no fireplace
 JE Caldwell Architect
David Livingston
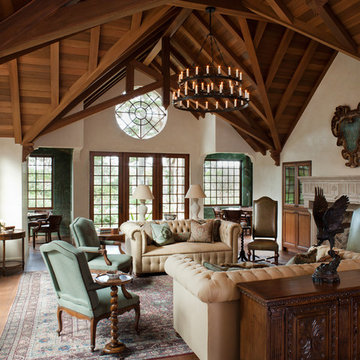
Inspiration for a mid-sized timeless open concept light wood floor and beige floor living room remodel in San Francisco with beige walls, a stone fireplace and a standard fireplace
Inspiration for a mid-sized timeless open concept light wood floor and beige floor living room remodel in San Francisco with beige walls, a stone fireplace and a standard fireplace
 Nelson-Young Lumber
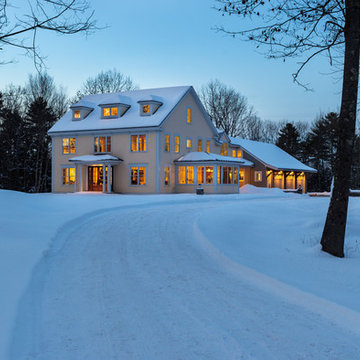
Huge elegant beige three-story wood exterior home photo in Other with a metal roof
Find the right local pro for your project
 Christine Julian Interiors LLC

Inspiration for a small transitional galley marble floor and white floor dedicated laundry room remodel in Kansas City with an undermount sink, recessed-panel cabinets, white cabinets, beige walls, a side-by-side washer/dryer and white countertops

 Jeff Spear Homes
Example of a mid-sized arts and crafts yellow two-story wood gable roof design in Other

 LVX Painting
Two garages. Garage doors and trim painted.
Example of a huge classic detached three-car garage design in Cincinnati
Example of a huge classic detached three-car garage design in Cincinnati

 Donald Lococo Architects
In the family room, a large custom carved Limestone fireplace mantel is focal at the end of the space flanked by two windows that looked out onto Rock Creek Park above a fireplace is the television. The left wing of the home is the more informal kitchen living and breakfast that's it in a parenthesized open plan these spaces rise to a ceiling height 14 feet. A simple island demises kitchen from family room. In the family room, a large custom carved Limestone fireplace mantel is focal at the end of the Family space. French casement windows are trimmed and treated like doors with transoms above tasty tails allows the windows 2 visually match the French doors at the front of the home and also continue the sense of verticality at fenestration focal points

Sponsored
Plain City, OH

Kuhns Contracting, Inc.
Central Ohio's Trusted Home Remodeler Specializing in Kitchens & Baths


 Tent Rock, Inc.
Kitchen and hand carved island with walnut countertop.
Corner kiva fireplace.
Inspiration for a mid-sized southwestern u-shaped medium tone wood floor and brown floor enclosed kitchen remodel in Albuquerque with flat-panel cabinets, an undermount sink, white cabinets, solid surface countertops, metallic backsplash, metal backsplash, stainless steel appliances and an island
Inspiration for a mid-sized southwestern u-shaped medium tone wood floor and brown floor enclosed kitchen remodel in Albuquerque with flat-panel cabinets, an undermount sink, white cabinets, solid surface countertops, metallic backsplash, metal backsplash, stainless steel appliances and an island
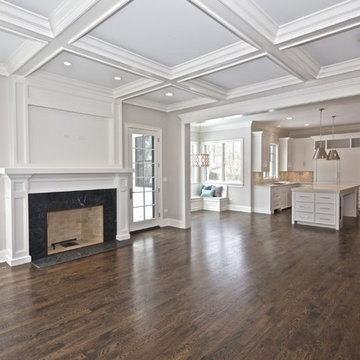
 Oakley Home Builders
Krista Sobkowiak
Living room - large contemporary formal and open concept dark wood floor living room idea in Chicago with beige walls, a standard fireplace, a stone fireplace and no tv
Living room - large contemporary formal and open concept dark wood floor living room idea in Chicago with beige walls, a standard fireplace, a stone fireplace and no tv
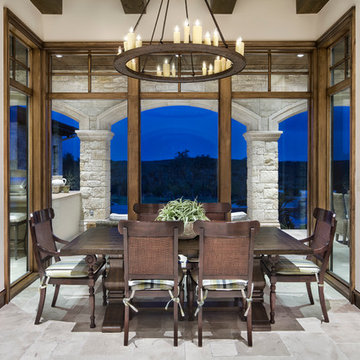
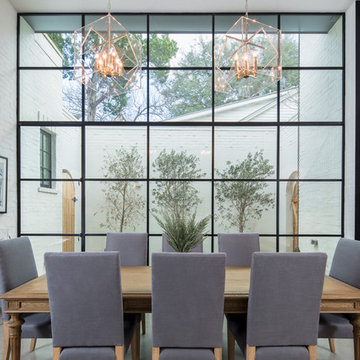
 JAUREGUI Architecture Interiors Construction
Example of a tuscan dining room design in Houston with white walls
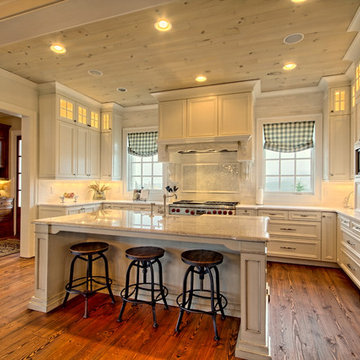
 Craig Alan Homes, Inc
Large mountain style u-shaped medium tone wood floor and brown floor enclosed kitchen photo in Atlanta with a farmhouse sink, recessed-panel cabinets, white cabinets, marble countertops, multicolored backsplash, mosaic tile backsplash, paneled appliances and an island


Sponsored
Sunbury, OH

J.Holderby - Renovations
Franklin County's Leading General Contractors - 2X Best of Houzz!
 The Garden Design Studio
See In, See Out / Jessica Mims / www.SeeInSeeOut.com
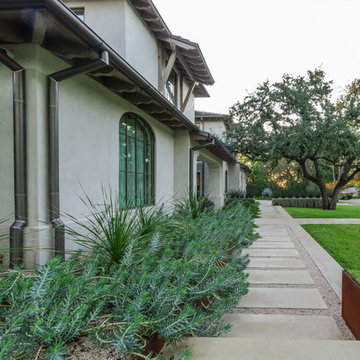
Mid-sized tuscan beige two-story stucco house exterior photo in Austin with a hip roof and a shingle roof
Mid-sized tuscan beige two-story stucco house exterior photo in Austin with a hip roof and a shingle roof
 S-Squared // Architecture + Interiors + Landscape
Photo: Mark Pinkerton

Inspiration for a transitional dark wood floor bedroom remodel in San Francisco with gray walls and no fireplace
Inspiration for a transitional dark wood floor bedroom remodel in San Francisco with gray walls and no fireplace
 Vincent Longo Custom Builders

This is an example of a small transitional tile back porch design in Atlanta with a roof extension.


Sponsored
Sunbury, OH
J.Holderby - Renovations
Franklin County's Leading General Contractors - 2X Best of Houzz!
 Lori Loomis Interiors
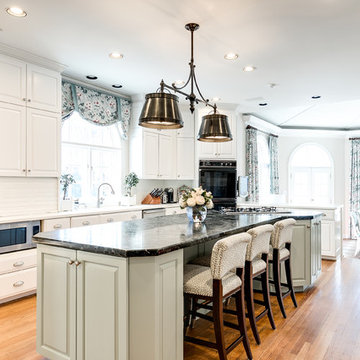
Elegant medium tone wood floor eat-in kitchen photo in Richmond with raised-panel cabinets, white cabinets, white backsplash, stainless steel appliances, an island and white countertops
 AHD&Co
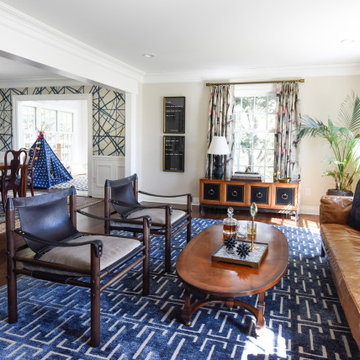
Mid-sized transitional formal and open concept dark wood floor and brown floor living room photo in New York with beige walls, no fireplace and no tv
 Paulina Perrault Interiors
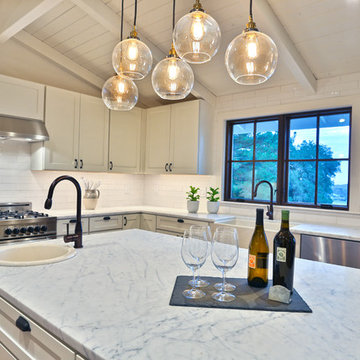
Mid-sized farmhouse u-shaped light wood floor eat-in kitchen photo in San Francisco with a farmhouse sink, raised-panel cabinets, white cabinets, granite countertops, white backsplash, subway tile backsplash, stainless steel appliances and an island
60