
Search results for "French windows" in Home Design Ideas
 HOBBS INC
Mark P. Finlay Architects, AIA
Warren Jagger Photography

Entryway - french country gray floor entryway idea in New York with beige walls and a glass front door
Entryway - french country gray floor entryway idea in New York with beige walls and a glass front door

 O’Hara Interiors
Martha O'Hara Interiors, Interior Design & Photo Styling | Kyle Hunt & Partners, Builder | Troy Thies, Photography
Please Note: All “related,” “similar,” and “sponsored” products tagged or listed by Houzz are not actual products pictured. They have not been approved by Martha O’Hara Interiors nor any of the professionals credited. For information about our work, please contact design@oharainteriors.com.

 Orren Pickell Building Group
Chef's kitchen with white perimeter recessed panel cabinetry. In contrast, the island and refrigerator cabinets are a dark lager color. All cabinetry is by Brookhaven.
Kitchen back splash is 3x6 Manhattan Field tile in #1227 Peacock with 4.25x4.25 bullnose in the same color. Niche is 4.25" square Cordoba Plain Fancy fIeld tile in #1227 Peacock with fluid crackle finish and 3.12 square Turkistan Floral Fancy Field tile with 2.25x6 medium chair rail border. Design by Janet McCann.
Photo by Mike Kaskel.
Find the right local pro for your project
 AML Leon
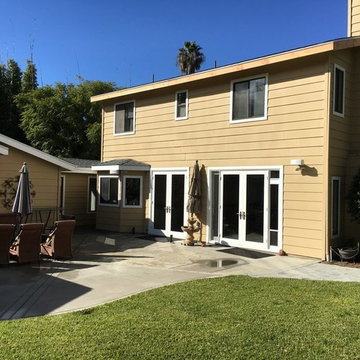
Mid-sized traditional beige two-story vinyl exterior home idea in San Diego with a shingle roof
 AML Leon
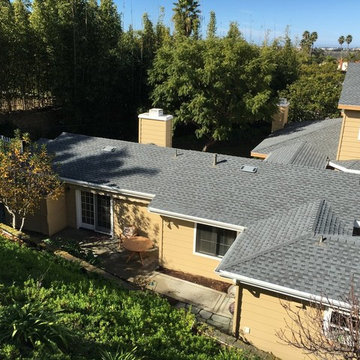
Mid-sized elegant beige two-story vinyl exterior home photo in San Diego with a shingle roof


 Nasrallah Architectural Group, Inc.

Pool house - large transitional backyard rectangular lap pool house idea in Orlando

Sponsored
Columbus, OH

Hope Restoration & General Contracting
Columbus Design-Build, Kitchen & Bath Remodeling, Historic Renovations
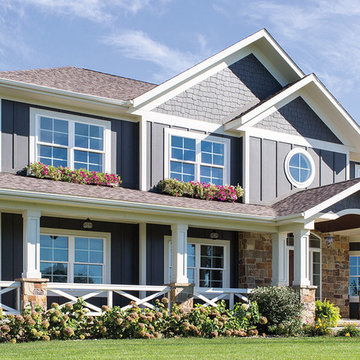
 HHR Exteriors
Inspiration for a large transitional gray two-story wood house exterior remodel in Other with a hip roof and a shingle roof
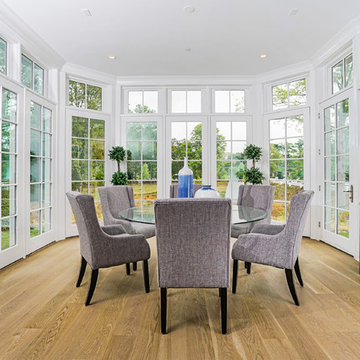
 Georgio Home
Example of a mid-sized trendy light wood floor and brown floor enclosed dining room design in New York with gray walls and no fireplace
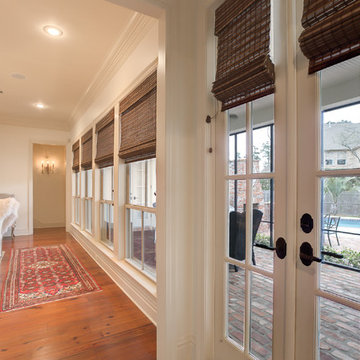
 Budget Blinds of Northshore
Example of a mid-sized classic medium tone wood floor and brown floor hallway design in New Orleans with white walls
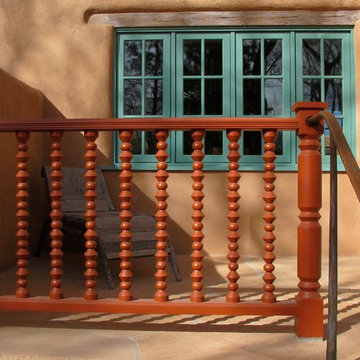
 Tent Rock, Inc.
Traditional stucco and field stone walls. Painted wood windows,
Turned and painted handrails.
Large southwest backyard stone patio photo in Albuquerque with no cover
Large southwest backyard stone patio photo in Albuquerque with no cover
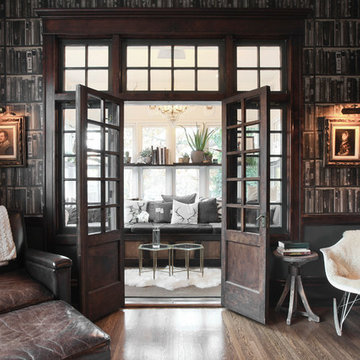



Sponsored
Columbus, OH
Hope Restoration & General Contracting
Columbus Design-Build, Kitchen & Bath Remodeling, Historic Renovations
 Araiys Design L.A., P.C.

Design ideas for a huge traditional partial sun backyard concrete paver driveway in New York.
 Christopher A Young - HouseSmith LLC
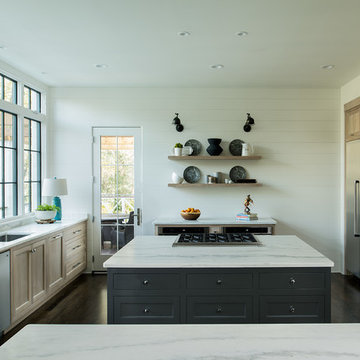
Enclosed kitchen - large transitional u-shaped dark wood floor and brown floor enclosed kitchen idea in Atlanta with an undermount sink, recessed-panel cabinets, light wood cabinets, marble countertops, stainless steel appliances and two islands

 Atlas Marble and Granite
Kitchen Design and Photo by Dove Design Studio.
Dove Design Studio was awarded Kitchen of the Month by House Beautiful Magazine Dec/Jan 2017 Edition!! This spectacular kitchen has Caesarstone Calacatta Nuvo custom counter top fabricated by Atlas Marble & Granite.
 MJK Homes, Inc.
Bernard Andre Photography
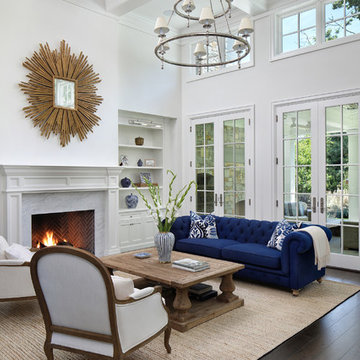
Example of a classic dark wood floor and brown floor living room design in San Francisco with white walls, a standard fireplace and a stone fireplace
Example of a classic dark wood floor and brown floor living room design in San Francisco with white walls, a standard fireplace and a stone fireplace

Sponsored
Columbus, OH
Hope Restoration & General Contracting
Columbus Design-Build, Kitchen & Bath Remodeling, Historic Renovations

 Davis Frame Company
Gorgeous white cabinets pop with the natural beauty of the surrounding timber frame in this Vermont Mountainside timber frame vacation home.
Eat-in kitchen - mid-sized rustic l-shaped medium tone wood floor eat-in kitchen idea in Burlington with white cabinets, granite countertops, multicolored backsplash, an island, an undermount sink, recessed-panel cabinets, stone tile backsplash and stainless steel appliances
Eat-in kitchen - mid-sized rustic l-shaped medium tone wood floor eat-in kitchen idea in Burlington with white cabinets, granite countertops, multicolored backsplash, an island, an undermount sink, recessed-panel cabinets, stone tile backsplash and stainless steel appliances
 LoParco Associates, Inc.
Images 4 Photography - Chris Meech
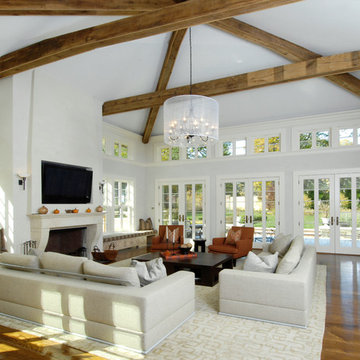
Inspiration for a mediterranean open concept medium tone wood floor family room remodel in New York with gray walls, a standard fireplace and a wall-mounted tv
Inspiration for a mediterranean open concept medium tone wood floor family room remodel in New York with gray walls, a standard fireplace and a wall-mounted tv
69