
Search results for "French windows" in Home Design Ideas
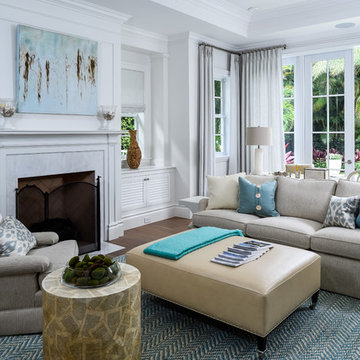
 Sciame Homes
New construction beautiful 4BR/4.2BA home, excellent location near the north end. Modern design with open floor plan featuring great room, library, elevator, and chef’s kitchen with state-of-the-technology appliances and functionality. Master wing features sitting room, dual closets, and balcony. Loggia, cabana, 2 car garage, and pool.
 S-Squared // Architecture + Interiors + Landscape
Photo: Mark Pinkerton
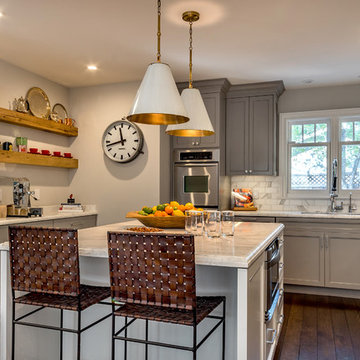
Kitchen - transitional u-shaped dark wood floor kitchen idea in San Francisco with an undermount sink, shaker cabinets, gray cabinets, white backsplash, stainless steel appliances and an island
Kitchen - transitional u-shaped dark wood floor kitchen idea in San Francisco with an undermount sink, shaker cabinets, gray cabinets, white backsplash, stainless steel appliances and an island
 Frenchs Cabinet Gallery llc

Sophisticated rustic log cabin kitchen remodel by French's Cabinet Gallery, llc designer Erin Hurst, CKD. Crestwood Cabinets, Fairfield door style in Bellini color, beaded inset door overlay, hickory floating shelves in sesame seed color.
Find the right local pro for your project
 JAUREGUI Architecture Interiors Construction
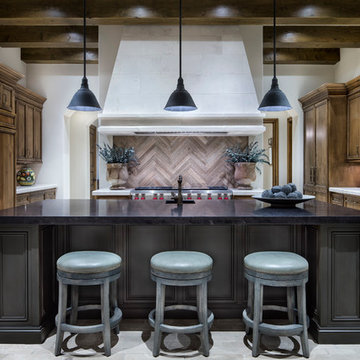
Kitchen - mediterranean kitchen idea in Houston with recessed-panel cabinets, dark wood cabinets, multicolored backsplash, stainless steel appliances and an island

 Stephen B. Chambers Architects, Inc.
Example of a huge mountain style eat-in kitchen design in Dallas with dark wood cabinets
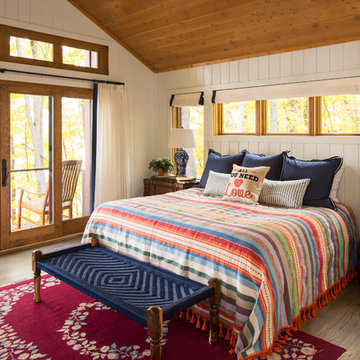
 KOR Interior Design
Farmhouse master light wood floor and beige floor bedroom photo in Minneapolis with white walls
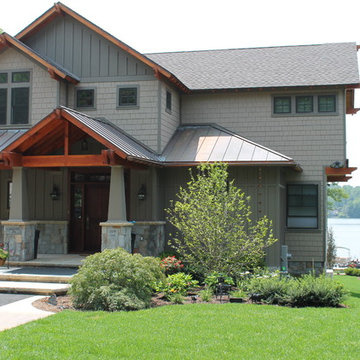
 Design Construction Consulting
Anne Hanley
Example of a large arts and crafts gray two-story wood exterior home design in New York with a shingle roof
Example of a large arts and crafts gray two-story wood exterior home design in New York with a shingle roof

Sponsored
Columbus, OH

Wannemacher Interiors
Customized Award-Winning Interior Design Solutions in Franklin Cnty OH

 MODCLAIR
Bedroom - large transitional master dark wood floor and brown floor bedroom idea in New York with blue walls, a standard fireplace and a stone fireplace

 Markay Johnson Construction
A breathtaking city, bay and mountain view over take the senses as one enters the regal estate of this Woodside California home. At apx 17,000 square feet the exterior of the home boasts beautiful hand selected stone quarry material, custom blended slate roofing with pre aged copper rain gutters and downspouts. Every inch of the exterior one finds intricate timeless details. As one enters the main foyer a grand marble staircase welcomes them, while an ornate metal with gold-leaf laced railing outlines the staircase. A high performance chef’s kitchen waits at one wing while separate living quarters are down the other. A private elevator in the heart of the home serves as a second means of arriving from floor to floor. The properties vanishing edge pool serves its viewer with breathtaking views while a pool house with separate guest quarters are just feet away. This regal estate boasts a new level of luxurious living built by Markay Johnson Construction.
Builder: Markay Johnson Construction
visit: www.mjconstruction.com
Photographer: Scot Zimmerman

 Banov Architects, PA, Banov Construction, LLC
Aric Attas
Inspiration for a huge tropical living room remodel in Other with white walls
Inspiration for a huge tropical living room remodel in Other with white walls

 Decorations Lucullus
What happens when something tells you it’s time for a change? The perfectly nice, big, traditional house on a leafy street uptown seems not what you want anymore. Suddenly, in a coup de foudre, you fall in love with a seductive cottage in the French Quarter. You want color and daring and lots of interior fun! Decorations Lucullus promises to creatively indulge your every whimsy. It’s not bohemian, it’s not rebellion its just you expressing yourself.
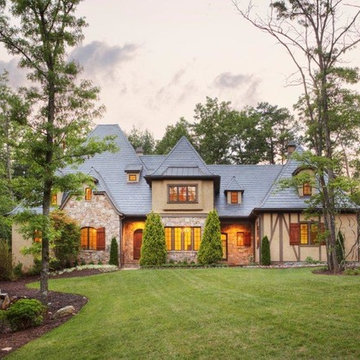


 Ernesto Garcia Interior Design, LLC
Dining Room - Enhancing architectural features, such as fireplace, ceiling and flooring, adding sumptuous draperies and selecting traditional European furnishings made this Dining Room ideal for entertaining in style.

Sponsored
Sunbury, OH

J.Holderby - Renovations
Franklin County's Leading General Contractors - 2X Best of Houzz!

 Angela Otten - Inspire Kitchen Design Studio
Emily Minton Redfield; EMR Photography
Huge elegant u-shaped dark wood floor open concept kitchen photo in Denver with a farmhouse sink, beaded inset cabinets, white cabinets, marble countertops, two islands and gray backsplash
Huge elegant u-shaped dark wood floor open concept kitchen photo in Denver with a farmhouse sink, beaded inset cabinets, white cabinets, marble countertops, two islands and gray backsplash

 Studio Architects
Robert Hawkins, Be A Deer
Inspiration for a small country side porch remodel in Other with a roof extension and decking
Inspiration for a small country side porch remodel in Other with a roof extension and decking
 Markay Johnson Construction
A breathtaking city, bay and mountain view over take the senses as one enters the regal estate of this Woodside California home. At apx 17,000 square feet the exterior of the home boasts beautiful hand selected stone quarry material, custom blended slate roofing with pre aged copper rain gutters and downspouts. Every inch of the exterior one finds intricate timeless details. As one enters the main foyer a grand marble staircase welcomes them, while an ornate metal with gold-leaf laced railing outlines the staircase. A high performance chef’s kitchen waits at one wing while separate living quarters are down the other. A private elevator in the heart of the home serves as a second means of arriving from floor to floor. The properties vanishing edge pool serves its viewer with breathtaking views while a pool house with separate guest quarters are just feet away. This regal estate boasts a new level of luxurious living built by Markay Johnson Construction.
Builder: Markay Johnson Construction
visit: www.mjconstruction.com
Photographer: Scot Zimmerman
 MODCLAIR
Example of a large transitional master dark wood floor and brown floor bedroom design in New York with blue walls and no fireplace

Sponsored
Columbus, OH

Hope Restoration & General Contracting
Columbus Design-Build, Kitchen & Bath Remodeling, Historic Renovations

 SHM Architects
Transitional dark wood floor and brown floor living room photo in Dallas with white walls
 Homes by Design

Living room - huge craftsman enclosed medium tone wood floor living room idea in Indianapolis with beige walls, a standard fireplace, a stone fireplace and no tv
 Martin Construction Inc.
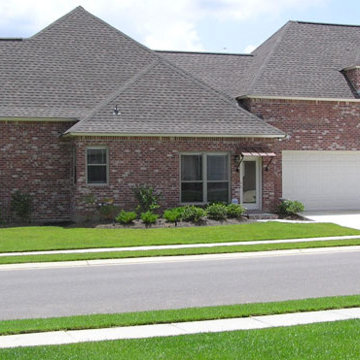
Example of a large classic red two-story brick house exterior design in New Orleans with a hip roof and a shingle roof
76