
Search results for "French windows" in Home Design Ideas
 Brad Ramsey Interiors

Bathroom - mid-sized traditional 3/4 beige tile and travertine tile travertine floor and beige floor bathroom idea in Nashville with shaker cabinets, white cabinets, a one-piece toilet, white walls, an undermount sink, concrete countertops and a hinged shower door
 Christopher A Young - HouseSmith LLC
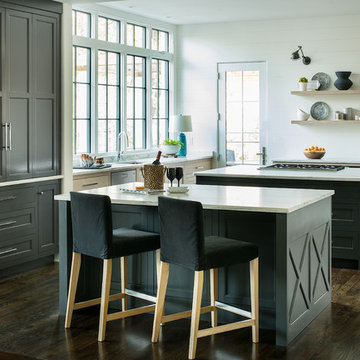
Large transitional u-shaped dark wood floor and brown floor enclosed kitchen photo in Atlanta with an undermount sink, recessed-panel cabinets, light wood cabinets, marble countertops, stainless steel appliances and two islands
 JE Caldwell Architect
jim caldwell
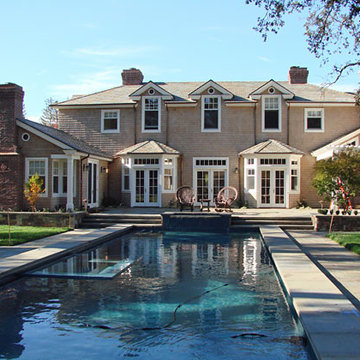
Large traditional beige two-story wood exterior home idea in San Francisco with a shingle roof
Large traditional beige two-story wood exterior home idea in San Francisco with a shingle roof
Find the right local pro for your project
 David Feeback Architect
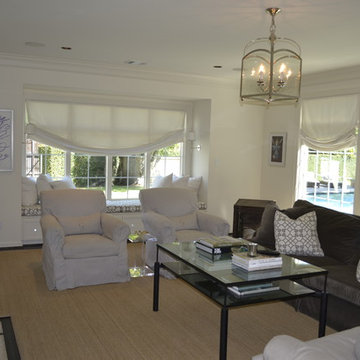
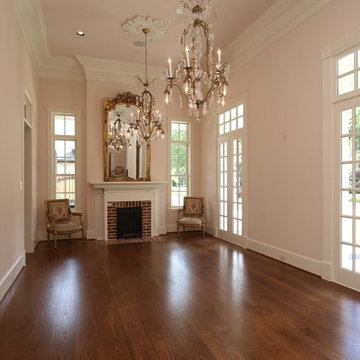
Inspiration for a mid-sized timeless open concept carpeted living room remodel in Houston with white walls, a standard fireplace and a media wall

 America's Home Place
The Glenridge | Custom Built by America's Home Place

Example of a mid-sized mountain style green two-story wood exterior home design in Atlanta with a shingle roof
Example of a mid-sized mountain style green two-story wood exterior home design in Atlanta with a shingle roof
 Craig Alan Homes, Inc
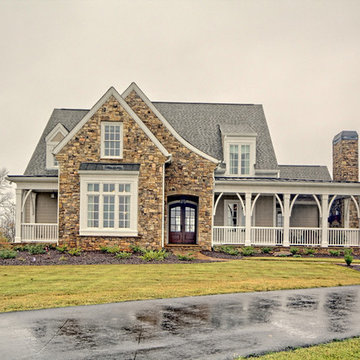
Inspiration for a large rustic beige two-story mixed siding gable roof remodel in Atlanta

Sponsored
Sunbury, OH

J.Holderby - Renovations
Franklin County's Leading General Contractors - 2X Best of Houzz!
 i3 Architects

Inspiration for a mid-sized transitional light wood floor and beige floor home yoga studio remodel in Boston

 Celtic Works
Landon Jacob Photography
www.landonjacob.com
Inspiration for a mid-sized contemporary backyard rectangular and tile lap hot tub remodel in Other
Inspiration for a mid-sized contemporary backyard rectangular and tile lap hot tub remodel in Other

 Homes by Design
Inspiration for a mid-sized craftsman enclosed dark wood floor living room remodel in Indianapolis with yellow walls, a standard fireplace, a stone fireplace and no tv

 Charles Hilton Architects
HOBI Award 2013 - Winner - Custom Home of the Year
HOBI Award 2013 - Winner - Project of the Year
HOBI Award 2013 - Winner - Best Custom Home 6,000-7,000 SF
HOBI Award 2013 - Winner - Best Remodeled Home $2 Million - $3 Million
Brick Industry Associates 2013 Brick in Architecture Awards 2013 - Best in Class - Residential- Single Family
AIA Connecticut 2014 Alice Washburn Awards 2014 - Honorable Mention - New Construction
athome alist Award 2014 - Finalist - Residential Architecture
Charles Hilton Architects
Woodruff/Brown Architectural Photography

 User
UserA very rare opportunity presents itself in the offering of this Mill Valley estate covering 1.86 acres in the Redwoods. The property, formerly known as the Swiss Hiking Club lodge, has now been transformed. It has been exquisitely remodeled throughout, down to the very last detail. The property consists of five buildings: The Main House; the Cottage/Office; a Studio/Office; a Chalet Guest House; and an Accessory, two-room building for food and glassware storage. There are also two double-car garages. Nestled amongst the redwoods this elevated property offers privacy and serves as a sanctuary for friends and family. The old world charm of the entire estate combines with luxurious modern comforts to create a peaceful and relaxed atmosphere. The property contains the perfect combination of inside and outside spaces with gardens, sunny lawns, a fire pit, and wraparound decks on the Main House complete with a redwood hot tub. After you ride up the state of the art tram from the street and enter the front door you are struck by the voluminous ceilings and spacious floor plans which offer relaxing and impressive entertaining spaces. The impeccably renovated estate has elegance and charm which creates a quality of life that stands apart in this lovely Mill Valley community. The Dipsea Stairs are easily accessed from the house affording a romantic walk to downtown Mill Valley. You can enjoy the myriad hiking and biking trails of Mt. Tamalpais literally from your doorstep.

 Geoff Chick & Associates
Beach style beige three-story exterior home photo in Miami with a metal roof

Sponsored
Sunbury, OH
J.Holderby - Renovations
Franklin County's Leading General Contractors - 2X Best of Houzz!

 41 West
Here's what our clients from this project had to say:
We LOVE coming home to our newly remodeled and beautiful 41 West designed and built home! It was such a pleasure working with BJ Barone and especially Paul Widhalm and the entire 41 West team. Everyone in the organization is incredibly professional and extremely responsive. Personal service and strong attention to the client and details are hallmarks of the 41 West construction experience. Paul was with us every step of the way as was Ed Jordon (Gary David Designs), a 41 West highly recommended designer. When we were looking to build our dream home, we needed a builder who listened and understood how to bring our ideas and dreams to life. They succeeded this with the utmost honesty, integrity and quality!
41 West has exceeded our expectations every step of the way, and we have been overwhelmingly impressed in all aspects of the project. It has been an absolute pleasure working with such devoted, conscientious, professionals with expertise in their specific fields. Paul sets the tone for excellence and this level of dedication carries through the project. We so appreciated their commitment to perfection...So much so that we also hired them for two more remodeling projects.
We love our home and would highly recommend 41 West to anyone considering building or remodeling a home.
 Joy Martin Architecture

Inspiration for a small timeless formal and enclosed dark wood floor living room remodel in Minneapolis with beige walls, no fireplace and no tv
 Laurie Demetrio Interiors

Single Family Home, Laurie Demetrio Interiors, Photo by Tony Soluri Photography
Inspiration for a transitional formal brown floor and dark wood floor living room remodel in Chicago with gray walls, a standard fireplace, a stone fireplace and no tv
Inspiration for a transitional formal brown floor and dark wood floor living room remodel in Chicago with gray walls, a standard fireplace, a stone fireplace and no tv
 MDS Remodeling LLC
www.troythiesphoto.com

Inspiration for a mid-sized coastal backyard stone and rectangular lap pool house remodel in Minneapolis
Inspiration for a mid-sized coastal backyard stone and rectangular lap pool house remodel in Minneapolis

Sponsored
Fredericksburg, OH

High Point Cabinets
Columbus' Experienced Custom Cabinet Builder | 4x Best of Houzz Winner
 Del Cielo Custom Homes
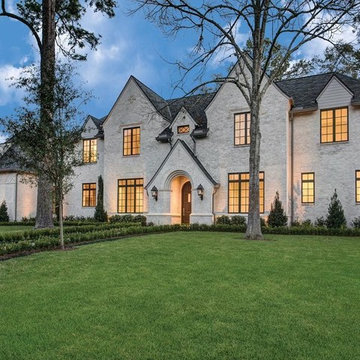
Large traditional beige two-story stone exterior home idea in Houston with a shingle roof
 Dean Thomas Design Group

French country brown two-story mixed siding house exterior idea in Calgary with a hip roof and a shingle roof

75