
Search results for "Frequent physical" in Home Design Ideas
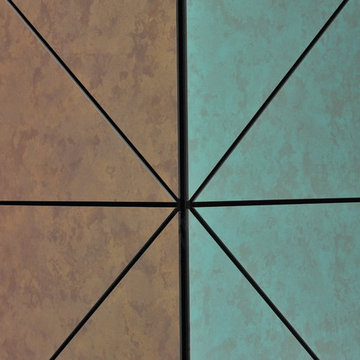
 Trespa North America
Naturals NM04 Sintered Alloy (left), NM03 Corroded Green (right)
Example of a minimalist exterior home design in New York
Example of a minimalist exterior home design in New York


Find the right local pro for your project
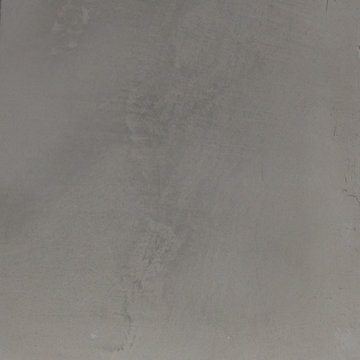
 IAm-Ness
Sophisticated Golmex concrete plaster finish in New York, offering a high-end polished concrete look for contemporary interior and exterior walls.
•Chic and contemporary commercial spaces, such as galleries or showrooms.
•Urban office spaces looking for a cutting-edge aesthetic

 Matthew Cunningham Landscape Design LLC
Matthew Cunningham Landscape Design LLC
Transitional home design photo in Boston
Transitional home design photo in Boston
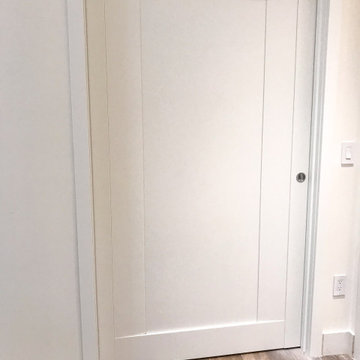
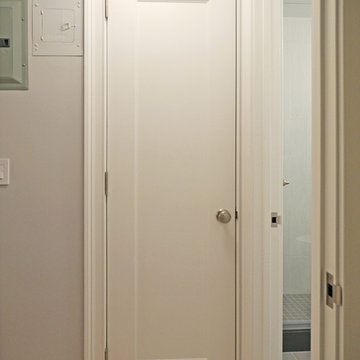
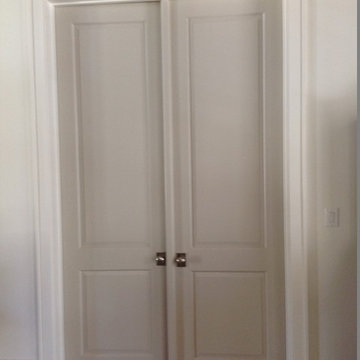
 ITALdoors, LLC.
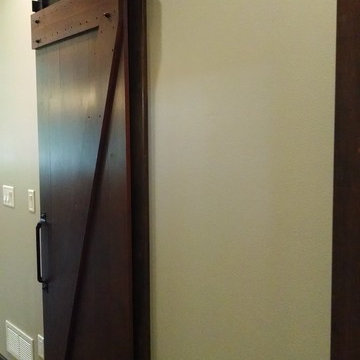
Custom Pocket Door
Modern collection
Matte white finish
Example of a minimalist home design design in Miami
Example of a minimalist home design design in Miami

 One to One Studio
A modern mix of charcoal grey stain and antique wire glass cabinets with a black farm sink combine with a walnut kitchen island for a warm and hard working kitchen. The dark palette adds drama but was actually a solution to mitigate nighttime reflections on the opposite windows that had ruined the view.
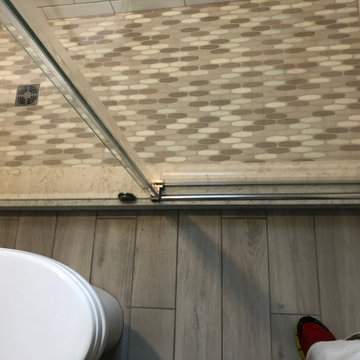
 Beverly Thomas LLC
Finished Bath. Tub converted to shower.
Bathroom - contemporary bathroom idea in DC Metro
Bathroom - contemporary bathroom idea in DC Metro





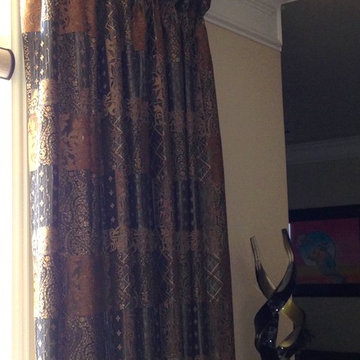
 Mitchell Thompson Interiors
Rich fabric, goblet pleats, and decadent gold finish of the hardware and finials make this a luxurious window panel treatment.
Example of a large classic formal and open concept medium tone wood floor living room design in Dallas with yellow walls and a tile fireplace
Example of a large classic formal and open concept medium tone wood floor living room design in Dallas with yellow walls and a tile fireplace
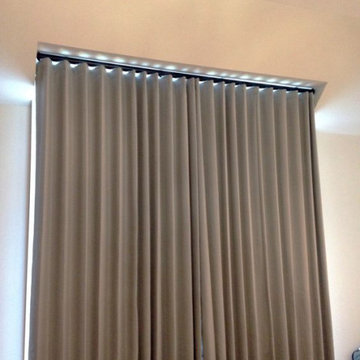
 Trendy Blinds & Closets
Modern Wave Drapery on ceiling box
Inspiration for a contemporary home design remodel in Toronto
Inspiration for a contemporary home design remodel in Toronto

 Bob McGrath Construction
Stellar Propeller Photography
Large transitional l-shaped dark wood floor eat-in kitchen photo in Denver with an undermount sink, recessed-panel cabinets, white cabinets, white backsplash, glass tile backsplash, stainless steel appliances and two islands
Large transitional l-shaped dark wood floor eat-in kitchen photo in Denver with an undermount sink, recessed-panel cabinets, white cabinets, white backsplash, glass tile backsplash, stainless steel appliances and two islands

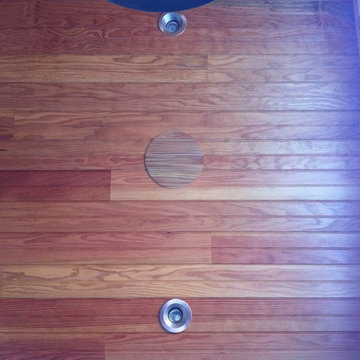
 Custom Improvement Technology
Custom Painted in-ceiling speaker
Inspiration for a family room remodel in Boston with a wall-mounted tv
Inspiration for a family room remodel in Boston with a wall-mounted tv





27