
Search results for "Frequent physical" in Home Design Ideas
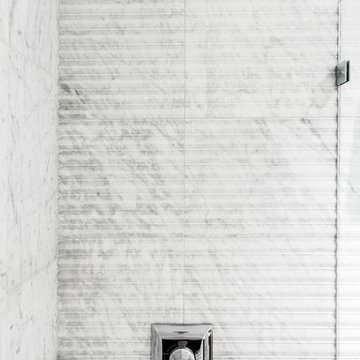
 Paul Lopa Designs
See what our client say about Paul Lopa Designs:
We recently remodeled a studio we purchased for guests who visit us. The project included the demolition of a kitchenettem and a bathroom, and the installation of new cabinets, wood flooring, granite countertops, appliances, wood molding and a custom Murphy bed in the sleeping area.
My husband and I wanted a contractor who specializes in high end kitchens. We hired Paul Lopa (who had previously done two projects for us—a kitchen remodel and a bathroom remodel) as we were extremely impressed with his work, from beginning to end.
For the studio project, Paul brought many samples to our home before the project commenced. It was very easy for us to select the materials, from the wood used for the cabinets and Murphy bed to the granite countertop and wood floor. We were also very pleased with the appliances he helped us select as well, as the kitchen was transformed into a full-fledged kitchen with an eat-at counter. Paul helped us select custom marble for the bathroom which is gorgeous! Every suggestion he made was great. The studio is now worthy of being photographed by Architectural Digest!
Paul and his crew are very professional. His staff is friendly and were always on time. Upon completion of the job, the whole area was clean and ready to use.
Paul was always accessible and available to answer questions whenever we had one. We were impressed that the project finished on time and on budget!
We will definitely use Paul for all future work. He is a consummate professional and very nice to work with.


Find the right local pro for your project
 Curtis Allen Designs
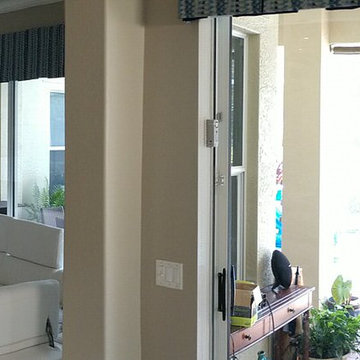
Example of a mid-sized minimalist formal and open concept light wood floor and beige floor living room design in Miami with beige walls, no fireplace and a wall-mounted tv










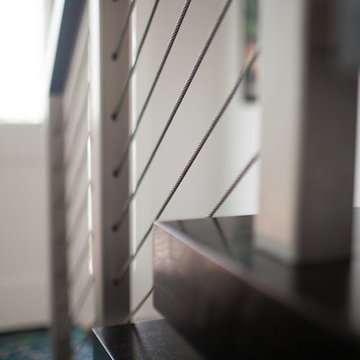
 Houston Stair Company Inc
Stainless steel cable stair railings by Houston Stair Company Inc. Photos by Angela Takes Photos
Mid-sized minimalist wooden straight open staircase photo in Houston
Mid-sized minimalist wooden straight open staircase photo in Houston

 The Nelson Team
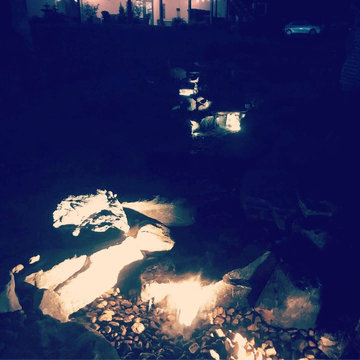
Wonderful transformation at the beginning of a multi-phase project. Wooded private lake lot cleared of most trees and large amount of soil moved to enhance view to the lake. The creation of a beautiful, pondless, waterfeature begins as you head towards the lake and transistions into a flagstone patio, contained by a mossrock seating wall, and a fire pit area. This postion allows for breathtaking views back towards the house and the water feature, or to several angles to the lake which offer countless possibilities of natural beauty. New stone step treads replaced rotted wooden steps and a flagstone walkway did the same for the dry portion of the dock. Pine straw was used to dress up areas to be planted and to provide a clean and finished look




 Budget Blinds Of The High Country
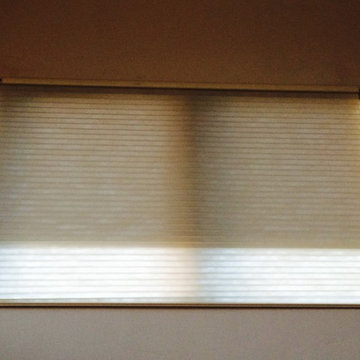
We developed this innovative solution using a motorized mylar roller shade combined with a motorized cellular shade. With the mylar roller shade down, the views are unobstructed but 99% of the UV is blocked, minimizing heating issues during long summer days. The mylar shade can be retracted to allow full solar heating during the winter. Lowering the cellular honeycomb shade provides optimal insulation on the window, which is further boosted if the mylar shade is also lowered. Best of all, it can be controlled using hand-held remotes, or controlled or programmed for automatic operation, even from halfway around the world using a tablet or mobile phone.

45