
Search results for "Frequently including" in Home Design Ideas
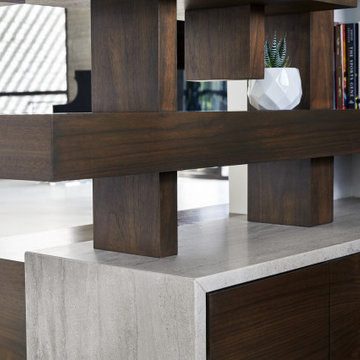
 The World Of Stone
Quarried in the United States, Phenix Marble Fleuri, aka Silver Creek is a very durable stone suitable for interior and exterior use including freeze/thaw areas. Available in honed and brushed finishes.
Well-suited to the frequent use and wear that countertops withstand, Phenix stone is easy to care for and naturally resistant to staining and scratching. In addition to interior kitchens and bathrooms, our stone is uniquely suited for outdoor kitchen applications, bringing a timeless aesthetic to all projects. Available in both Fleuri and Napoleon cuts.
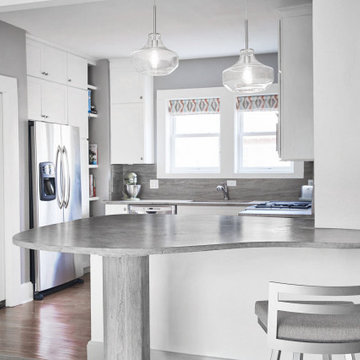 The World Of Stone
Quarried in the United States, Phenix Marble Fleuri, aka Silver Creek is a very durable stone suitable for interior and exterior use including freeze/thaw areas. Available in honed and brushed finishes.
Well-suited to the frequent use and wear that countertops withstand, Phenix stone is easy to care for and naturally resistant to staining and scratching. In addition to interior kitchens and bathrooms, our stone is uniquely suited for outdoor kitchen applications, bringing a timeless aesthetic to all projects. Available in both Fleuri and Napoleon cuts.
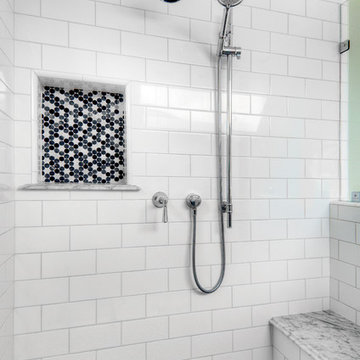
 Design Matters
This master bathroom renovation included beautiful smoky gray cabinetry with an iced sheen finish, marble counter tops, porcelain tile accented with black, gray and white, mosaics. We used glossy subway tile in the master shower and included two niches! Both used the marble as a base shelf with a decorative edge, and the black, white and gray mosaic tile... We added a "peek a boo" niche in the angled half wall. A design technique I use frequently to capture additional space for shampoos and soaps!.....
John Valenti Photography
Find the right local pro for your project

 Great Neighborhood Homes
Inspiration for a timeless two-story wood exterior home remodel in Minneapolis with a hip roof

 LMB Interiors
Pool house galley kitchen with concrete flooring for indoor-outdoor flow, as well as color, texture, and durability. The small galley kitchen, covered in Ann Sacks tile and custom shelves, serves as wet bar and food prep area for the family and their guests for frequent pool parties.
Polished concrete flooring carries out to the pool deck connecting the spaces, including a cozy sitting area flanked by a board form concrete fireplace, and appointed with comfortable couches for relaxation long after dark. Poolside chaises provide multiple options for lounging and sunbathing, and expansive Nano doors poolside open the entire structure to complete the indoor/outdoor objective. Photo credit: Kerry Hamilton




Sponsored
Delaware, OH

Buckeye Basements, Inc.
Central Ohio's Basement Finishing ExpertsBest Of Houzz '13-'21
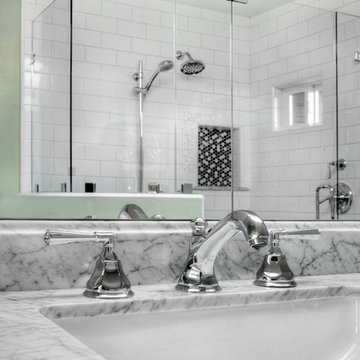 Design Matters
This master bathroom renovation included beautiful smoky gray cabinetry with an iced sheen finish, marble counter tops, porcelain tile accented with black, gray and white, mosaics. We used glossy subway tile in the master shower and included two niches! Both used the marble as a base shelf with a decorative edge, and the black, white and gray mosaic tile... We added a "peek a boo" niche in the angled half wall. A design technique I use frequently to capture additional space for shampoos and soaps!.....
John Valenti Photography
 Matt Delphenich Architectural Photography
Photography Copyright Matt Delphenich Photography

Inspiration for a scandinavian medium tone wood floor kitchen remodel in Boston with a farmhouse sink, marble countertops, white backsplash, subway tile backsplash and stainless steel appliances
Inspiration for a scandinavian medium tone wood floor kitchen remodel in Boston with a farmhouse sink, marble countertops, white backsplash, subway tile backsplash and stainless steel appliances
 Structure Home
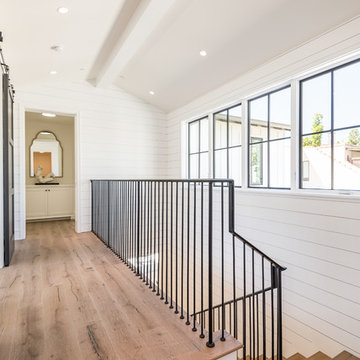
 Set upon an oversized and highly sought-after creekside lot in Brentwood, this two story home and full guest home exude a casual, contemporary farmhouse style and vibe. The main residence boasts 5 bedrooms and 5.5 bathrooms, each ensuite with thoughtful touches that accentuate the home’s overall classic finishes. The master retreat opens to a large balcony overlooking the yard accented by mature bamboo and palms. Other features of the main house include European white oak floors, recessed lighting, built in speaker system, attached 2-car garage and a laundry room with 2 sets of state-of-the-art Samsung washers and dryers. The bedroom suite on the first floor enjoys its own entrance, making it ideal for guests. The open concept kitchen features Calacatta marble countertops, Wolf appliances, wine storage, dual sinks and dishwashers and a walk-in butler’s pantry. The loggia is accessed via La Cantina bi-fold doors that fully open for year-round alfresco dining on the terrace, complete with an outdoor fireplace. The wonderfully imagined yard contains a sparkling pool and spa and a crisp green lawn and lovely deck and patio areas. Step down further to find the detached guest home, which was recognized with a Decade Honor Award by the Los Angeles Chapter of the AIA in 2006, and, in fact, was a frequent haunt of Frank Gehry who inspired its cubist design. The guest house has a bedroom and bathroom, living area, a newly updated kitchen and is surrounded by lush landscaping that maximizes its creekside setting, creating a truly serene oasis.
 Southernwood Homes
Edit Column
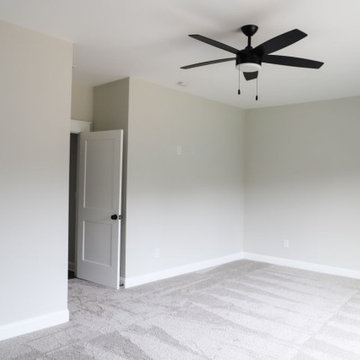
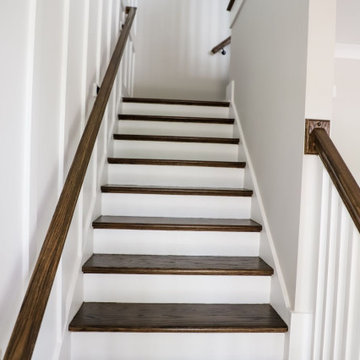
The interiors of our homes frequently include living areas with vaulted ceilings. Other special ceiling types feature exposed beam or wood inlaid ceilings. Many of our customs homes have hardwood flooring throughout. We have incorporated barn-doors in a number of our homes. Some homes have modern open staircases leading to the other floors. We have built numerous homes with open floor plans between the kitchen and living areas, which include a lot of natural lighting.
 Interiors by Popov

Example of a small minimalist galley light wood floor and brown floor enclosed kitchen design in Seattle with a single-bowl sink, flat-panel cabinets, light wood cabinets, quartz countertops, white backsplash, ceramic backsplash, stainless steel appliances and an island
 Southernwood Homes
Edit Column
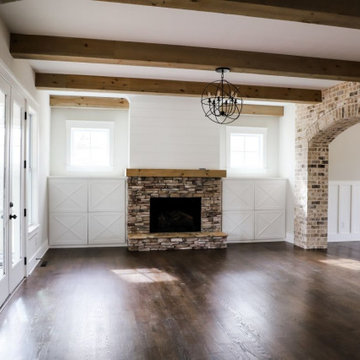
The interiors of our homes frequently include living areas with vaulted ceilings. Other special ceiling types feature exposed beam or wood inlaid ceilings. Many of our customs homes have hardwood flooring throughout. We have incorporated barn-doors in a number of our homes. Some homes have modern open staircases leading to the other floors. We have built numerous homes with open floor plans between the kitchen and living areas, which include a lot of natural lighting.
 Southernwood Homes
Edit Column
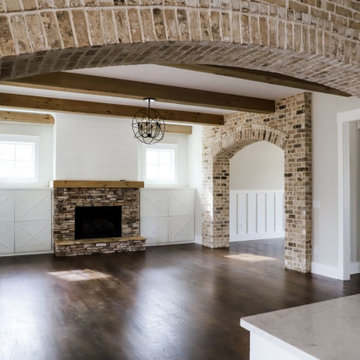
The interiors of our homes frequently include living areas with vaulted ceilings. Other special ceiling types feature exposed beam or wood inlaid ceilings. Many of our customs homes have hardwood flooring throughout. We have incorporated barn-doors in a number of our homes. Some homes have modern open staircases leading to the other floors. We have built numerous homes with open floor plans between the kitchen and living areas, which include a lot of natural lighting.
 Southernwood Homes
Edit Column
The interiors of our homes frequently include living areas with vaulted ceilings. Other special ceiling types feature exposed beam or wood inlaid ceilings. Many of our customs homes have hardwood flooring throughout. We have incorporated barn-doors in a number of our homes. Some homes have modern open staircases leading to the other floors. We have built numerous homes with open floor plans between the kitchen and living areas, which include a lot of natural lighting.
 Wayback Architects
Steven Evans Photography

Example of a trendy u-shaped gray floor kitchen pantry design in Toronto with an undermount sink, flat-panel cabinets, stainless steel cabinets, stainless steel appliances and no island
Example of a trendy u-shaped gray floor kitchen pantry design in Toronto with an undermount sink, flat-panel cabinets, stainless steel cabinets, stainless steel appliances and no island
 Southernwood Homes
Edit Column
The interiors of our homes frequently include living areas with vaulted ceilings. Other special ceiling types feature exposed beam or wood inlaid ceilings. Many of our customs homes have hardwood flooring throughout. We have incorporated barn-doors in a number of our homes. Some homes have modern open staircases leading to the other floors. We have built numerous homes with open floor plans between the kitchen and living areas, which include a lot of natural lighting.
 Southernwood Homes
Edit Column
The interiors of our homes frequently include living areas with vaulted ceilings. Other special ceiling types feature exposed beam or wood inlaid ceilings. Many of our customs homes have hardwood flooring throughout. We have incorporated barn-doors in a number of our homes. Some homes have modern open staircases leading to the other floors. We have built numerous homes with open floor plans between the kitchen and living areas, which include a lot of natural lighting.
 Southernwood Homes
Edit Column
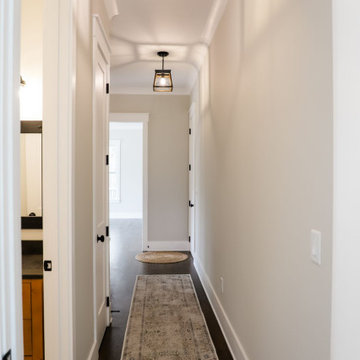
The interiors of our homes frequently include living areas with vaulted ceilings. Other special ceiling types feature exposed beam or wood inlaid ceilings. Many of our customs homes have hardwood flooring throughout. We have incorporated barn-doors in a number of our homes. Some homes have modern open staircases leading to the other floors. We have built numerous homes with open floor plans between the kitchen and living areas, which include a lot of natural lighting.
 Southernwood Homes
Edit Column
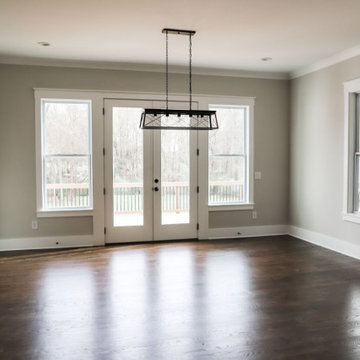
The interiors of our homes frequently include living areas with vaulted ceilings. Other special ceiling types feature exposed beam or wood inlaid ceilings. Many of our customs homes have hardwood flooring throughout. We have incorporated barn-doors in a number of our homes. Some homes have modern open staircases leading to the other floors. We have built numerous homes with open floor plans between the kitchen and living areas, which include a lot of natural lighting.
8