
Search results for "Frequently including" in Home Design Ideas
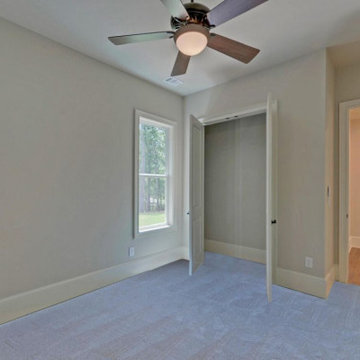
 Southernwood Homes
The interiors of our homes frequently include living areas with vaulted ceilings. Other special ceiling types feature exposed beam or wood inlaid ceilings. Many of our customs homes have hardwood flooring throughout. We have incorporated barn-doors in a number of our homes. Some homes have modern open staircases leading to the other floors. We have built numerous homes with open floor plans between the kitchen and living areas, which include a lot of natural lighting.
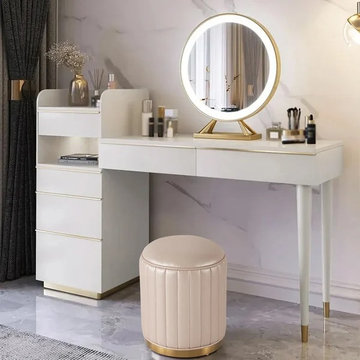
 Mahu interiors
Introducing our exquisite Off-White Makeup Vanity with Stool by Mahu Interiors
Elegantly painted Deco, off-white with a lustrous gold finish.
Divided attachable storage drawers tower for seamless organization.
Private tabletop storage area for quick access to essentials.
Multiple drawers and compartments for beauty tools, skincare, and more.
Open compartment with light for added functionality.
Side cabinet with frequently used item compartment.
Tongue-and-groove side stool for comfort and harmony.
Details:
Number of Drawers: 2 Vanity Table & 4 Side Cabinet.
Mirror Included: Yes
Stool Included: Yes
Dimensions:
W 55.1" /D 15.7" /H 38"
Mirror Dimension:
15.7"Dia
Seat Dimension:
14.6"Dia x 16.5"H
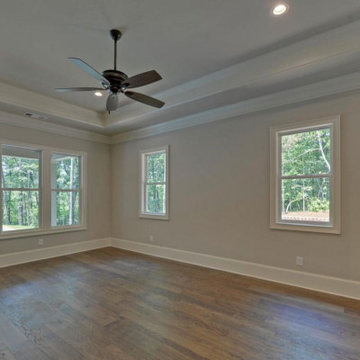 Southernwood Homes
The interiors of our homes frequently include living areas with vaulted ceilings. Other special ceiling types feature exposed beam or wood inlaid ceilings. Many of our customs homes have hardwood flooring throughout. We have incorporated barn-doors in a number of our homes. Some homes have modern open staircases leading to the other floors. We have built numerous homes with open floor plans between the kitchen and living areas, which include a lot of natural lighting.
Find the right local pro for your project
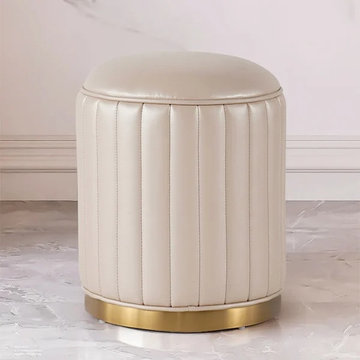 Mahu interiors
Introducing our exquisite Off-White Makeup Vanity with Stool by Mahu Interiors
Elegantly painted Deco, off-white with a lustrous gold finish.
Divided attachable storage drawers tower for seamless organization.
Private tabletop storage area for quick access to essentials.
Multiple drawers and compartments for beauty tools, skincare, and more.
Open compartment with light for added functionality.
Side cabinet with frequently used item compartment.
Tongue-and-groove side stool for comfort and harmony.
Details:
Number of Drawers: 2 Vanity Table & 4 Side Cabinet.
Mirror Included: Yes
Stool Included: Yes
Dimensions:
W 55.1" /D 15.7" /H 38"
Mirror Dimension:
15.7"Dia
Seat Dimension:
14.6"Dia x 16.5"H
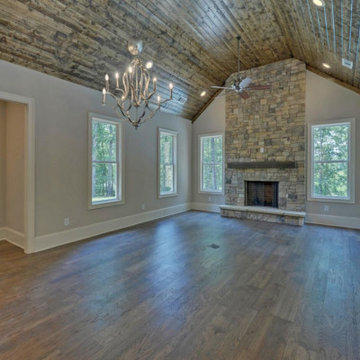 Southernwood Homes
The interiors of our homes frequently include living areas with vaulted ceilings. Other special ceiling types feature exposed beam or wood inlaid ceilings. Many of our customs homes have hardwood flooring throughout. We have incorporated barn-doors in a number of our homes. Some homes have modern open staircases leading to the other floors. We have built numerous homes with open floor plans between the kitchen and living areas, which include a lot of natural lighting.
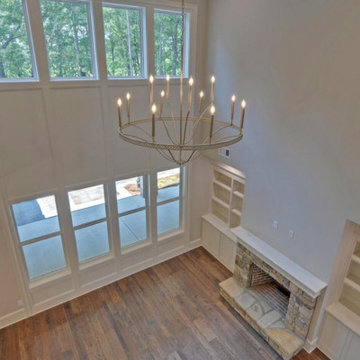 Southernwood Homes
The interiors of our homes frequently include living areas with vaulted ceilings. Other special ceiling types feature exposed beam or wood inlaid ceilings. Many of our customs homes have hardwood flooring throughout. We have incorporated barn-doors in a number of our homes. Some homes have modern open staircases leading to the other floors. We have built numerous homes with open floor plans between the kitchen and living areas, which include a lot of natural lighting.
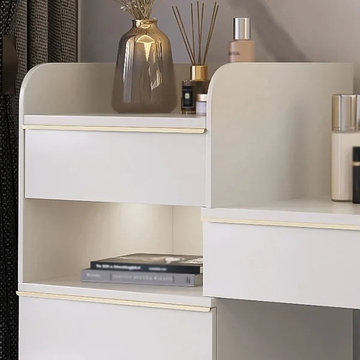 Mahu interiors
Introducing our exquisite Off-White Makeup Vanity with Stool by Mahu Interiors
Elegantly painted Deco, off-white with a lustrous gold finish.
Divided attachable storage drawers tower for seamless organization.
Private tabletop storage area for quick access to essentials.
Multiple drawers and compartments for beauty tools, skincare, and more.
Open compartment with light for added functionality.
Side cabinet with frequently used item compartment.
Tongue-and-groove side stool for comfort and harmony.
Details:
Number of Drawers: 2 Vanity Table & 4 Side Cabinet.
Mirror Included: Yes
Stool Included: Yes
Dimensions:
W 55.1" /D 15.7" /H 38"
Mirror Dimension:
15.7"Dia
Seat Dimension:
14.6"Dia x 16.5"H

Sponsored
Delaware, OH

Buckeye Basements, Inc.
Central Ohio's Basement Finishing ExpertsBest Of Houzz '13-'21
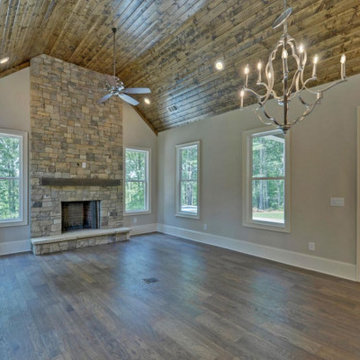 Southernwood Homes
The interiors of our homes frequently include living areas with vaulted ceilings. Other special ceiling types feature exposed beam or wood inlaid ceilings. Many of our customs homes have hardwood flooring throughout. We have incorporated barn-doors in a number of our homes. Some homes have modern open staircases leading to the other floors. We have built numerous homes with open floor plans between the kitchen and living areas, which include a lot of natural lighting.

 Hsu McCullough
Front door Entry open to courtyard atrium with Dining Room and Family Room beyond. Photo by Clark Dugger
Inspiration for a large 1960s light wood floor and beige floor foyer remodel in Orange County with white walls and a black front door
Inspiration for a large 1960s light wood floor and beige floor foyer remodel in Orange County with white walls and a black front door
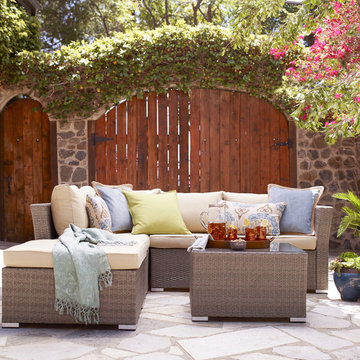
 THY-HOM
Offering the ultimate in style and comfort, the Jicaro 5-Piece Sectional Patio Set is the ideal showpiece for any outdoor living area. Its thick, luxurious cushions are soft enough to provide hours of comfort—yet durable enough to stand up to years of frequent use. Include a convenient matching ottoman that can be used to support tired feet or as extra seating for guests. Available in Rustic Dark Brown or Natural Rustic Light Brown

 Structure Home
 Set upon an oversized and highly sought-after creekside lot in Brentwood, this two story home and full guest home exude a casual, contemporary farmhouse style and vibe. The main residence boasts 5 bedrooms and 5.5 bathrooms, each ensuite with thoughtful touches that accentuate the home’s overall classic finishes. The master retreat opens to a large balcony overlooking the yard accented by mature bamboo and palms. Other features of the main house include European white oak floors, recessed lighting, built in speaker system, attached 2-car garage and a laundry room with 2 sets of state-of-the-art Samsung washers and dryers. The bedroom suite on the first floor enjoys its own entrance, making it ideal for guests. The open concept kitchen features Calacatta marble countertops, Wolf appliances, wine storage, dual sinks and dishwashers and a walk-in butler’s pantry. The loggia is accessed via La Cantina bi-fold doors that fully open for year-round alfresco dining on the terrace, complete with an outdoor fireplace. The wonderfully imagined yard contains a sparkling pool and spa and a crisp green lawn and lovely deck and patio areas. Step down further to find the detached guest home, which was recognized with a Decade Honor Award by the Los Angeles Chapter of the AIA in 2006, and, in fact, was a frequent haunt of Frank Gehry who inspired its cubist design. The guest house has a bedroom and bathroom, living area, a newly updated kitchen and is surrounded by lush landscaping that maximizes its creekside setting, creating a truly serene oasis.
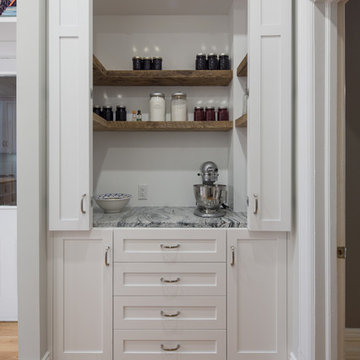
 ARTium Design Build
White shaker storage pantry or larder by ARTium Design Build Inc. See our next picture showing the pantry doors closed.
Large cottage l-shaped light wood floor and brown floor kitchen pantry photo in Ottawa with a farmhouse sink, shaker cabinets, white cabinets, granite countertops, white backsplash, subway tile backsplash, stainless steel appliances and an island
Large cottage l-shaped light wood floor and brown floor kitchen pantry photo in Ottawa with a farmhouse sink, shaker cabinets, white cabinets, granite countertops, white backsplash, subway tile backsplash, stainless steel appliances and an island


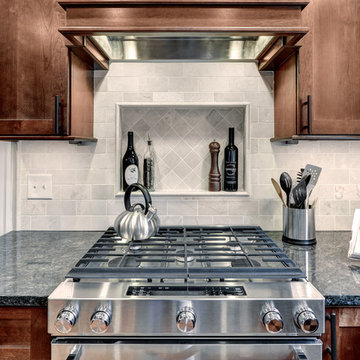
 CUSTOM CRAFT - Design Build Remodel
Behind the cooktop, we created this niche as a repository for decorative bottles, or storing frequently used condiments like olive oil, salt, and pepper. More than just a functional storage shelf, the niche is an attractive focal point in the kitchen. The hood above was another custom element we included. By making it look like an extension of the cabinetry, it keeps the line clean and unbroken.

 Goodwin Heart Pine Company
The floor and beams are Goodwin’s LEGACY (building reclaimed) CHARACTER & NAILY grades in a 4/6/8 mix (3-1/4”, 5-1-/4”, 7”). Attributes include nail holes and nail staining, more frequent and larger knots, and some face checks that help tell the story of the industrial era wood.
 Goodwin Heart Pine Company
The floor and beams are Goodwin’s LEGACY (building reclaimed) CHARACTER & NAILY grades in a 4/6/8 mix (3-1/4”, 5-1-/4”, 7”). Attributes include nail holes and nail staining, more frequent and larger knots, and some face checks that help tell the story of the industrial era wood.

 The Fox Group
Inspiration for a timeless dark wood floor and brown floor mudroom remodel in Salt Lake City with white walls and a white front door
 Goodwin Heart Pine Company
The floor and beams are Goodwin’s LEGACY (building reclaimed) CHARACTER & NAILY grades in a 4/6/8 mix (3-1/4”, 5-1-/4”, 7”). Attributes include nail holes and nail staining, more frequent and larger knots, and some face checks that help tell the story of the industrial era wood.
 Susan Brook Interiors

Huge re-model including taking ceiling from a flat ceiling to a complete transformation. Bamboo custom cabinetry was given a grey stain, mixed with walnut strip on the bar and the island given a different stain. Huge amounts of storage from deep pan corner drawers, roll out trash, coffee station, built in refrigerator, wine and alcohol storage, appliance garage, pantry and appliance storage, the amounts go on and on. Floating shelves with a back that just grabs the eye takes this kitchen to another level. The clients are thrilled with this huge difference from their original space.
 User

UserComplete with a handy kitchenette, extra guest quarters and lake bath, the lower beach level was carefully designed to blend indoor and outdoor living, revealing all the simple delights in lakefront living.
Photography Credit: Ashley Avila
11