
Search results for "Frequently utilized" in Home Design Ideas
 Platinum Pools
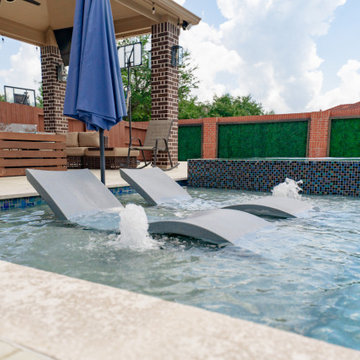
Discover an unparalleled, luxurious outdoor resort defined by clean, contemporary lines and multi-functional zones, expertly designed for both grand entertaining and tranquil personal indulgence.
This premier project centers on a sleek rectangular pool featuring a deep, inviting blue interior perfectly framed by bright, light-toned coping. The design always incorporates a generous, shallow tanning ledge for ultimate sunbathing comfort, often allowing for in-pool furniture.
An integrated raised spa serves as a luxurious sanctuary, clad either in dark stacked stone or shimmering blue mosaic tile. This spa is frequently elevated and accented by a dramatic water feature, employing elegant sheer descent scuppers or waterfalls that cascade into the water, providing a constant element of soothing sound and motion.
The surrounding leisure area showcases sophisticated landscaping and hardscaping, utilizing both expansive, light-toned paving and lush artificial turf. The turf areas are often sectioned by bold, geometric stepping stones, enhancing the modern aesthetic. The retreat thoughtfully creates distinct zones for activity and relaxation, ranging from built-in lounge areas with square fire pits to elaborate covered pavilions with integrated seating, fireplaces, and entertainment systems. This versatile environment successfully combines high-end style with family-friendly recreation, sometimes even including a custom putting green or an in-pool basketball hoop.
 OnDeck Outdoor Space Builder
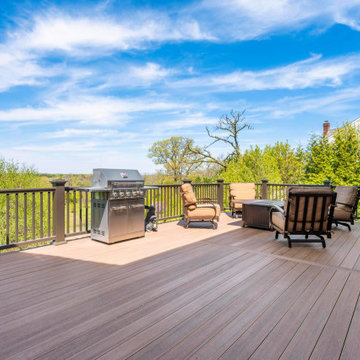
Our primary service is to custom design and build dream outdoor spaces by utilizing composite, PVC, and wood decking. Team members at OnDeck receive frequent training and certifications to improve their skills, keep up with industry advancements, and assure a comprehensive knowledge of deck products and code compliance. In addition to custom decks, many of our finished projects include pre-packed or custom-built pergolas, gazebos, pavilions, outdoor kitchens, fireplaces, fire pits, under deck systems, etc. OnDeck develops and delivers a comprehensive design that is congruent with budgets, schedules, and programmatic goals for outdoor and indoor space. We install high quality deck, porch and outdoor solutions using high-quality products, expert craftsmanship and exceptional service.
 Adobe Interiors
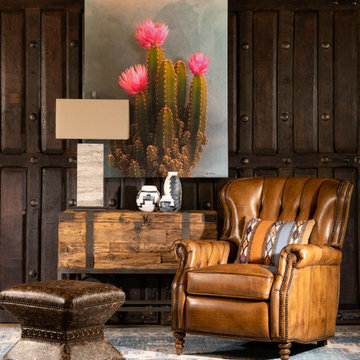
Our Brompton Saddle Leather Recliner sits as good as it looks! Featuring our signature hand burnished leather from Remington Tanner, The Brompton Saddle Recliner is American made to the highest standards of quality!
Overall Dimensions: 40" H x 35" W x 40" D
Arm Height: 26"
Seat Dimensions: 20" H x 20" W x 22" D
Overall Layout: 71"
Leather Description: Artisan Leathers beautifully evoke this time worn quality, unique to every individual piece, like the originals. To pure aniline leather crusts, already fully and carefully upholstered to the piece, a base color is created with multiple applications of waxes and oils, hand-worked by the leather Artisan. After drying, this craftsman then carefully builds-up the finish with an expert’s eye, and touch, to achieve an aged patina in just the right places to reflect the aged qualities only time, wear, and frequent care could have accomplished naturally. Every individual piece upholstered with Artisan Leather finishing methods is first beautifully built to the highest standards of quality. The leather is then hand-colored and aged to bespeak the loving touch of time, providing a quality antique appearance to a beautiful new piece of quality leather furniture. Every chair, sofa, or bench has its very own unique identity only these hand-crafted methods can provide, reflecting the presence of a time honored past.
True 100% top grain cowhide leather is characterized by variations in shade, texture, color and grain. Healed marks and scars are to be expected and enhance the natural beauty of the hides. These variations are normal and unique features of true genuine 100% top grain cowhide leather.
Frame Construction: Using traditional hand craftsmanship with modern manufacturing methods to produce frames that are among the finest used in the upholstery business. Each frame is precisely cut and hand assembled using kilned dried lumber. Double dowels are utilized in all structural parts to form sturdy, long lasting joints. To complete construction and add stability to the frame, large precisely cut corner blocks are positioned at each corner where the greatest stress occurs using both glues and screws. Limited Lifetime Warranty
Find the right local pro for your project
 G&H Cabinetry and Woodworks

Step into a world of timeless elegance and practical sophistication with our custom cabinetry designed for the modern laundry room. Nestled within the confines of a space boasting lofty 10-foot ceilings, this bespoke arrangement effortlessly blends form and function to elevate your laundering experience to new heights.
At the heart of the room lies a stacked washer and dryer unit, seamlessly integrated into the cabinetry. Standing tall against the expansive backdrop, the cabinetry surrounding the appliances is crafted with meticulous attention to detail. Each cabinet is adorned with opulent gold knobs, adding a touch of refined luxury to the utilitarian space. The rich, dark green hue of the cabinetry envelops the room in an aura of understated opulence, lending a sense of warmth and depth to the environment.
Above the washer and dryer, a series of cabinets provide ample storage for all your laundry essentials. With sleek, minimalist design lines and the same lustrous gold hardware, these cabinets offer both practicality and visual appeal. A sink cabinet stands adjacent, offering a convenient spot for tackling stubborn stains and delicate hand-washables. Its smooth surface and seamless integration into the cabinetry ensure a cohesive aesthetic throughout the room.
Complementing the structured elegance of the cabinetry are floating shelves crafted from exquisite white oak. These shelves offer a perfect balance of functionality and style, providing a display space for decorative accents or practical storage for frequently used items. Their airy design adds a sense of openness to the room, harmonizing effortlessly with the lofty proportions of the space.
In this meticulously curated laundry room, every element has been thoughtfully selected to create a sanctuary of efficiency and beauty. From the custom cabinetry in striking dark green with gilded accents to the organic warmth of white oak floating shelves, every detail harmonizes to create a space that transcends mere utility, inviting you to embrace the art of domestic indulgence.
 McCabe By Design LLC
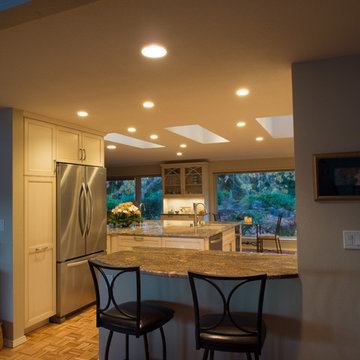
An unattractive dysfunctional kitchen has been transformed into a hub for frequent family gatherings. Wall cabinets used to hang from the ceiling over the bar top cutting the kitchen off from the dining and living room and the beautiful view. The large new island allowed for more storage, more prep area and a means for concealing the existing water, waste and electrical utilities. A more generously proportioned bar top with an elegant radius makes for a convenient place to perch while conversing with the cook and taking in the view of the beautiful garden beyond.
Door style: Madison – Species: Maple – Finish: White with an espresso glaze by Dura Supreme Cabinetry
 Creative Outdoor Spaces
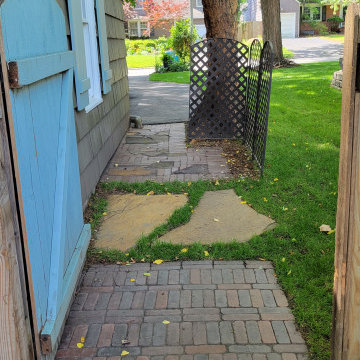
New side yard path to backyard garden gate is a straight off the driveway. A creative combination of the materials used both in the front and back yard form a path made of brick, pavers and flagstone. The trash cans are screened from the street with an easier access. The gutter drain was buried to alleviate frequent floods in garage.
 McCabe By Design LLC
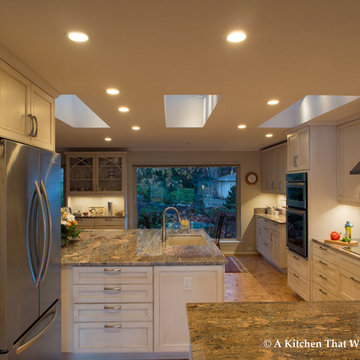
An unattractive dysfunctional kitchen has been transformed into a hub for frequent family gatherings. Wall cabinets used to hang from the ceiling cutting the kitchen off from the dining and living room. Dual china storage cabinets brings all of the homeowners' collectables into a central location. The large new island allowed for more storage, more prep area and a means for concealing the existing water, waste and electrical utilities. Remodeled in 2013.
Door style: Madison
– Species: Maple
– Finish: White with an espresso glaze
by Dura Supreme Cabinetry

Sponsored
Sunbury, OH

J.Holderby - Renovations
Franklin County's Leading General Contractors - 2X Best of Houzz!
 McCabe By Design LLC
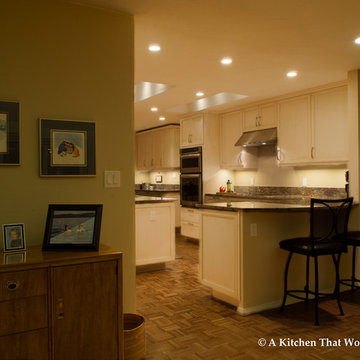
An unattractive dysfunctional kitchen has been transformed into a hub for frequent family gatherings. Wall cabinets used to hang from the ceiling over the bar top cutting the kitchen off from the dining and living room and the beautiful view. The large new island allowed for more storage, more prep area and a means for concealing the existing water, waste and electrical utilities. A more generously proportioned bar top with an elegant radius makes for a convenient place to perch while conversing with the cook.
 User
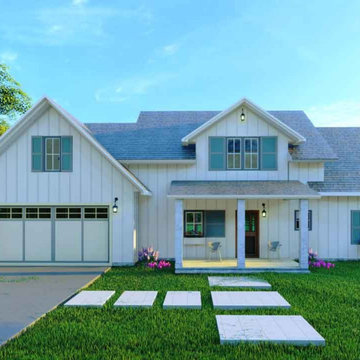
UserThis is a Traditional beach-style residence. This is similar to a farmhouse, bungalow house, and micro cottage homes. It is suitable for duplex plans for narrow lots and also a flat lot also.
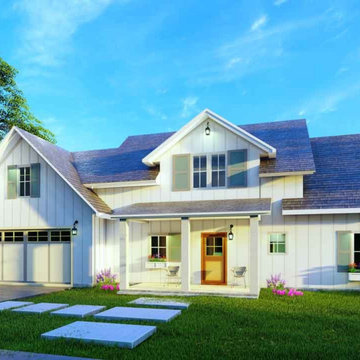
Mainly we are Giving our priority to the consumer comfort in our layout. It's a two-storied house and also a two-car garage. The garage living space conversion for the user will help to operate comfortably. It's a gorgeous covered front porch design. This home has 3 bedrooms, 2.5 bathrooms, a utility area, a kitchen, and a space for a future room. The near future or bonus room might be storage, office, exercise, or a different bunkroom. The master bedroom is quite comfortable as it has enough structures for air and light access naturally. The master bathroom dimensions in length 12' and wide 11'5". It has double sink vanity and a walk in closet minimum size is approximately 40 sq ft. The kitchen comes with an Isle, Butler's Pantry, Eating Bar. The butler's pantry is well arranged. In the upper floor plan two bedrooms with a frequent bathroom. The roofing is pitch kind.
This is an Intriguing reason for users who are farmhouse rent or Affordable cost and economically friendly too.
 Creative Outdoor Spaces
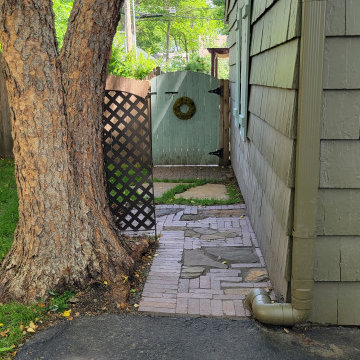
New side yard path to backyard garden gate is a straight off the driveway. A creative combination of the materials used both in the front and back yard form a path made of brick, pavers and flagstone. The trash cans are screened from the street with an easier access. The gutter drain was buried to alleviate frequent floods in garage.
 McCabe By Design LLC
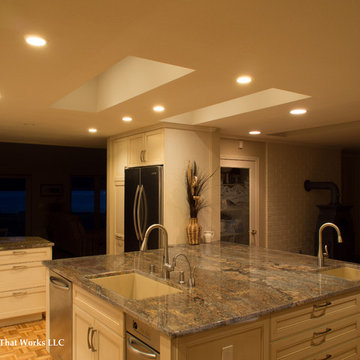
An unattractive dysfunctional kitchen has been transformed into a hub for frequent family gatherings. Wall cabinets used to hang from the ceiling where the far right sky light is now cutting the kitchen off from the family room. Isle ways were tight and unsafe. The large new island allowed for more storage, more prep area and a means for concealing the existing water, waste and electrical utilities.
The island size and shape nicely shows off the beautiful veining in the granite countertop.
The prep sink makes for a good hand washing and flooring arrange station while the larger sink can be devoted to meal prep and clean up.
 Creative Outdoor Spaces
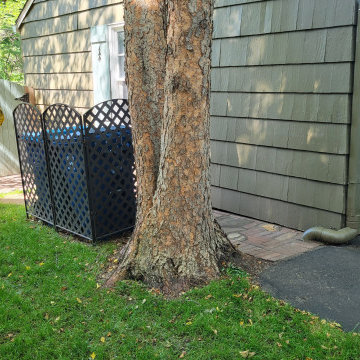
New side yard path has restored charm to backyard garden gate is a straight off the driveway. A creative combination of the materials used both in the front and back yard form a path made of brick, pavers and flagstone. The trash cans are screened from the street with an easier access. The gutter drain was buried to alleviate frequent floods in garage.
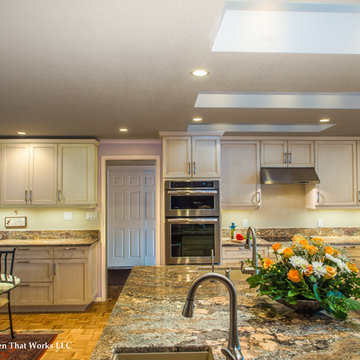 McCabe By Design LLC
An unattractive dysfunctional kitchen has been transformed into a hub for frequent family gatherings. The build-in cabinetry behind the breakfast table stores multiple sets of china and collectibles. The large new island allowed for more storage, more prep area and a means for concealing the existing water, waste and electrical utilities.
Sponsored
Sunbury, OH
J.Holderby - Renovations
Franklin County's Leading General Contractors - 2X Best of Houzz!
 The Container Store Custom Closets
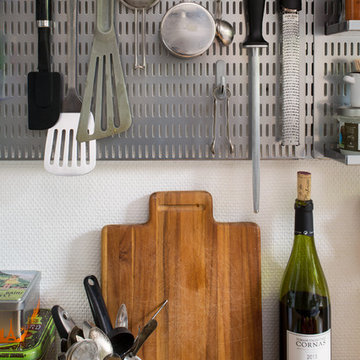
Thanks to international shipping and The Container Store, we transformed a tiny Parisian kitchen into an ooh-la-la organized space! Big on charm but tight on space - the entire apartment is teenie tiny. It's only 600 square feet and three cabinets in the kitchen total.
Frequently used cooking tools and spices are at your fingertips now, with the elfa utility board from The Container Store.
 madDesigns kitchen, bath, interiors
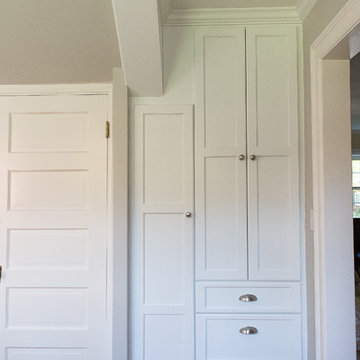
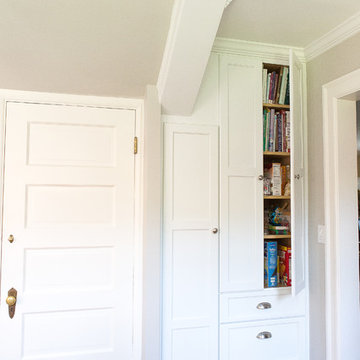
This new pantry loaded with storage and a utility cabinet backs up our new front hall closet. ...We took a compact closed in space and created this light and airy workhorse, still compact, but not closed in! Maximizing the space, we attached high island cabinets carefully calculated to allow our 6'4" homeowner to have an unobstructed view, but still reach items used less frequently. The baking station is lower at 30"h which is not only standard for baking stations, but necessary for the 5'3" mom.
 Cornelius Homes, Inc.

This is the butler's kitchen just off the main kitchen and breakfast room. It is open to the lanai room beyond, and to the left, out of sight in this photo, is a walk-in pantry. Floating walnut open shelving over a 4 x 4 glazed tile makes for a good storage area for those frequently used items. Refrigerator drawers for beverages are in the foreground of the photo. A beautiful area, with great utility too! Photo by Paul Bonnichsen.
 madDesigns kitchen, bath, interiors
This new pantry loaded with storage and a utility cabinet backs up our new front hall closet. ...We took a compact closed in space and created this light and airy workhorse, still compact, but not closed in! Maximizing the space, we attached high island cabinets carefully calculated to allow our 6'4" homeowner to have an unobstructed view, but still reach items used less frequently. The baking station is lower at 30"h which is not only standard for baking stations, but necessary for the 5'3" mom.
 User
UserThis is a Traditional beach-style residence. This is similar to a farmhouse, bungalow house, and micro cottage homes. It is suitable for duplex plans for narrow lots and also a flat lot also.
Mainly we are Giving our priority into the consumer comfort in our layout. It's a two-storied house and also a two-car garage. The garage living space conversion for the user will help to operate comfortably. It's a gorgeous covered front porch design. This home has 3 bedrooms, 2.5 bathrooms, a utility area, a kitchen, and a space for a future room. The near future or bonus room might be storage, office, exercise, or a different bunkroom. The master bedroom is quite comfortable as it has enough structures for air and light access naturally. The master bathroom dimensions in length 12' and wide 11'5". It has double sink vanity and a walk in closet minimum size is approximately 40 sq ft. The kitchen comes with an Isle, Butler's Pantry, Eating Bar. The butler's pantry is well arranged. In the upper floor plan two bedrooms with a frequent bathroom. The roofing is pitch kind.
This is an Intriguing reason for users who are farmhouse rent or Affordable cost and economically friendly too.
10