
Search results for "Frequently" in Home Design Ideas
 Creative Design Space, Inc.
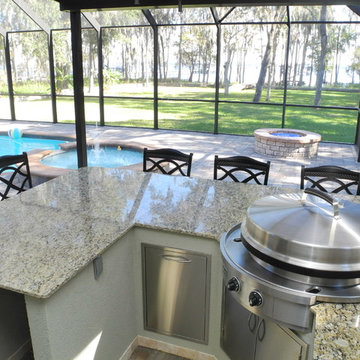
This outdoor kitchen project features a covered area with Evo Cooktop, Solaire infrared grill and fire pit. While the open storage under the counter is not something we frequently do it can be a handy place for pool toys or other large items. If you can dream it, Creative Design Space can build it!
 The Container Store Custom Closets
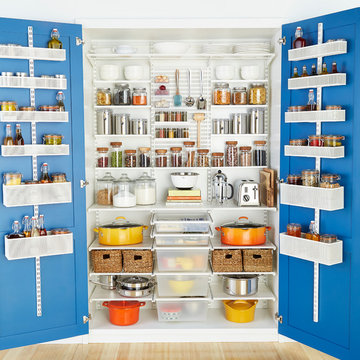
Creating a completely organized pantry is easy thanks to the flexibility of elfa®. And the new 18-inch Drawers make the most of smaller spaces. Use elfa Utility Door & Wall racks to corral oils, baking supplies and other frequently used items. elfa Utility Boards, Bins, Shelves and Hooks organize everything from serving spoons to spices in plain sight. Ventilated and Solid Shelves easily handle the weight of dinnerware, canisters, cookbooks and heavy-duty dutch ovens.

Find the right local pro for your project
 Wentworth
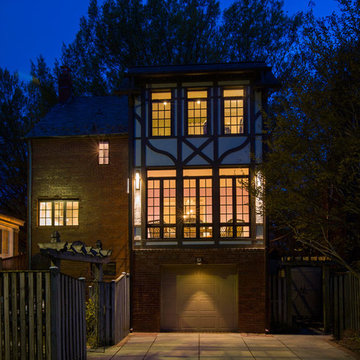
Easy rear parking provides convenient entry; in an area of limited parking, homeowners frequently use rear garage entry and this "alley side" is enhanced by the addition, designed to enhance character and presence; Hubbardton Forge lighting enhances exterior and provides illumination for rear facade
 User
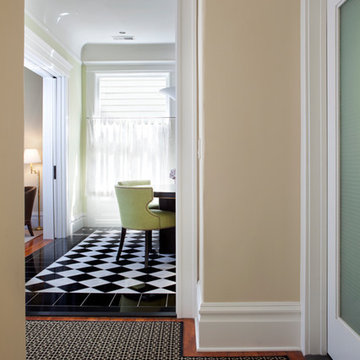
UserThis completely remodeled Edwardian penthouse includes four bedrooms, an eat-in kitchen, and two full bathrooms. Bathroom and kitchen floors are heated for year round comfort. As the owner is a novelist, one of the bedrooms is used as a working library. To create a sense of serenity, the walls are covered in suede cloth from Jack Lenor Larsen. As the owner travels frequently, all of the exterior plantings are delightfully artificial.
Photos © Paul Dyer Photography
 TurfGrass Artificial Solutions
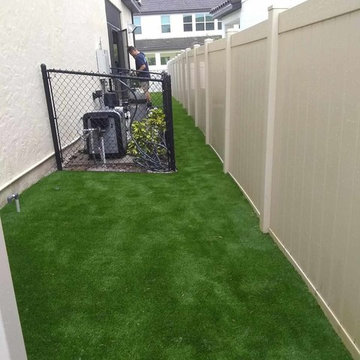
After Install. Our team installed our eco-prime line of artificial grass for this homeowner who needed a low cost solution to limit monthly landscaping cost in an area that frequently seen water.
 COOL Kitchens, LLC
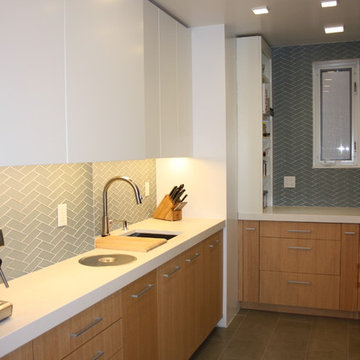
Transformation of dark, narrow kitchen into an inviting and highly functional cook's kitchen. White matte lacquer upper cabinets create a feeling of airiness complemented by the freshness of white oak cabinetry and herringbone glass tiles. The tall lacquer piers flanking the window provide abundant and accessible storage for oils, spices, and frequently used ingredients. The streamline kitchen also provides a tremendous amount of functional storage in the many cabinets and drawers.
 Bennett Builders
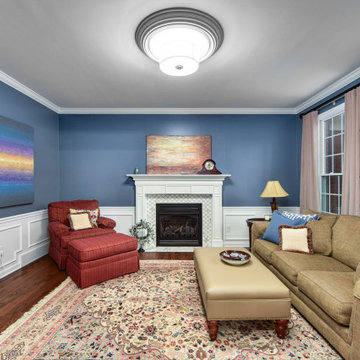
Our clients frequently entertain and desired a more-functional kitchen with better flow to the dining room. To accomplish this, the dining room was relocated to the old living room, where a load-bearing wall adjacent to the kitchen was moved and a large breathtaking entryway was created. Laundry and guest baths were also fully remodeled, and new windows and cosmetic improvements to the family room dramatically updated the charm of this traditionally-style luxurious home.

 LunnScape
Our team's attention to detail and commitment to safety is reflected in the quality of our work. The rubber mulch provides a cushioned surface that is ideal for playgrounds, offering safety and protection against falls. Additionally, rubber mulch is an environmentally-friendly option, as it is made from recycled materials and does not require frequent replacement like traditional wood mulch.
 Laura U Design Collective
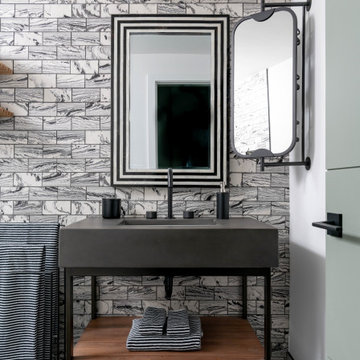
High-quality materials are worth the splurge, especially in high-traffic areas such as bathrooms. The beauty is that you don't have to compromise on style when selecting quality. For the Mountain Lane guest bath we sourced Ann Sacks tile on the floors and walls for a high-contrast look and will stand up to frequent use and seasonal temperature changes in Colorado.
Photographer: Michael Hunter
 Bennett Builders
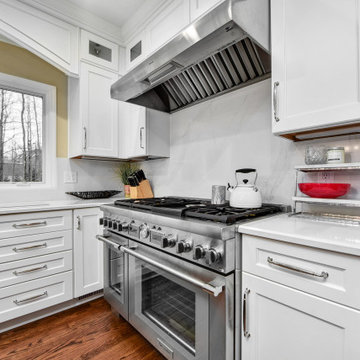
Our clients frequently entertain and desired a more-functional kitchen with better flow to the dining room. To accomplish this, the dining room was relocated to the old living room, where a load-bearing wall adjacent to the kitchen was moved and a large breathtaking entryway was created. Laundry and guest baths were also fully remodeled, and new windows and cosmetic improvements to the family room dramatically updated the charm of this traditionally-style luxurious home.
 Bennett Builders
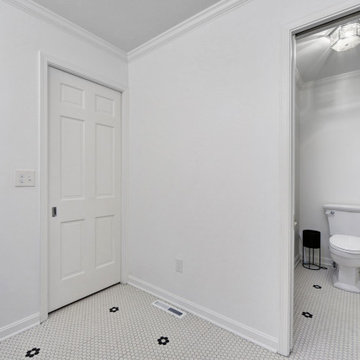
Our clients frequently entertain and desired a more-functional kitchen with better flow to the dining room. To accomplish this, the dining room was relocated to the old living room, where a load-bearing wall adjacent to the kitchen was moved and a large breathtaking entryway was created. Laundry and guest baths were also fully remodeled, and new windows and cosmetic improvements to the family room dramatically updated the charm of this traditionally-style luxurious home.
 Bell Contractors
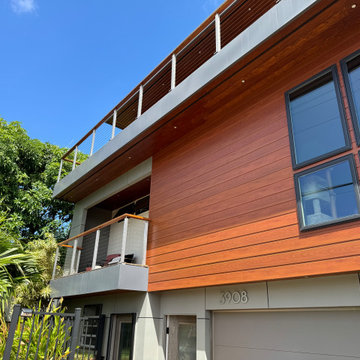
Front Fascia of new home construction project. Aluminum wood appearance siding allows for superior thermal insulation, durability, and sustainability over real hardwood. Due to this wall's direct exposure to sunlight, real wood would have quickly suffered UV damage and required frequent maintenance.
 Bennett Builders
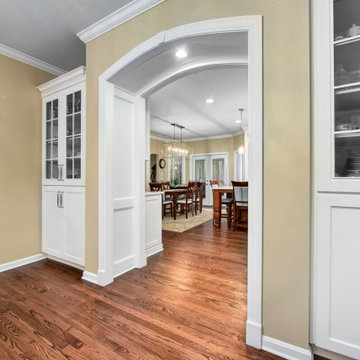
Our clients frequently entertain and desired a more-functional kitchen with better flow to the dining room. To accomplish this, the dining room was relocated to the old living room, where a load-bearing wall adjacent to the kitchen was moved and a large breathtaking entryway was created. Laundry and guest baths were also fully remodeled, and new windows and cosmetic improvements to the family room dramatically updated the charm of this traditionally-style luxurious home.
 Bennett Builders
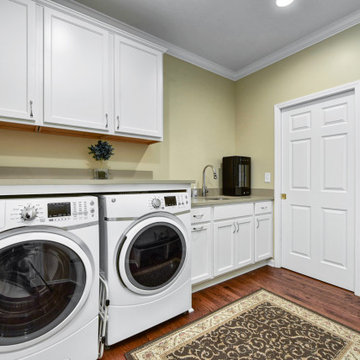
Our clients frequently entertain and desired a more-functional kitchen with better flow to the dining room. To accomplish this, the dining room was relocated to the old living room, where a load-bearing wall adjacent to the kitchen was moved and a large breathtaking entryway was created. Laundry and guest baths were also fully remodeled, and new windows and cosmetic improvements to the family room dramatically updated the charm of this traditionally-style luxurious home.
 Bennett Builders
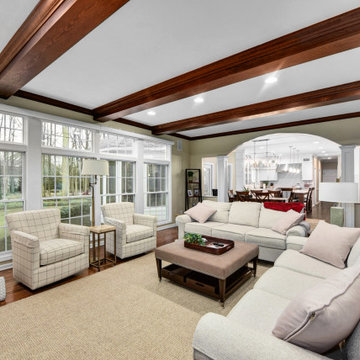
Our clients frequently entertain and desired a more-functional kitchen with better flow to the dining room. To accomplish this, the dining room was relocated to the old living room, where a load-bearing wall adjacent to the kitchen was moved and a large breathtaking entryway was created. Laundry and guest baths were also fully remodeled, and new windows and cosmetic improvements to the family room dramatically updated the charm of this traditionally-style luxurious home.
 Bennett Builders
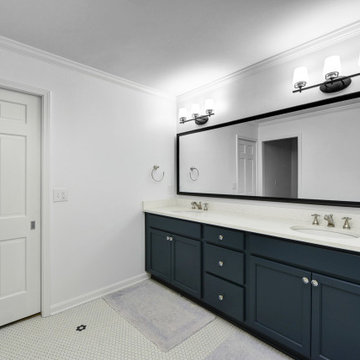
Our clients frequently entertain and desired a more-functional kitchen with better flow to the dining room. To accomplish this, the dining room was relocated to the old living room, where a load-bearing wall adjacent to the kitchen was moved and a large breathtaking entryway was created. Laundry and guest baths were also fully remodeled, and new windows and cosmetic improvements to the family room dramatically updated the charm of this traditionally-style luxurious home.
 OCbyD
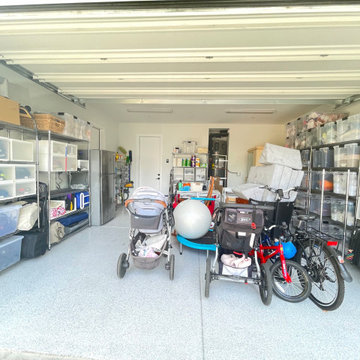
OCbyDThe garage was transformed into a functional storage hub with clearly defined zones for seasonal décor, household supplies, travel items, sports equipment, and family essentials. Consistent shelving, labeled containers, and accessible pathways maximize storage capacity while keeping frequently used items easy to locate.
 Joseph Otto Enterprises
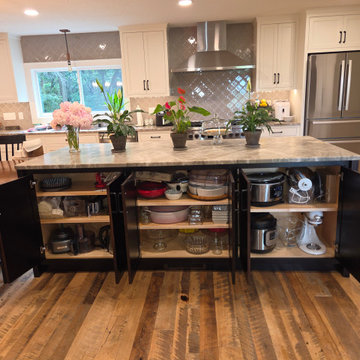
The back side of the island features shallow storage thoughtfully designed for small appliances and serving pieces, combining convenience with refined functionality. This tailored storage solution keeps frequently used items easily accessible while maintaining a clean, organized look, adding both practicality and sophistication to the island’s design.
 Bennett Builders
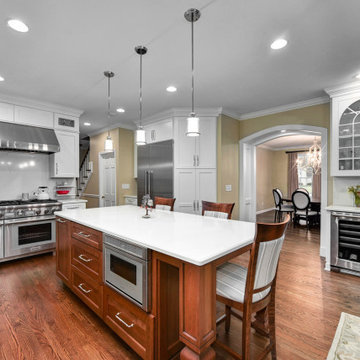
Our clients frequently entertain and desired a more-functional kitchen with better flow to the dining room. To accomplish this, the dining room was relocated to the old living room, where a load-bearing wall adjacent to the kitchen was moved and a large breathtaking entryway was created. Laundry and guest baths were also fully remodeled, and new windows and cosmetic improvements to the family room dramatically updated the charm of this traditionally-style luxurious home.
53