
Search results for "Frequently" in Home Design Ideas

 Creative Design Space, Inc.
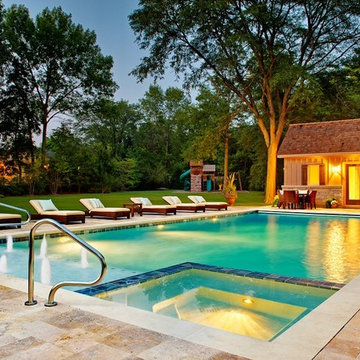
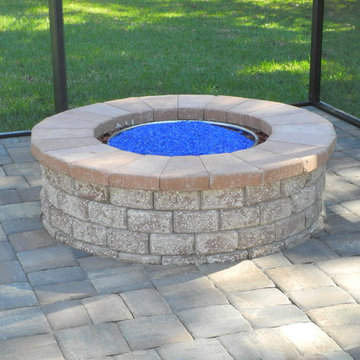
This outdoor kitchen project features a covered area with Evo Cooktop, Solaire infrared grill and fire pit. While the open storage under the counter is not something we frequently do it can be a handy place for pool toys or other large items. If you can dream it, Creative Design Space can build it!
 User
UserAmy Bartlam
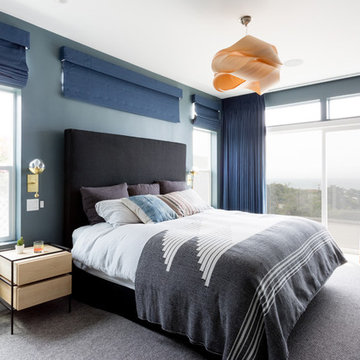
Inspiration for a coastal carpeted and gray floor bedroom remodel in Los Angeles with blue walls
Inspiration for a coastal carpeted and gray floor bedroom remodel in Los Angeles with blue walls
Find the right local pro for your project

 NRC HOMES
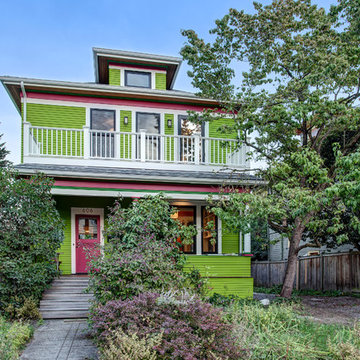
We remodeled and updated this beautiful 1902 Seattle "Box" home, including adding a balcony, digging down to achieve a full basement with 9'0" ceilings, and replacing the foundations. The owners chose bright and cheerful colors for the original cedar siding to counteract Seattle's frequent gray skies. Architectural design by Board & Vellum. Photo by John G. Wilbanks.
 MMW Architects

Perched on a forested hillside above Missoula, the Pattee Canyon Residence provides a series of bright, light filled spaces for a young family of six. Set into the hillside, the home appears humble from the street while opening up to panoramic views towards the valley. The family frequently puts on large gatherings for friends of all ages; thus, multiple “eddy out” spaces were created throughout the home for more intimate chats.
Exposed steel structural ribs and generous glazing in the great room create a rhythm and draw one’s gaze to the folding horizon. Smaller windows on the lower level frame intimate portraits of nature. Cedar siding and dark shingle roofing help the home blend in with its piney surroundings. Inside, rough sawn cabinetry and nature inspired tile provide a textural balance with the bright white spaces and contemporary fixtures.
 Albee Interior Design
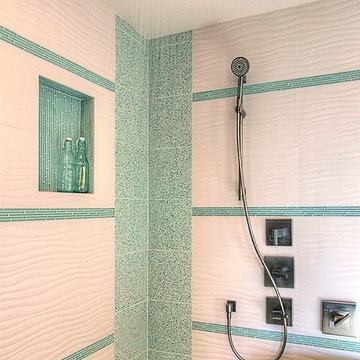
While our client previously only took baths, and rarely used her shower, the new shower is so inviting and soothing that she uses it frequently.
Inspiration for a large contemporary master multicolored tile and ceramic tile porcelain tile freestanding bathtub remodel in Seattle with shaker cabinets, gray cabinets, white walls, an undermount sink and quartz countertops
Inspiration for a large contemporary master multicolored tile and ceramic tile porcelain tile freestanding bathtub remodel in Seattle with shaker cabinets, gray cabinets, white walls, an undermount sink and quartz countertops
 BlueWaterPictures- Dennis Anderson photographer
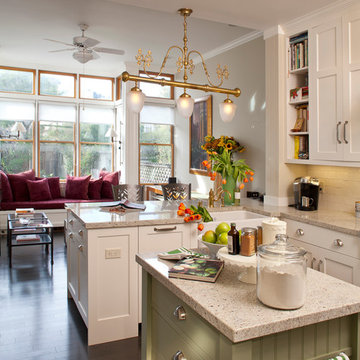
Inspiration for a timeless kitchen remodel in San Francisco
 West Winds Nursery LLC

A closer view of this summer planting scene. Rudbeckia, Allium and Butterfly Weed are catching the last rays of sun in this August garden scene. During the day, bumbles and butterflies are frequent visitors.
Photograph by Katherine Palmer
 Bost Custom Homes
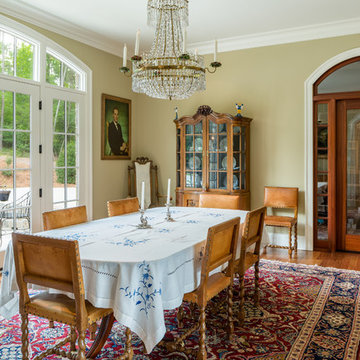
This was the most frequently used phrase in the collaboration of 3 energies that resulted with this masterpiece "Cozy Elegance". The builder, the client, and the architect shared a common vision inspired by the spectacular lake front homesite. Elegant, refined, authentic; every space was carefully thought out to capture and exude the understated significance of blending nature with the home, while expressing the heritage of the owners’ life’s journey. It is a place that will inspire new memories for generations to come.
 Scott Wilson Architect, LLC
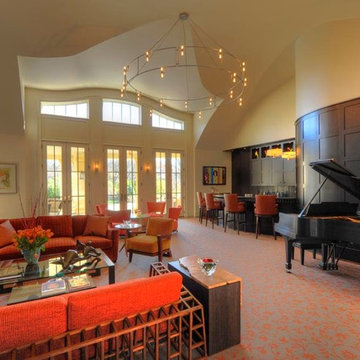
This Living Room is designed to be used frequently for family gatherings and entertaining. The high ceiling and eyebrow dormer allow natural light into the space. Wood,paneled walls soften the room and give it an intimate scale. Photo by Rob Hoffman
 Archadeck of Birmingham
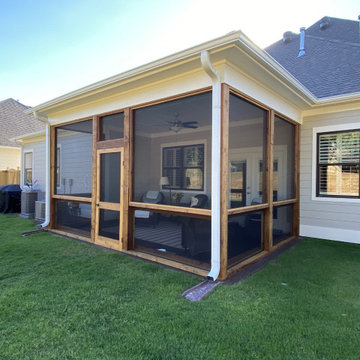
We frequently work with clients who want to convert a deck to a screened porch, so we add posts and a roof and connect the roof to the floor with screens. We also often upgrade covered porches to screened porches.
 User
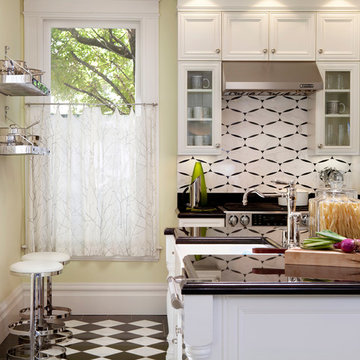
UserASID Design Excellence First Place Residential – Whole House Under 2,500 SF: Michael Merrill Design Studio completely remodeled this Edwardian penthouse which includes four bedrooms, an eat-in kitchen, and two full bathrooms. Bathroom and kitchen floors are heated for year round comfort. As the owner is a novelist, one of the bedrooms is used as a working library. To create a sense of serenity, the walls are covered in suede cloth from Jack Lenor Larsen. As the owner travels frequently, all of the exterior plantings are delightfully artificial. (2010-2012)
Photos © Paul Dyer Photography
 Architectural Gardens, Inc

The design of the outdoor living space was driven by the clients’ desire for hosting frequent gatherings throughout the seasons. Both the tv screen and fireplace were situated to be viewed from multiple locations. High-quality products and resilient finishes make clean-up and maintenance simple for effortless entertaining.
 Aquascape
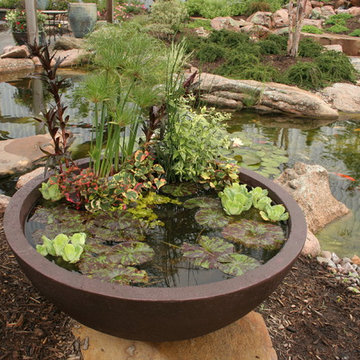
Container water gardens are beautiful and require less frequent watering than their soil counterparts. To keep mosquitoes away, add a small fountain (they won't lay eggs in moving water), add a small fish or two like rosy reds (they eat the larvae), or simply toss in a mosquito dunk.

 ecoFresh Organizing
Since the door opens into the right side, the left side is where I placed all of the clothes he wears frequently - button ups and t-shirts arranged in rainbow order and type. Along with running shoes and sneakers. Utilized the vertical space on the top shelf and moved his sneakers up there, going from casual to dress shoes all across the top shelf.
 Lisa Tharp Design
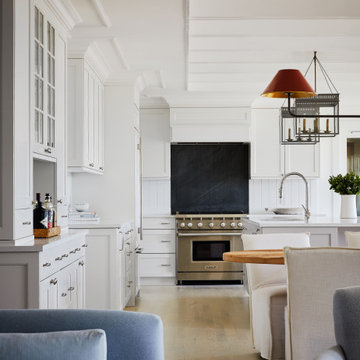
This new waterfront home is upgraded with architectural character. Custom furnishings and curated finds create a classically stylish backdrop to breezy barefoot living and frequent entertaining. Ocean views inspire the tranquil palette.
 EFE Creative Lab
Design + Photographies by EFE Creative Lab, Inc.
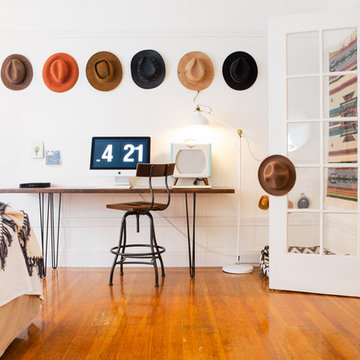

Inspiration for a contemporary freestanding desk dark wood floor and brown floor home office remodel in Miami with black walls
Inspiration for a contemporary freestanding desk dark wood floor and brown floor home office remodel in Miami with black walls
 Structure Home

 Set upon an oversized and highly sought-after creekside lot in Brentwood, this two story home and full guest home exude a casual, contemporary farmhouse style and vibe. The main residence boasts 5 bedrooms and 5.5 bathrooms, each ensuite with thoughtful touches that accentuate the home’s overall classic finishes. The master retreat opens to a large balcony overlooking the yard accented by mature bamboo and palms. Other features of the main house include European white oak floors, recessed lighting, built in speaker system, attached 2-car garage and a laundry room with 2 sets of state-of-the-art Samsung washers and dryers. The bedroom suite on the first floor enjoys its own entrance, making it ideal for guests. The open concept kitchen features Calacatta marble countertops, Wolf appliances, wine storage, dual sinks and dishwashers and a walk-in butler’s pantry. The loggia is accessed via La Cantina bi-fold doors that fully open for year-round alfresco dining on the terrace, complete with an outdoor fireplace. The wonderfully imagined yard contains a sparkling pool and spa and a crisp green lawn and lovely deck and patio areas. Step down further to find the detached guest home, which was recognized with a Decade Honor Award by the Los Angeles Chapter of the AIA in 2006, and, in fact, was a frequent haunt of Frank Gehry who inspired its cubist design. The guest house has a bedroom and bathroom, living area, a newly updated kitchen and is surrounded by lush landscaping that maximizes its creekside setting, creating a truly serene oasis.
55