
Search results for "Frequently" in Home Design Ideas
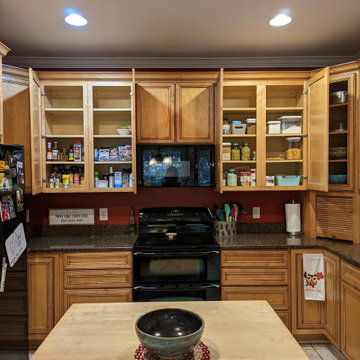
 Sweet Home Organizing & Redecorating
The cookware was moved to the under utilized lazy susan in the corner. The few mixing bowls that she kept were moved to a lower cabinet. We were able to bring frequently used cooking and baking ingredients out of her small panty and put them right where she needs them when she cooks.
 User
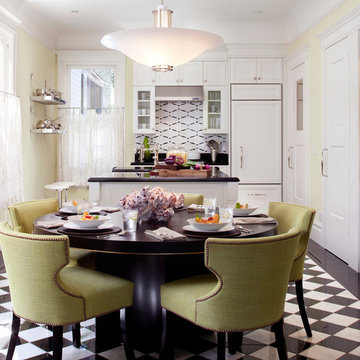
UserASID Design Excellence First Place Residential – Whole House Under 2,500 SF: Michael Merrill Design Studio completely remodeled this Edwardian penthouse which includes four bedrooms, an eat-in kitchen, and two full bathrooms. Bathroom and kitchen floors are heated for year round comfort. As the owner is a novelist, one of the bedrooms is used as a working library. To create a sense of serenity, the walls are covered in suede cloth from Jack Lenor Larsen. As the owner travels frequently, all of the exterior plantings are delightfully artificial. (2010-2012)
Photos © Paul Dyer Photography
 Twin Cities Closet Company
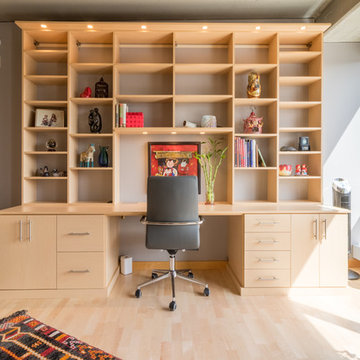
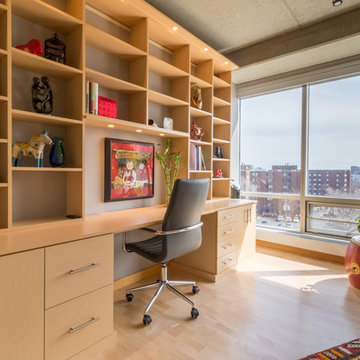
Here is an office we recently completed for a client living in the Cobalt Condominium. The couple travels back and forth between China and the US for work frequently and wanted to have lots of shelf space to display the antiques from their trips. It also has a pop-up outlet on the desktop to make plugin in a laptop easier.
Find the right local pro for your project
 Redwood Builders

Redwood Builders had the pleasure of working with leading SF based architects Seth and Melissa Hanley of Design Blitz to create a sleek and modern backyard "Shudio" structure. Located in their backyard in Sebastopol, the Shudio replaced a falling-down potting shed and brings the best of his-and-hers space planning: a painting studio for her and a beer brewing shed for him. During their frequent backyard parties (which often host more than 90 guests) the Shudio transforms into a bar with easy through traffic and a built in keg-orator. The finishes are simple with the primary surface being charcoal painted T111 with accents of western red cedar and a white washed ash plywood interior. The sliding barn doors and trim are constructed of California redwood. The trellis with its varied pattern creates a shadow pattern that changes throughout the day. The trellis helps to enclose the informal patio (decomposed granite) and provide privacy from neighboring properties. Existing mature rhododendrons were prioritized in the design and protected in place where possible.
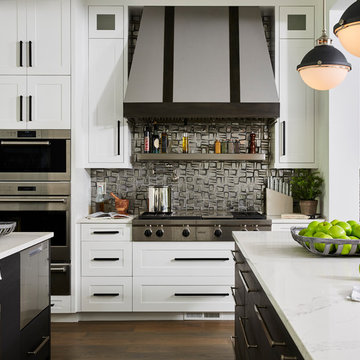
 Vivid Interior Design - Danielle Loven
Frontier Structures
Alyssa Lee Photography
Huge transitional medium tone wood floor and brown floor eat-in kitchen photo in Minneapolis with an undermount sink, recessed-panel cabinets, white cabinets, metallic backsplash, glass tile backsplash, stainless steel appliances, two islands and white countertops
Huge transitional medium tone wood floor and brown floor eat-in kitchen photo in Minneapolis with an undermount sink, recessed-panel cabinets, white cabinets, metallic backsplash, glass tile backsplash, stainless steel appliances, two islands and white countertops

 One-of-One Building Collective
Family friendly farmhouse mudroom with hidden storage concealed behind the locker doors.
Example of a small country porcelain tile and gray floor mudroom design in Calgary with gray walls
Example of a small country porcelain tile and gray floor mudroom design in Calgary with gray walls

 Crown Homes of London
The large center island provides ample amounts of counter space suited for preparing large family dinners or entertaining a small group of close friends.

 Equilibrium Interior Design Inc
Equilibrium Interior Design Inc
Living room - huge contemporary open concept porcelain tile and beige floor living room idea in Miami with a ribbon fireplace and a stone fireplace
Living room - huge contemporary open concept porcelain tile and beige floor living room idea in Miami with a ribbon fireplace and a stone fireplace
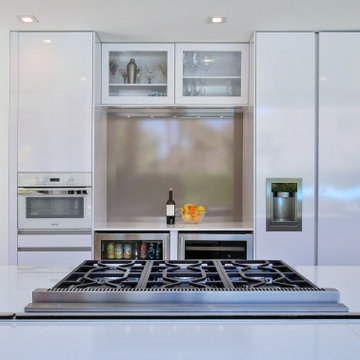
 Leicht San Diego
The client hosts frequent parties so it was important to create a separate bar area. A wine cooler and refrigerator sit below a wall indentation, providing an area to mix drinks.
We installed a Miele range and accompanying downdraft along with a white Miele oven that seamlessly blends into the cabinetry.
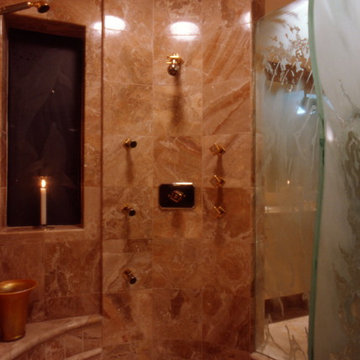
 Fiorovich Group Design-Build
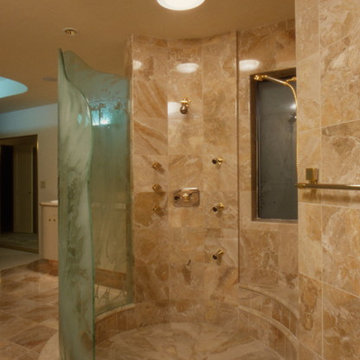
Marble, curved glass shower
Ocean front home in Seascape, Rio Del Mar California. This is a remodel of a beachfront home originally built in the 70's. The client entertained frequently and wanted their home to reflect their lifestyle and their taste.
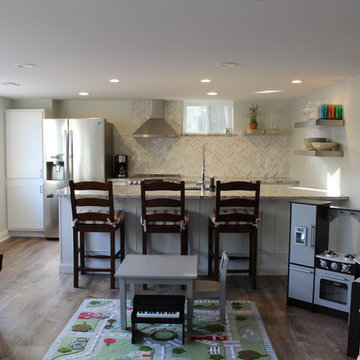
 Grand Home Solutions, Inc
This multi-purpose room is a great place for parents to hang out while children play, With frequent guests, the kitchen is put to great use.
Inspiration for a mid-sized transitional walk-out vinyl floor basement remodel in St Louis with no fireplace
Inspiration for a mid-sized transitional walk-out vinyl floor basement remodel in St Louis with no fireplace
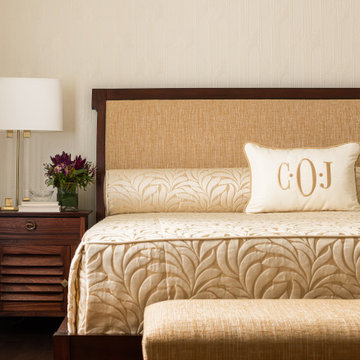
 JCR Design Group
Reminiscent of the glamourous international hotels this client couple frequented, their primary bedroom provides the same daily luxuries they enjoy so much during their travels. Of course we had to personalize with a monogrammed accent pillow!


 Next Stage Design + Build
Designer, Charlotte Tully, LEED Green Assoc., UDCP
Photographer: CasaMokio (Nate Lewis)
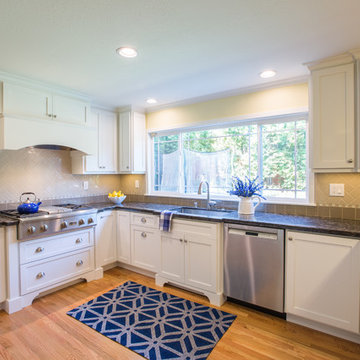
Frequently multiple family members prepared a meal together, thus workflow was improved by enlarging the cabinetry footprint. This allowed more usable countertop, while a shift in the range-top introduced appropriate landing space. Plays on cabinetry depth offer planned visuals while slyly answering functional needs. These custom “pop-outs” integrate the range-top’s extra depth and provide more space between the sink and window to decrease water spray upon glass. These embellishments coordinate with the existing window, and accentuate a backdrop worthy of frequent entertaining.
 Talie Jane Interiors & Construction
Jeff Dow Photography

Eat-in kitchen - rustic l-shaped dark wood floor and brown floor eat-in kitchen idea with no fireplace, a farmhouse sink, recessed-panel cabinets, white cabinets, white backsplash, stone slab backsplash, stainless steel appliances, two islands, white countertops and quartzite countertops
Eat-in kitchen - rustic l-shaped dark wood floor and brown floor eat-in kitchen idea with no fireplace, a farmhouse sink, recessed-panel cabinets, white cabinets, white backsplash, stone slab backsplash, stainless steel appliances, two islands, white countertops and quartzite countertops
 Stratford Price Painting
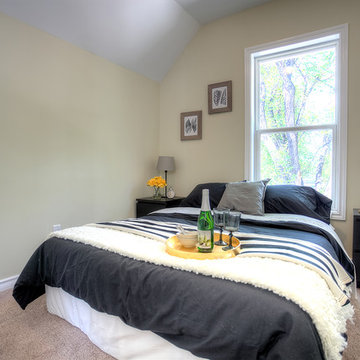
The pottery and floral arrangement in this room add soft metallics into the mixture, and insist that the breakfast and bed tray finds frequent visits to join the rest of the decor. What's your favourite meal for breakfast in bed?
 ID Studio Interiors

Family room - transitional open concept medium tone wood floor, brown floor and wood wall family room idea with beige walls
 Twin Cities Closet Company
Here is an office we recently completed for a client living in the Cobalt Condominium. The couple travels back and forth between China and the US for work frequently and wanted to have lots of shelf space to display the antiques from their trips. It also has a pop-up outlet on the desktop to make plugin in a laptop easier.
 Fiorovich Group Design-Build
Shower - Ocean front home in Seascape, Rio Del Mar California. This is a remodel of a beachfront home originally built in the 70's. The client entertained frequently and wanted their home to reflect their lifestyle and their taste.
 William Standen Co.
Designer: Cassandra Nordell MacLean
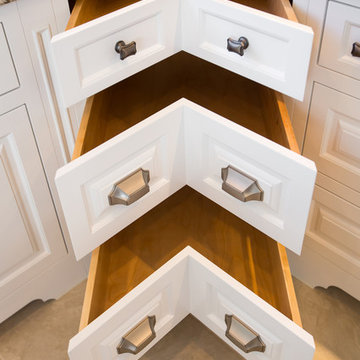
This kitchen was redesigned to better serve the needs of the family. As frequent entertainers, they sought a space that was as elegant as it was enduring.
The existing space was dated and did not allow the homeowner to prepare gourmet meals with optimal efficiency. The solution was to redesign the space, featuring durable and long lasting materials. The new appliances feature innovative technology to optimize their unique cooking needs.
Flawless custom white painted cabinetry illuminates the space while the maintenance free quartz countertops add ultimate durability.
50