
Search results for "Fresh active" in Home Design Ideas
 Ralene Simmons Interiors
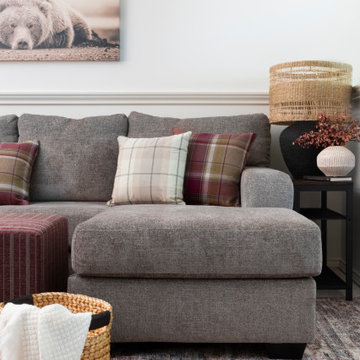
This kid-friendly family room refresh wasn’t in this client’s plan, but when their basement needed repair, they were ready for a new look. The pillows and throw on the sectional are all about curling up to watch a favorite show, and the absolutely gorgeous rug is oversized and soft to invite kid activities on the floor. With fresh paint and a neutral sofa as a backdrop, we reimagined this often-used gathering space.
 Synergy Design & Construction
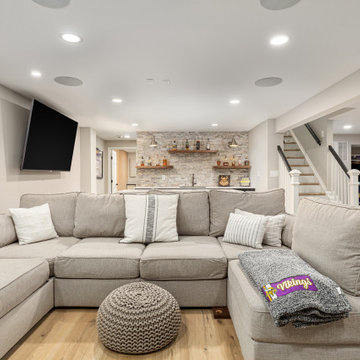
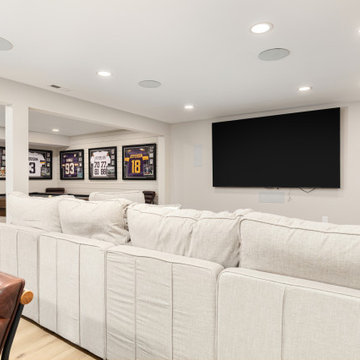
After: We removed the non-load-bearing walls, archways, and columns to open the entire space up. Now, the basement is a bright, welcoming hub of family activity. New black-stained handrails and COREtec “Sea Salt Oak” LVP flooring elevate the design while being 100% waterproof and kid-and-pet proof. Smart 3-way dimmers were added throughout, along with freshly painted trim and doors in Benjamin Moore “Pure White” (semi-gloss) and walls in “Collingwood” (matte). It’s now a cohesive, high-functioning space the whole family can enjoy.
 Ralene Simmons Interiors
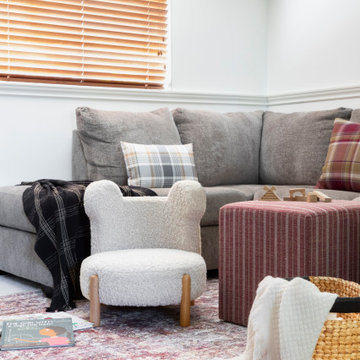
This kid-friendly family room refresh wasn’t in this client’s plan, but when their basement needed repair, they were ready for a new look. The pillows and throw on the sectional are all about curling up to watch a favorite show, and the absolutely gorgeous rug is oversized and soft to invite kid activities on the floor. With fresh paint and a neutral sofa as a backdrop, we reimagined this often-used gathering space.
Find the right local pro for your project
 Synergy Design & Construction
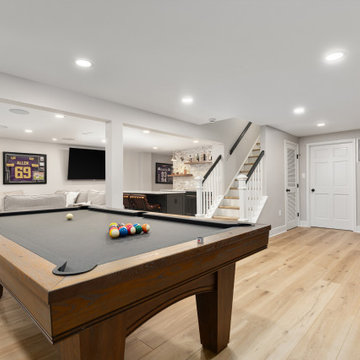
After: We removed the non-load-bearing walls, archways, and columns to open the entire space up. Now, the basement is a bright, welcoming hub of family activity. New black-stained handrails and COREtec “Sea Salt Oak” LVP flooring elevate the design while being 100% waterproof and kid-and-pet proof. Smart 3-way dimmers were added throughout, along with freshly painted trim and doors in Benjamin Moore “Pure White” (semi-gloss) and walls in “Collingwood” (matte). It’s now a cohesive, high-functioning space the whole family can enjoy.

 Mishi McCoy Interior Design
Mishi McCoy Interior Design
Signature piece Leeds Trolley for TV, accessories, storage.
Occasional chair to expanded seating, whimsy of ocean motif fabric. Carpet: Shaw, Activate, color Canvas. (square tip sheer patterned berber)

 The Jack + Mare | Portland Design & Build
Split Level 1970 home of a young and active family of four. The main public spaces in this home were remodeled to create a fresh, clean look.
The Jack + Mare demo'd the kitchen and dining room down to studs and removed the wall between the kitchen/dining and living room to create an open concept space with a clean and fresh new kitchen and dining with ample storage. Now the family can all be together and enjoy one another's company even if mom or dad is busy in the kitchen prepping the next meal.
The custom white cabinets and the blue accent island (and walls) really give a nice clean and fun feel to the space. The island has a gorgeous local solid slab of wood on top. A local artisan salvaged and milled up the big leaf maple for this project. In fact, the tree was from the University of Portland's campus located right where the client once rode the bus to school when she was a child. So it's an extra special custom piece! (fun fact: there is a bullet lodged in the wood that is visible...we estimate it was shot into the tree 30-35 years ago!)
The 'public' spaces were given a brand new waterproof luxury vinyl wide plank tile. With 2 young daughters, a large golden retriever and elderly cat, the durable floor was a must.
project scope at quick glance:
- demo'd and rebuild kitchen and dining room.
- removed wall separating kitchen/dining and living room
- removed carpet and installed new flooring in public spaces
- removed stair carpet and gave fresh black and white paint
- painted all public spaces
- new hallway doorknob harware
- all new LED lighting (kitchen, dining, living room and hallway)
Jason Quigley Photography
 Synergy Design & Construction
After: We removed the non-load-bearing walls, archways, and columns to open the entire space up. Now, the basement is a bright, welcoming hub of family activity. New black-stained handrails and COREtec “Sea Salt Oak” LVP flooring elevate the design while being 100% waterproof and kid-and-pet proof. Smart 3-way dimmers were added throughout, along with freshly painted trim and doors in Benjamin Moore “Pure White” (semi-gloss) and walls in “Collingwood” (matte). It’s now a cohesive, high-functioning space the whole family can enjoy.

Sponsored
Columbus, OH

Wannemacher Interiors
Customized Award-Winning Interior Design Solutions in Franklin Cnty OH

 Windhill+Co.
This family’s intention was clear – to create a well-functioning home for their busy family that will continue to be just as well-functioning in the future. With a wish list that included open kitchen and dining spaces, a guest bedroom, and a fresh, modernized master suite, this renovation left the owners delighted. The shifting of the kitchen created a mudroom area resulting in a happy landing space for the family returning from activities. The new mudroom casts a warm glow with an ample black walnut-topped bench. Handsfree entering the kitchen, the large island and coffered ceiling well defines this space. The cook’s Lacanche Saulieu black enamel range is a show-stopper, topped off with a uniquely custom maple hood. A pleasant hideaway, the Benjamin Moore wrought iron painted cabinetry and shelving in the butler’s pantry is both practical and pretty with a quick peek out to the backyard.
The upstairs bedrooms and bathrooms were reenergized with new tile, fixtures, and updated a/v. A Newburyport Blue vanity makes for a cheery children’s bath. A more sophisticated black satin vanity in the master bath compliments the basketweave tile rug created in cool and classy Walker Zanger stone tile. Lit from above, the frameless medicine cabinet mirrors’ simplicity let the gunmetal faucets ‘shine’. Down the hall, the family laundry room’s charming tile and easy function gives hope that every family member will chip in with the chores.
 Interiors by Kathy Rollins, LLC
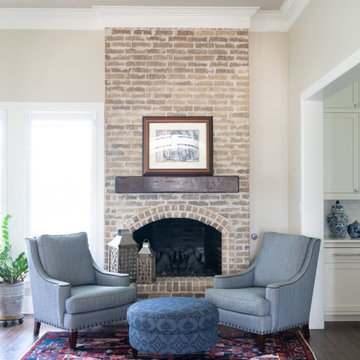
this keeping room encourages visitors to sit and enjoy the fire while keeping close to the activity of the kitchen. navy and
Home design - traditional home design idea in Dallas
Home design - traditional home design idea in Dallas

 Susan Currie Design
Example of a mid-sized eclectic freestanding desk carpeted and white floor home studio design in New Orleans with white walls and no fireplace

 COOPER Design Build
This outdoor living space in Portland features everything you need to enjoy indoor activities while still enjoying the fresh air of the outdoors. An outdoor kitchen, living room, and dining room is the perfect trifecta for entertaining.
 COOPER Design Build
This outdoor living space in Portland features everything you need to enjoy indoor activities while still enjoying the fresh air of the outdoors.
Inspiration for a huge rustic backyard concrete patio kitchen remodel in Portland with a roof extension
Inspiration for a huge rustic backyard concrete patio kitchen remodel in Portland with a roof extension

 Joel Reis Architecture and Real Estate Photography
Inspiration for a mid-sized 1960s galley white floor kitchen remodel in Los Angeles with an undermount sink, flat-panel cabinets, medium tone wood cabinets, solid surface countertops, no island, white countertops and stainless steel appliances

Sponsored
Columbus, OH
Wannemacher Interiors
Customized Award-Winning Interior Design Solutions in Franklin Cnty OH
 COOPER Design Build
This outdoor living space in Portland features everything you need to enjoy indoor activities while still enjoying the fresh air of the outdoors. An outdoor kitchen, living room, and dining room is the perfect trifecta for entertaining.

 Wright Jenkins Home Design
This second-story addition to an already 'picture perfect' Naples home presented many challenges. The main tension between adding the many 'must haves' the client wanted on their second floor, but at the same time not overwhelming the first floor. Working with David Benner of Safety Harbor Builders was key in the design and construction process – keeping the critical aesthetic elements in check. The owners were very 'detail oriented' and actively involved throughout the process. The result was adding 924 sq ft to the 1,600 sq ft home, with the addition of a large Bonus/Game Room, Guest Suite, 1-1/2 Baths and Laundry. But most importantly — the second floor is in complete harmony with the first, it looks as it was always meant to be that way.
©Energy Smart Home Plans, Safety Harbor Builders, Glenn Hettinger Photography
 COOPER Design Build
This outdoor living space in Portland features everything you need to enjoy indoor activities while still enjoying the fresh air of the outdoors. An outdoor kitchen, living room, and dining room is the perfect trifecta for entertaining.


Sponsored
Columbus, OH
Wannemacher Interiors
Customized Award-Winning Interior Design Solutions in Franklin Cnty OH

 Nicole Benveniste Interior Design
David Duncan LIvingston
For this ground up project in one of Lafayette’s most prized neighborhoods, we brought an East Coast sensibility to this West Coast residence. Honoring the client’s love of classical interiors, we layered the traditional architecture with a crisp contrast of saturated colors, clean moldings and refined white marble. In the living room, tailored furnishings are punctuated by modern accents, bespoke draperies and jewelry like sconces. Built-in custom cabinetry, lasting finishes and indoor/outdoor fabrics were used throughout to create a fresh, elegant yet livable home for this active family of five.

 Just Basements
This basement renovation took into account the homeowner's active lifestyle, connection to the river and the need for a space that can support friends being active, having fun, entertaining or relaxing.
 COOPER Design Build
This outdoor living space in Portland features everything you need to enjoy indoor activities while still enjoying the fresh air of the outdoors. An outdoor kitchen, living room, and dining room is the perfect trifecta for entertaining.
12