
Search results for "Fresh angles" in Home Design Ideas



 Leoleis Builders, LLC
 Ernest V. DeMaio III, Architect, Tektoniks Architect
Alcove shower - mid-sized contemporary 3/4 gray tile and glass tile porcelain tile and white floor alcove shower idea in Boston with flat-panel cabinets, gray cabinets, white walls, an undermount sink and solid surface countertops
Alcove shower - mid-sized contemporary 3/4 gray tile and glass tile porcelain tile and white floor alcove shower idea in Boston with flat-panel cabinets, gray cabinets, white walls, an undermount sink and solid surface countertops

Enclosed kitchen - large contemporary single-wall enclosed kitchen idea in New York with a farmhouse sink, shaker cabinets, white cabinets, white backsplash, wood backsplash, quartz countertops and no island
Find the right local pro for your project

 Chic Home
A fresh take on a traditional Chesterfield, this sofa is a statement - making piece of beautiful design. Rich PU leather is tufted all over the inside of the piece, a beautiful design detail that can be seen from any angle in a room. This sofa is accented with double rows of gold tone finished nailheads and legs. Pairs beautifully with the club chair. Suited for both traditional and contemporary design environments.

 Designs by Craig Veenker
Example of a large transitional u-shaped medium tone wood floor and brown floor eat-in kitchen design in Salt Lake City with white backsplash, stainless steel appliances, an undermount sink, shaker cabinets, white cabinets, quartz countertops and an island

 Carl Mattison Design
This 1930s true California Bungalow built in Atlanta, GA was in poor but useable shape when purchased in October 2014. After many months of transformation this home now boasts 4 bedrooms and 2.5 baths all did up in a vintage-inspired artdecoesque look and feel while remaining fresh and modern for today's buyer. SOLD!

 KGA Studio Architects, PC
Photographer: David Patterson
Open concept kitchen - large transitional single-wall dark wood floor open concept kitchen idea in Denver with white cabinets, white backsplash, an island, a farmhouse sink, shaker cabinets, solid surface countertops, subway tile backsplash and white appliances
Open concept kitchen - large transitional single-wall dark wood floor open concept kitchen idea in Denver with white cabinets, white backsplash, an island, a farmhouse sink, shaker cabinets, solid surface countertops, subway tile backsplash and white appliances

Sponsored
Columbus, OH

Wannemacher Interiors
Customized Award-Winning Interior Design Solutions in Franklin Cnty OH

 Dupuis Design
We gave our clients a fresh and modern design with a neutral and soft color palette that is enriched with warm woods, luxurious quartzite marble and delicate finishes.
Photo Credit: Celia Fousse
Stylist Credit: Crista Novak

 DiStefano Brothers Construction Inc.
Photo credit: Robyn Ivy Photography
Design credit: Fresh Nest Color and Design
Mid-sized transitional light wood floor enclosed dining room photo in Providence with blue walls
Mid-sized transitional light wood floor enclosed dining room photo in Providence with blue walls

 Paper Moon Painting
This gorgeous kitchen features a double range, marble counters and backsplash, brass fixtures, plus these freshly-painted cabinets in Sherwin Williams' "Amazing Gray". Design by Hilary Conrey of Courtney & Co. (Plus this is one of the prettiest islands we've ever seen!)

 cutlerschulze
This beautifully restored mid-century modern kitchen seamlessly blends original character with contemporary updates. The rich, warm tones of the new teak cabinetry are a nod to the era's signature style, while the clean lines and minimalist hardware offer a fresh, modern feel. The backsplash, featuring a stunning mosaic tile by Ann Sacks, adds a touch of texture and visual interest, perfectly complementing the natural wood grain of the cabinets.
The sleek stainless steel appliances and white countertops create a striking contrast against the warmth of the wood, adding a touch of industrial chic. The slanted ceiling, a classic mid-century architectural element, adds to the airy and open feel of the space, while the large windows flood the kitchen with natural light. A colorful rug adds a touch of personality and warmth to the concrete floors, completing the look of this stylish and functional mid-century kitchen.
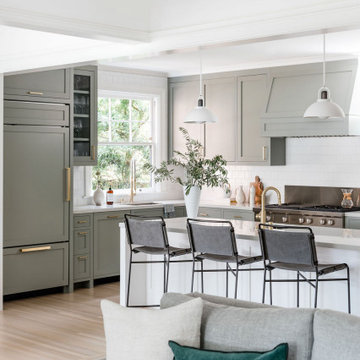


 Rooftopia, LLC
This small backyard landscape sandwiched between home and garage, was transformed from a drab weed patch into a stunning outdoor breakfast nook! Porcelain patio pavers were carefully installed for improved drainage to move water away from the home. A new cedar fence was installed between neighboring lots. A custom cedar trellis was installed over the garage facade, to draw attention away from the garage siding, framing windows and foliage. Pretty white planters, large hydrangea blooms, crisp lime green hostas and purple pansies add color and brightness to this shaded retreat. LED lighting and irrigation systems were also integrated into the landscape.

Sponsored
Columbus, OH
Wannemacher Interiors
Customized Award-Winning Interior Design Solutions in Franklin Cnty OH

 Bath + Kitchen
Green with envy.. our showroom bathroom.
Example of a small transitional 3/4 white tile and marble tile marble floor and black floor corner shower design in DC Metro with beaded inset cabinets, green cabinets, an undermount sink, marble countertops, a hinged shower door, white countertops, a two-piece toilet and multicolored walls
Example of a small transitional 3/4 white tile and marble tile marble floor and black floor corner shower design in DC Metro with beaded inset cabinets, green cabinets, an undermount sink, marble countertops, a hinged shower door, white countertops, a two-piece toilet and multicolored walls

 The Floor Trader - Jacksonville and Orange Park
Beautiful remodeled kitchen designed by Sunny Brooks in "Old Marsh Landing." Fresh, airy, warm and inviting. Floors by The Floor Trader.
Mid-sized beach style u-shaped medium tone wood floor and brown floor kitchen photo in Jacksonville with shaker cabinets, white cabinets, granite countertops, white backsplash, stainless steel appliances, an island and gray countertops
Mid-sized beach style u-shaped medium tone wood floor and brown floor kitchen photo in Jacksonville with shaker cabinets, white cabinets, granite countertops, white backsplash, stainless steel appliances, an island and gray countertops

 Kimberly S. DuBose, Residential Design
Originally a concrete pad for parking a car, the floor has been transformed into a "work of art"... an original design, hand painted, and finished with a clear-coat, industrial epoxy finish. This space serves multiple purposes - an inviting entry, it also serves the owner with an area for exercise, yoga, and meditation, as well as storage space.

Mid-sized cottage l-shaped porcelain tile and brown floor eat-in kitchen photo in Philadelphia with a single-bowl sink, flat-panel cabinets, white cabinets, quartzite countertops, white backsplash, ceramic backsplash, stainless steel appliances and gray countertops

Sponsored
Columbus, OH

Hope Restoration & General Contracting
Columbus Design-Build, Kitchen & Bath Remodeling, Historic Renovations
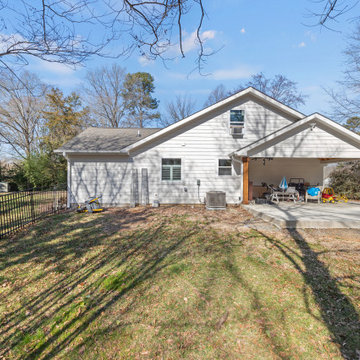
 DGK Design + Build
This wide-angle shot highlights the home's spacious backyard and open carport with wood beam accents. The white siding clean rooflines give the home a fresh, modern look while keeping it functional for everyday living.
 Chic Home
A fresh take on a traditional Chesterfield, this sofa is a statement - making piece of beautiful design. Rich PU leather is tufted all over the inside of the piece, a beautiful design detail that can be seen from any angle in a room. This sofa is accented with double rows of gold tone finished nailheads and legs. Pairs beautifully with the club chair. Suited for both traditional and contemporary design environments.

37