
Search results for "Fresh angles" in Home Design Ideas

 Westlake Development Group, LLC
Justin Krug Photography
Inspiration for a huge farmhouse open concept medium tone wood floor living room remodel in Portland with white walls, a standard fireplace, a stone fireplace and a wall-mounted tv
Inspiration for a huge farmhouse open concept medium tone wood floor living room remodel in Portland with white walls, a standard fireplace, a stone fireplace and a wall-mounted tv

Inspiration for a large timeless l-shaped brown floor open concept kitchen remodel in New York with an undermount sink, raised-panel cabinets, white cabinets, gray backsplash, an island and white countertops
![DOWNTOWN MODERN [custom]](https://st.hzcdn.com/fimgs//pictures/exteriors/downtown-modern-custom-omega-construction-and-design-inc-img~4861695e09ea58ae_4087-1-03755dc-w360-h360-b0-p0.jpg)
 Omega Construction and Design, Inc.
Example of a mid-sized trendy gray two-story concrete fiberboard house exterior design with a shed roof and a metal roof
Find the right local pro for your project
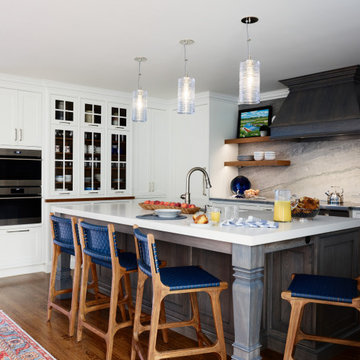
 Boston Counters
Angled view of kitchen. Perimeter countertops and full height backsplash in leathered Blue Ocean quartzite. Island in Fresh Concrete Caesarstone quartz.

 Folkway Design & Wares Co.
Photography: Jen Burner Photography
Bedroom and small country girl and guest brown floor and dark wood floor bedroom photo in New Orleans with gray walls
Bedroom and small country girl and guest brown floor and dark wood floor bedroom photo in New Orleans with gray walls


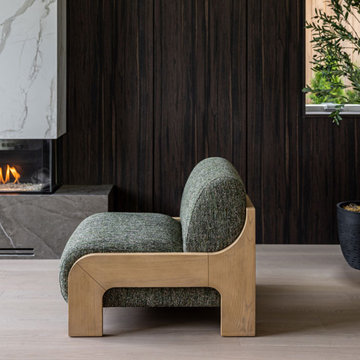
 Style In Form
Meet the Clementine Chair, where cozy meets chic in a delightful blend of comfort and style. This armless wonder is all about plush comfort and design, with a seat and back that beckon you to relax and stay a while. It's cradled in a light oak frame that strikes the perfect balance between curves and angles, making it a modern, fresh addition to any space.

Sponsored
Columbus, OH

Hope Restoration & General Contracting
Columbus Design-Build, Kitchen & Bath Remodeling, Historic Renovations

 Jess Cooney Interiors
Sleek open kitchen with pops of color and interest. Custom cabinetry is a mix of blue and bamboo slab front, carrying the cutout design from the mudroom in lieu of hardware. Quartz countertops and backsplash finish out the space.


 Designer Angle
This master bedroom looks out to the pool and refurbished barn in the backyard. Reclaimed wood with saddle leather rails keeps with the modern farm look. Matching left and right open nightstands with a drawer flank either side. Crisp white bedding keeps it fresh and not heavy.

 POTOMAC KITCHEN AND BATH LLC
Inspiration for a mid-sized contemporary u-shaped porcelain tile and white floor enclosed kitchen remodel in DC Metro with an undermount sink, recessed-panel cabinets, gray cabinets, quartz countertops, green backsplash, glass tile backsplash, stainless steel appliances and a peninsula

 SSC Countertops
Caesarstone Clamshell
Inspiration for a large transitional l-shaped medium tone wood floor and brown floor eat-in kitchen remodel in Vancouver with quartz countertops, shaker cabinets, white cabinets, gray backsplash, an island, an undermount sink, matchstick tile backsplash and stainless steel appliances
Inspiration for a large transitional l-shaped medium tone wood floor and brown floor eat-in kitchen remodel in Vancouver with quartz countertops, shaker cabinets, white cabinets, gray backsplash, an island, an undermount sink, matchstick tile backsplash and stainless steel appliances



Sponsored
Columbus, OH

Wannemacher Interiors
Customized Award-Winning Interior Design Solutions in Franklin Cnty OH

 Luster Custom Homes & Remodeling
Ryan Garvin Photography
Large country open concept medium tone wood floor and brown floor kitchen photo in Phoenix with gray walls
Large country open concept medium tone wood floor and brown floor kitchen photo in Phoenix with gray walls

Living room - farmhouse enclosed light wood floor, beige floor, vaulted ceiling and shiplap wall living room idea in New York with white walls, a wood stove, no tv and a concrete fireplace



 M. Swabb Interior Design
Halli Aldous
Example of a mid-sized transitional light wood floor living room design in San Diego with white walls
Example of a mid-sized transitional light wood floor living room design in San Diego with white walls

Sponsored
Columbus, OH
Wannemacher Interiors
Customized Award-Winning Interior Design Solutions in Franklin Cnty OH


 BANDD DESIGN
An eclectic, modern media room with bold accents of black metals, natural woods, and terra cotta tile floors. We wanted to design a fresh and modern hangout spot for these clients, whether they’re hosting friends or watching the game, this entertainment room had to fit every occasion.
We designed a full home bar, which looks dashing right next to the wooden accent wall and foosball table. The sitting area is full of luxe seating, with a large gray sofa and warm brown leather arm chairs. Additional seating was snuck in via black metal chairs that fit seamlessly into the built-in desk and sideboard table (behind the sofa).... In total, there is plenty of seats for a large party, which is exactly what our client needed.
Lastly, we updated the french doors with a chic, modern black trim, a small detail that offered an instant pick-me-up. The black trim also looks effortless against the black accents.
Designed by Sara Barney’s BANDD DESIGN, who are based in Austin, Texas and serving throughout Round Rock, Lake Travis, West Lake Hills, and Tarrytown.
For more about BANDD DESIGN, click here: https://bandddesign.com/
To learn more about this project, click here: https://bandddesign.com/lost-creek-game-room/

 DEANE Inc | Distinctive Design & Cabinetry
Simple and fresh white kitchen with stainless steel accents throughout. Stainless steel sink faucet as well as stove and oven. Beautiful hanging white lights over marble countertop.
35