
Search results for "Fresh flowers" in Home Design Ideas
 User
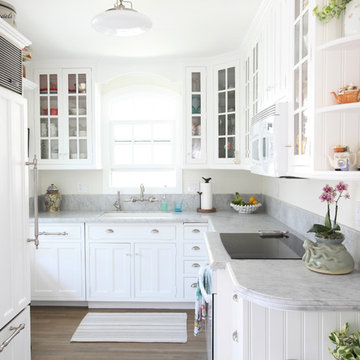
UserThe kitchen countertops are Calcutta marble, complimented by shaker cabinets. The panel covered refrigerator maximizes the space. The sink features a classic wall mounted faucet.
 ReCraft
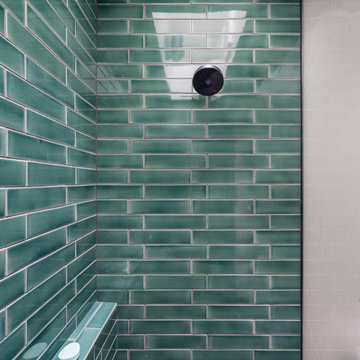
Alcove shower - mid-sized contemporary master blue tile and subway tile light wood floor, beige floor and single-sink alcove shower idea in Portland with flat-panel cabinets, brown cabinets, a two-piece toilet, white walls, an undermount sink, quartz countertops, a hinged shower door, gray countertops and a built-in vanity
 Aspen White Star, LLC
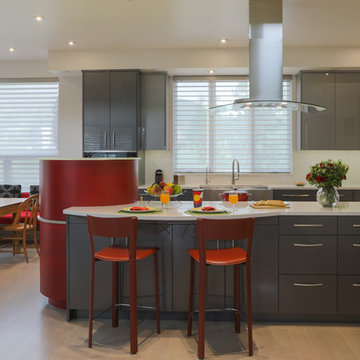
Large trendy u-shaped light wood floor and beige floor eat-in kitchen photo in Other with flat-panel cabinets, gray cabinets, quartz countertops, white backsplash, an island, white countertops, a farmhouse sink, stone slab backsplash and stainless steel appliances
Find the right local pro for your project
 OC Builders Group

Bathroom - mid-sized transitional master white tile and marble tile slate floor and gray floor bathroom idea in Orange County with beaded inset cabinets, white cabinets, a two-piece toilet, gray walls, an undermount sink, marble countertops, a hinged shower door and white countertops
 Lucero Builders LLC

Bathroom - mid-sized traditional terra-cotta tile and orange floor bathroom idea in Denver with flat-panel cabinets, black cabinets, beige walls, an integrated sink, solid surface countertops and white countertops
 CENTRO by drôrs Kitchen and Home
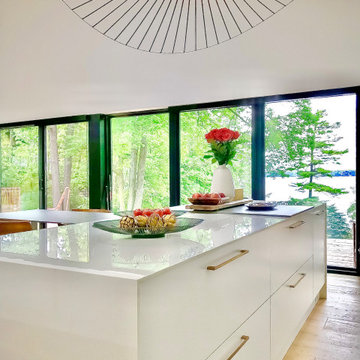
Integrated Laminam ceramic Island table top designed to maximize the stunning lakeside view.
Inspiration for a mid-sized contemporary u-shaped light wood floor and beige floor open concept kitchen remodel in Toronto with flat-panel cabinets, white cabinets, paneled appliances, two islands, an undermount sink, solid surface countertops, white backsplash, stone slab backsplash and white countertops
Inspiration for a mid-sized contemporary u-shaped light wood floor and beige floor open concept kitchen remodel in Toronto with flat-panel cabinets, white cabinets, paneled appliances, two islands, an undermount sink, solid surface countertops, white backsplash, stone slab backsplash and white countertops
 User
UserDon Pearse Photographers

Mid-sized elegant dark wood floor and brown floor kitchen/dining room combo photo in Other with blue walls, a standard fireplace and a wood fireplace surround
Mid-sized elegant dark wood floor and brown floor kitchen/dining room combo photo in Other with blue walls, a standard fireplace and a wood fireplace surround

Sponsored
Columbus, OH
Free consultation for landscape design!

Peabody Landscape Group
Franklin County's Reliable Landscape Design & Contracting
 West of Main Design
Christian Mackie
Eat-in kitchen - mid-sized contemporary l-shaped eat-in kitchen idea in Ottawa with shaker cabinets, gray cabinets, quartz countertops, multicolored backsplash, matchstick tile backsplash, stainless steel appliances and an island
Eat-in kitchen - mid-sized contemporary l-shaped eat-in kitchen idea in Ottawa with shaker cabinets, gray cabinets, quartz countertops, multicolored backsplash, matchstick tile backsplash, stainless steel appliances and an island
 Abundant Joy Designs, LLC
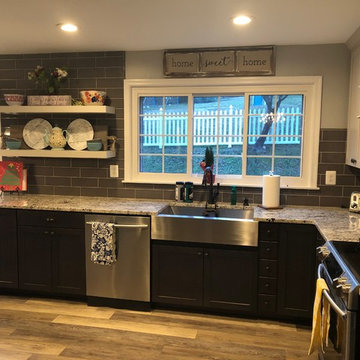
Inspiration for a mid-sized cottage l-shaped vinyl floor and brown floor eat-in kitchen remodel in Baltimore with a farmhouse sink, dark wood cabinets, granite countertops, gray backsplash, ceramic backsplash, stainless steel appliances, recessed-panel cabinets, no island and beige countertops
 Wood Floor Masters
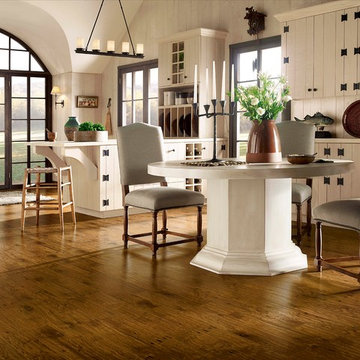
Mid-sized transitional medium tone wood floor and brown floor kitchen/dining room combo photo in Other with white walls and no fireplace
 Patrick Schmitt, designer Inc.
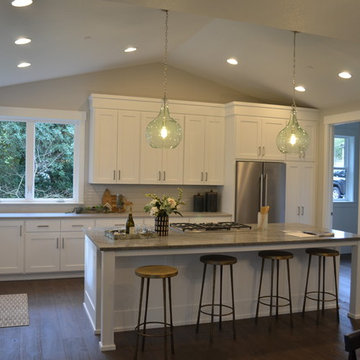
Eat-in kitchen - mid-sized contemporary u-shaped dark wood floor and brown floor eat-in kitchen idea in Portland with an undermount sink, recessed-panel cabinets, white cabinets, limestone countertops, gray backsplash, ceramic backsplash, stainless steel appliances, an island and gray countertops
 Oketo Construction, Inc.
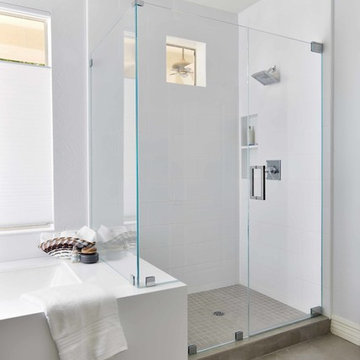
Mid-sized transitional master white tile and ceramic tile ceramic tile and gray floor corner shower photo in Phoenix with recessed-panel cabinets, black cabinets, an undermount tub, gray walls, an undermount sink, quartz countertops, a hinged shower door and white countertops
 Kitchen Master Design & Remodeling LLC
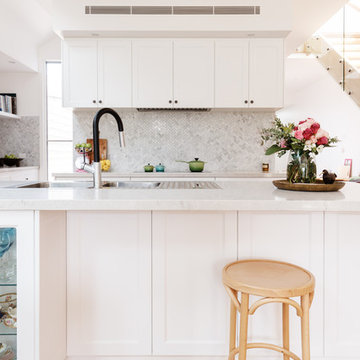
Example of a mid-sized transitional u-shaped light wood floor and brown floor eat-in kitchen design in DC Metro with an undermount sink, recessed-panel cabinets, white cabinets, quartz countertops, white backsplash, marble backsplash, stainless steel appliances, a peninsula and white countertops

Sponsored
Columbus, OH

Hope Restoration & General Contracting
Columbus Design-Build, Kitchen & Bath Remodeling, Historic Renovations
 Karen Spiritoso Designs LLC
Kris Palen
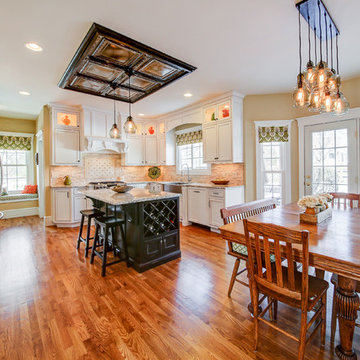
Example of a large cottage u-shaped medium tone wood floor and brown floor eat-in kitchen design in Dallas with an undermount sink, shaker cabinets, white cabinets, granite countertops, beige backsplash, stone slab backsplash, stainless steel appliances, an island and multicolored countertops
Example of a large cottage u-shaped medium tone wood floor and brown floor eat-in kitchen design in Dallas with an undermount sink, shaker cabinets, white cabinets, granite countertops, beige backsplash, stone slab backsplash, stainless steel appliances, an island and multicolored countertops
 Elissa Fenster Interiors
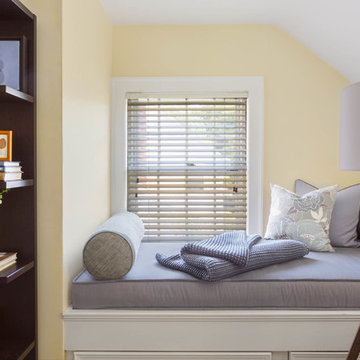
Family room - mid-sized transitional enclosed carpeted and gray floor family room idea in Boston with yellow walls and no fireplace
 User
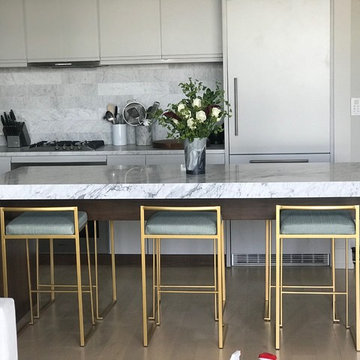
UserExample of a mid-sized minimalist u-shaped light wood floor and beige floor eat-in kitchen design in New York with an undermount sink, flat-panel cabinets, white cabinets, marble countertops, white backsplash, marble backsplash, paneled appliances, an island and white countertops
 MIREWORKS
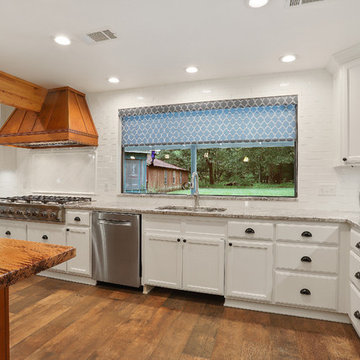
Something that has resplendence is gorgeous in a grand and brilliant way. We were asked to design a kitchen that looked beautiful, accommodated large family gatherings, functioned as a cooks' kitchen should, and met a very real need for accessibility. Larger than normal space between cabinets was needed for wheel chair accessibility, as well as sinks that allow for roll up use. This design was accomplished by taking in the original carport, which had been replaced prior by a larger parking space (which can be seen through the windows in the keeping area). By adding white cabinetry to brighten the space, a warm and welcoming feel was achieved without overwhelming the pallet with dark stains. The results speak for themselves.

Sponsored
Columbus, OH

Wannemacher Interiors
Customized Award-Winning Interior Design Solutions in Franklin Cnty OH
 Abundant Joy Designs, LLC
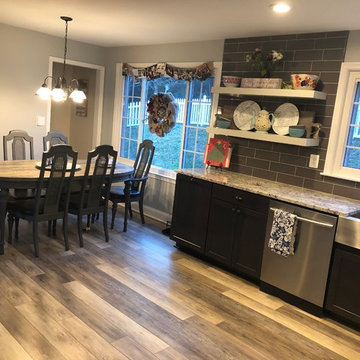
Inspiration for a mid-sized country l-shaped vinyl floor and brown floor eat-in kitchen remodel in Baltimore with a farmhouse sink, dark wood cabinets, granite countertops, gray backsplash, ceramic backsplash, recessed-panel cabinets, stainless steel appliances, no island and beige countertops
 328 Design Group
Lisa Pummel
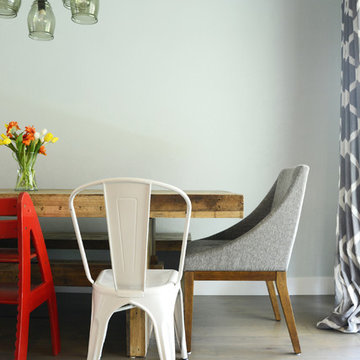
Inspiration for a mid-sized transitional dark wood floor and brown floor kitchen/dining room combo remodel in Denver with gray walls and no fireplace
Inspiration for a mid-sized transitional dark wood floor and brown floor kitchen/dining room combo remodel in Denver with gray walls and no fireplace
 Foch Family Landscape Architecture
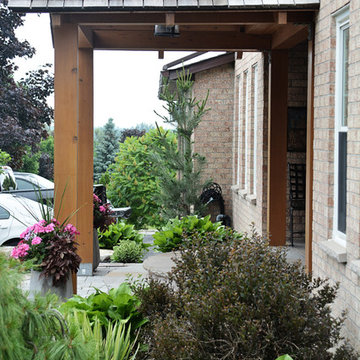
Covered Veranda with Exposed Pine & Wrought Iron Finishes surrounded by an Entry Garden
Design ideas for a mid-sized craftsman full sun front yard stone landscaping in Toronto.
Design ideas for a mid-sized craftsman full sun front yard stone landscaping in Toronto.
12