
Search results for "Fresh greenery" in Home Design Ideas

 Heliotrope Architects
Inspiration for a contemporary open concept medium tone wood floor and wood ceiling living room remodel in Seattle with white walls, a ribbon fireplace and a metal fireplace
 Kimberley Kay Interiors
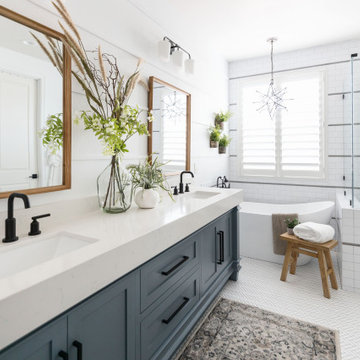
MASTER BATHROOM RENOVATION TRANSFORMED FROM AN OUT DATED SPACE TO A FRESH NEW BATHROOM WITH CUSTOM VANITY + WALL TREATMENTS + ALL NEW TILE + PLUMBING

 Farm Fresh Therapy
Chelsea Mohrman | farm fresh therapy
Kitchen - mid-sized cottage l-shaped kitchen idea in Columbus with a farmhouse sink
Kitchen - mid-sized cottage l-shaped kitchen idea in Columbus with a farmhouse sink
Find the right local pro for your project

 studio HINGE
The planning took advantage of the abundance of lush greenery: in the private pool, one swims amongst tree tops, which provide a beautiful natural screening to supplement the ceramic fritted glass partition which prevents overlooking between floors.

Inspiration for a transitional dark wood floor and brown floor bedroom remodel in Sacramento with white walls






Example of a huge beach style open concept travertine floor living room design in Miami with white walls, a standard fireplace, a tile fireplace and a wall-mounted tv


 FRONTGATE
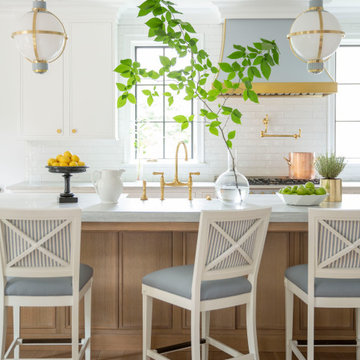
Resembling a nursery-fresh custom creation, our exclusive Asheville Estate Greenery celebrates the lush emerald tones of an evergreen medley. Artificial sprays of lodge pine, Scotch bristle pine, weeping white spruce, Norway spruce and Eastern cedar are densely assembled and accented with delicate seeded eucalyptus and loblolly pine cones.
 Living with Lolo
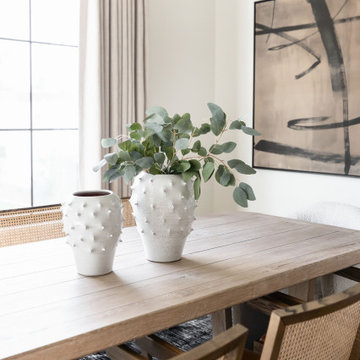
Dining Room in Home Plate Hideaway | Key Feature: Textured ceramic vases styled with fresh eucalyptus greenery sit atop the reclaimed wood dining table. Cane back dining chairs surround the table for a natural, organic feel.

 Momo Interior Design
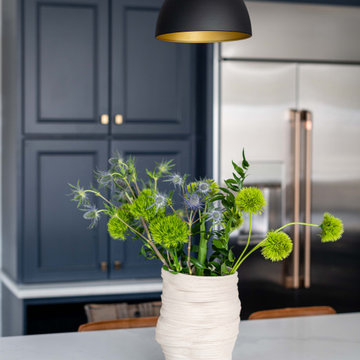
Fresh greenery in a sculptural vase brings softness and height to the island, adding a natural touch to the kitchen’s calm, contemporary palette.
Mid-sized trendy u-shaped dark wood floor and brown floor open concept kitchen photo in Edinburgh with an undermount sink, raised-panel cabinets, blue cabinets, quartzite countertops, white backsplash, ceramic backsplash, white appliances, an island and white countertops
Mid-sized trendy u-shaped dark wood floor and brown floor open concept kitchen photo in Edinburgh with an undermount sink, raised-panel cabinets, blue cabinets, quartzite countertops, white backsplash, ceramic backsplash, white appliances, an island and white countertops


 Leslie Harris-Keane Interior Design
David Duncan Livingston
Inspiration for an eclectic entryway remodel in San Francisco
Inspiration for an eclectic entryway remodel in San Francisco

 Detailed Landscape
Inspiration for a small contemporary backyard deck remodel in Denver with no cover

 Birch Blue Designs
Fresh greens with flowering cabbage and birch poles
Inspiration for a timeless patio remodel in Toronto
Inspiration for a timeless patio remodel in Toronto

 LL Flooring
Get the look of wood flooring with the application of tile. This waterproof product is great for bathrooms, laundry rooms, and kitchens, but also works in living rooms, patio areas, or walls. The Avella Ultra tile products are designed with a focus on performance and durability which makes them ideal for any room and can be installed in residential or commercial projects. Avella Ultra porcelain wood-look tile is versatile and can be used in wet or dry areas. Avella Ultra porcelain tile is also easy to clean and holds up over time better then hardwood or vinyl. This collection is impervious to water and is wear rated at PEI IV. It also meets ANSI standards for Dynamic Coefficient of friction.

 Birch Blue Designs
Fresh greens with flowering cabbage and birch poles
Example of a classic patio design in Toronto
Example of a classic patio design in Toronto


 Flavin Architects
This remodel of a mid century gem is located in the town of Lincoln, MA a hot bed of modernist homes inspired by Gropius’ own house built nearby in the 1940’s. By the time the house was built, modernism had evolved from the Gropius era, to incorporate the rural vibe of Lincoln with spectacular exposed wooden beams and deep overhangs.
The design rejects the traditional New England house with its enclosing wall and inward posture. The low pitched roofs, open floor plan, and large windows openings connect the house to nature to make the most of its rural setting.
Photo by: Nat Rea Photography
18