
Search results for "Fresh greenery" in Home Design Ideas
 ML Interiors Group
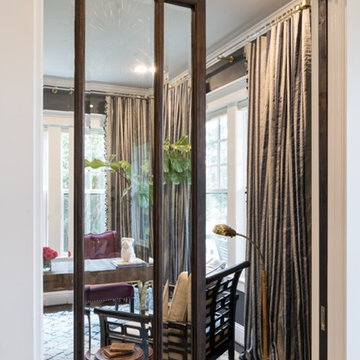
This home office is the perfect combination of sophisticated and sweet. With black walls, a lavender chair, gold accents, fresh greenery, and a printed navy and cream rug, this room is the perfect place to get your work done. | ML Interiors Group
 Jubilee Interiors
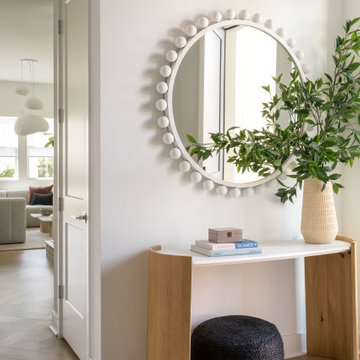
Example of a small transitional light wood floor and brown floor front door design in Los Angeles with white walls

 Timber And Love
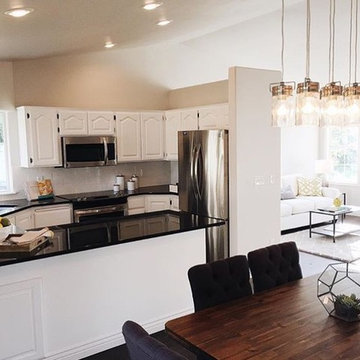
One of the two final kitchen designs that are available in our North End Suites condos - Added built in counter space for dining in this design.
L-shaped kitchen photo in Boise with white cabinets, quartzite countertops, white backsplash, subway tile backsplash, stainless steel appliances and an island
L-shaped kitchen photo in Boise with white cabinets, quartzite countertops, white backsplash, subway tile backsplash, stainless steel appliances and an island
Find the right local pro for your project
 Timber And Love
Love the outcome of this custom 2-tiered decking that we added to our Meridian remodel


 America Green Builders
Pool - large transitional backyard concrete paver and rectangular lap pool idea in Los Angeles

Sponsored
Columbus, OH

Wannemacher Interiors
Customized Award-Winning Interior Design Solutions in Franklin Cnty OH
 America Green Builders
Example of a large transitional backyard concrete paver and rectangular lap pool design in Los Angeles

 Studio McGee
Large transitional u-shaped medium tone wood floor and brown floor eat-in kitchen photo in Salt Lake City with blue cabinets, white backsplash, subway tile backsplash, stainless steel appliances and an island
 America Green Builders
Large transitional backyard concrete paver and rectangular lap pool photo in Los Angeles

 JRP Design & Remodel
Our client came to us with a desire to take an overgrown, neglected space and transform it into a clean contemporary backyard for the family to enjoy. Having had less than stellar experiences with other contractors, they wanted to find a trustworthy company; One that would complement their style and provide excellent communication. They saw a JRP banner at their son's baseball game at Westlake High School and decided to call. After meeting with the team, they knew JRP was the firm they needed to give their backyard a complete overhaul.
With a focus on sleek, clean lines, this contemporary backyard is captivating. The outdoor family room is a perfect blend of beauty, form, and function. JRP reworked the courtyard and dining area to create a space for the family to enjoy together. An outdoor pergola houses a media center and lounge. Restoration Hardware low profile furniture provides comfortable seating while maintaining a polished look. The adjacent barbecue is perfect for crafting up family dinners to enjoy amidst a Southern California sunset.
Before renovating, the landscaping was an unkempt mess that felt overwhelming. Synthetic grass and concrete decking was installed to give the backyard a fresh feel while offering easy maintenance. Gorgeous hardscaping takes the outdoor area to a whole new level. The resurfaced free-form pool joins to a lounge area that's perfect for soaking up the sun while watching the kids swim. Hedges and outdoor shrubs now maintain a clean, uniformed look.
A tucked-away area taken over by plants provided an opportunity to create an intimate outdoor dining space. JRP added wooden containers to accommodate touches of greenery that weren't overwhelming. Bold patterned statement flooring contrasts beautifully against a neutral palette. Additionally, our team incorporated a fireplace for a feel of coziness.
Once an overlooked space, the clients and their children are now eager to spend time outdoors together. This clean contemporary backyard renovation transformed what the client called "an overgrown jungle" into a space that allows for functional outdoor living and serene luxury.
Photographer: Andrew - OpenHouse VC

 Impeccable by Meredith Park
This large home office features a mix of dark wood with navy blue and brass accents. The brass shelving is both function al and decorative and is highlighted by the brass pop-over lighting. A reading area and bookcase make the space feel cozy and the large desk provides ample workspace. Two custom barn doors conceal the home's electrical panel and a walk-in closet. The large window well is accented with a custom faux greenery installation which bring a fresh and organic feel to the office.
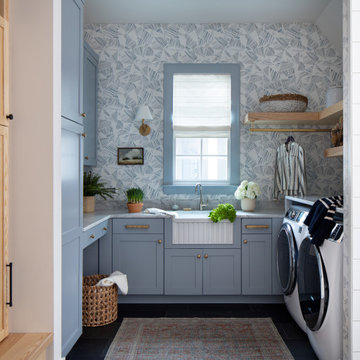
 Storie Collective
In this new build project, our objective was to create light and airy spaces and rooms that evoke warmth and coziness, including a main level floor plan that elicits open concept and separate spaces through architectural details. We love that our client felt inspired by minimal, clean and modern design elements that incorporate interest through movement in natural materials yet also adored traditional elements and beachside inspiration. By juxtaposing strong raw wood elements against soft linen curves and contrasting soft neutral colors against moody tones, we strove to create balance within the design. The space provides the perfect amount of richness and depth to ensure coastal vibes are respected not overwhelming. Bringing the outdoors in, through greenery and living plants, we created a soothing and natural ease about this family home.



 Scott Norsworthy
Photo: Scott Norsworthy © 2015 Houzz
Example of an eclectic built-in desk gray floor home office design in Toronto with white walls
Example of an eclectic built-in desk gray floor home office design in Toronto with white walls
 America Green Builders
Large transitional backyard concrete paver and rectangular lap pool photo in Los Angeles
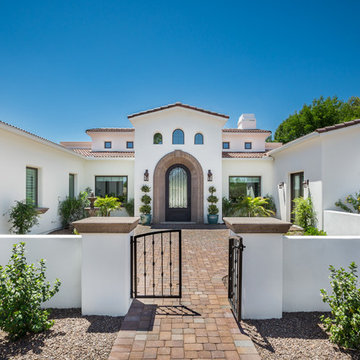


 Classic Lighting & Design Inc
Bedroom - large scandinavian guest dark wood floor bedroom idea with gray walls and no fireplace

Sponsored
Columbus, OH
Wannemacher Interiors
Customized Award-Winning Interior Design Solutions in Franklin Cnty OH
 America Green Builders
Large transitional backyard concrete paver and rectangular lap pool photo in Los Angeles

 IDF Studio
Talk about a merry-go-round – practically every room on the first floor of this Noe Valley home was moved to a new location, with the goal of making a lighter, brighter, more useful layout. Once the dining room, the kitchen is now primed for efficient cooking, entertaining, and cozy at-home meals. The dining room is now adjacent, made welcoming by a rustic fireplace, and the living room is now at the back of the home, taking advantage of the peaceful garden views.
Together with our friends at McGriff Architects, we were able to re-envision and renew an aging home. We love the peacock blue cabinetry and patterned concrete tile backsplash. The rustic wood island, fireplace mantel, and dining table nicely complement the classic San Francisco narrow-plank oak floors.
The powder room greets guests with a showstopping contrast of materials, mixing bold geometric floor tiles with feminine floral walls. We also selected new paints for the exterior, providing some much-needed curb appeal.
Architecture: McGriff Architects
Photography: Christopher Stark
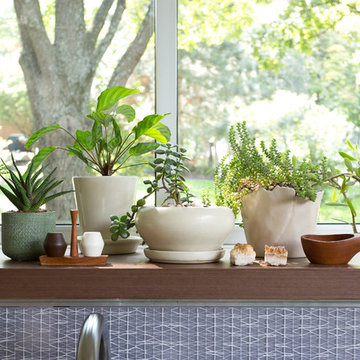
 Jessica Cain
Photo: Jessica Cain © 2017 Houzz
Home design - large contemporary u-shaped home design idea in Kansas City with stainless steel appliances and an island
Home design - large contemporary u-shaped home design idea in Kansas City with stainless steel appliances and an island
34