
Search results for "Fresh greenery" in Home Design Ideas
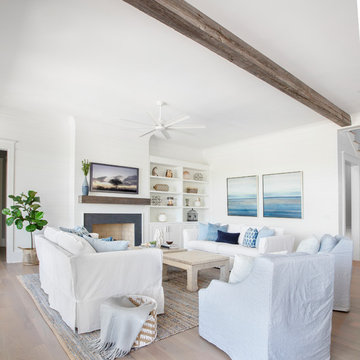
 The Guest House Studio, ASID
Photo by Margaret Wright
Home design - contemporary home design idea in Charleston
Home design - contemporary home design idea in Charleston

 Stephen Willrich Architecture Design
Sunroom - cottage gray floor sunroom idea in San Francisco with a standard ceiling


Find the right local pro for your project

 European Fine Hardwood Floors
Inspiration for a mid-sized tropical master brown floor and dark wood floor bedroom remodel with no fireplace and white walls

 Brandon Architects, Inc.
Photo: Tessa Neustadt
Family room - coastal family room idea in Orange County
Family room - coastal family room idea in Orange County

 User
Light gray walls provide a neutral backdrop for this traditional dining room’s inventive use of color. Floral draperies in shades of navy, turquoise and robin’s egg blue are accented by a navy band and hang from gold metal rods with clear glass finials. The light grey ceiling is adorned with a hand-painted design in two-toned metallic gold. A corner cabinet has been given a fresh coat of white paint to match the trim, while the interior is painted aqua showcasing the blue and white porcelain and antiqued mirror accessories adorning the shelves.
This elegant space is a study in blues, from the wool rug bearing a floral pattern in shades of light blue, baby blue and navy to the lacquered dining chairs, which have been upholstered in a modern tone-on-tone geometric velvet along with a navy chenille and accented with black nickel nails. The dining table is stained deep espresso and given a high gloss finish. Gold metallic accents on the table provide a touch of glam befitting the crown jewel of the room - a chandelier of clear glass orbs dangling from a gold frame. A pot at the center of the table is filled with purple hydrangeas and greenery adding another lush layer to the decadent design.
Carter Tippins Photography

 Connie Dean, Ethan Allen Retail, Inc.
Interiors by Connie Dean, Ethan Allen upholstery and casegood furnishings, artwork, lamps and accessories. Homeowners Historic wood dining pieces.
Fresh Mantle Greenery/Magnolia, Holiday Trees, Garlands and Swags by
Beth-Kautzman-Lauter, Glendale Florist.
Professional Photographs by
RVP Photography, Ross Van Pelt.

Sponsored
Columbus, OH

Wannemacher Interiors
Customized Award-Winning Interior Design Solutions in Franklin Cnty OH

 Beachy Boheme Interiors
This charming kids guest room was design with fun and whimsy in mind. The client wanted to transform a spare bedroom into a guest room for kids. We achieved some fun and flare with a new coat of paint and Eskayel wallpaper to give the space character and movement. We furnished the room with a daybed that includes a trundle to accommodate two children. We added boho elements like a bright vintage Moroccan rug and mixed textures with pillows and blankets that have graphic patterns. The cave chair serves as a reading nook for bedtime stories and the mirrors on the walls add a bit of Middle Eastern flare. Photos by Amber Thrane.

 Michelle Berwick Design
Masculine but fun. Serious with a little humor served alongside just the boy who lives there. I love adding personal touches that suit the resident of that space. We found little Boston terrier dog dressed up like Batman ornaments at the one and only Canadian tire who by the way knocked it out of the park this Xmas https://www.canadiantire.ca/en.html
Little foxes, and camper vans carrying Xmas trees on top. I mean the cute is over the top.

 Timber And Love
Custom mailbox, fencing, and complete interior and exterior facelift done by Timber and Love
1950s one-story mixed siding gray home design photo in Boise
1950s one-story mixed siding gray home design photo in Boise
 Jubilee Interiors
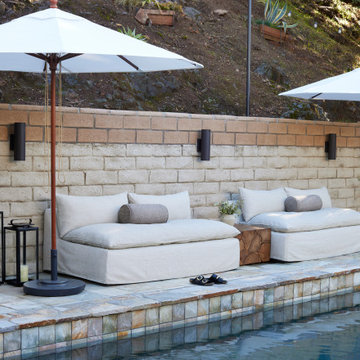
Outdoor living design showcasing clean, fresh luxury with natural wood tones tables, lush greenery in stoneware pots, and elegant pool stone all accent, the focal point relaxed beach-club-style seating area nestled against the hilltop wall, all creating a tranquil retreat that blends modern luxury with the beauty of nature by Jubilee Interiors located in Westlake Village.

 InnovationLand
We love this rustic-modern Houston patio addition with an outdoor kitchen and double pergola!
It not only made the most of a long, narrow space while satisfying strict homeowners association rules, but did so affordably in a warm, timeless style.
“The client really enjoys outdoor living, but had a specific budget they wanted to meet,” explains Outdoor Homescapes owner Wayne Franks. “They also live on a golf course and had to meet particular HOA requirements.”
The HOA requirements restricted how far back the new 450-square-foot patio and pergola could extend back into the yard. The HOA also wanted to make sure the patio’s colors and materials matched the existing home and others around it.
“We chose colors and materials that offered texture and character, but that would go with just about anything around it,” says Wayne. “We found what we were looking for in the Fantastico travertine and Austin limestone – two materials clients love and just can’t go wrong with.”
The Austin limestone facing the 8-foot-square, L-shaped kitchen island is dry-stacked in a castle pattern for a naturalistic, rustic look. Yet its light, neutral color keeps the style fresh and modern.
Adding to the modern look are the stainless steel appliances: an RCS 30-inch stainless steel grill, double burner and outdoor fridge. Even though the finishes on the sink and light fixtures (Hunter pendant lamps and Hampton Bay light/fan combos) have a different finish – oil-rubbed-bronze – this actually follows the recent trend of mixing different metals, materials and finishes.
“The look’s not so matchy-matchy anymore,” explains Wayne. “Mixing it up makes it look more authentic and personalized.”
That’s why backsplashes like the one in this project – done in glass and metal mosaic – are also becoming more popular than traditional ceramic tile.
Another recent trend can be seen here, too – an amping up of color variation and texture.
“In addition to the split-face texture of the rock, you can definitely see the bold color variation in the travertine,” says Wayne.
The flooring is a Fantastico travertine, laid out in a Versailles pattern. “The Fantastico tile is killer,” says Wayne. “The warm reds go great with red brick, which we have a lot of around here.”
The countertop with the rounded, raised bar at the end is English walnut travertine.
The red bar stools also add a pop of exciting color that contrasts nicely with the greenery around the patio.
The double pergola, continues Wayne, is No. 2 pine stained a Minwax honey-gold. One side of the pergola – the side over the seating area – is covered with Lexan, a clear material that keeps out rain, heat and UV rays.
The pergola also juts further into the yard on that side. “It’s called a scallop, and it just lends some visual interest,” explains Wayne. “It prevents the pergola from just looking like one big rectangular hunk of wood.”
Wayne particularly likes how everything blended so well with the brick – which was a big concern – yet didn’t come off as too neutral or boring.
“The Fantastico travertine and red chairs do an excellent job of pulling the red from the brick and working with the warmth of that color to make a super-inviting space,” says Wayne. “We’re really pleased with how it all ties together so well.”

 America Green Builders
Example of a large transitional backyard concrete paver and rectangular lap pool design in Los Angeles

Sponsored
Columbus, OH

Hope Restoration & General Contracting
Columbus Design-Build, Kitchen & Bath Remodeling, Historic Renovations


 Christine Gee
Custom sized perspective artwork hung in niche with simple accessories on the glass top.
G-Interiors, Christine Gee
Inspiration for a transitional entryway remodel in Dallas
Inspiration for a transitional entryway remodel in Dallas
 Cameron Getter Design
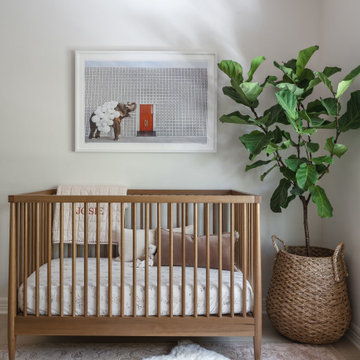
This nursery project included fresh paint, wallpaper on the ceiling in the same playful floral design as the custom roman shades, all furnishings, rugs, accessories, artwork and greenery.
 Michelle Berwick Design
Again let’s have some fun with kids spaces. Here we filled the tub with festive balls.
DESIGNER TIP: Fill the bottom of the tub first with boxes and bags and then put the balls on top. That way you only need half the amount. It’s an unexpected touch of whimsy and now my kiddos won’t let me take them out. I’m officially going to have the smelly kids in class


 Michelle Berwick Design
I’m raising a smart, spirited, creative little lady which means.... she has a lot of opinions. This room is a collaboration. She wants glitter and rainbows and sparkle and pink. EVERYWHERE. I say let your kids have fun with their spaces and not take it so seriously. I’ve tempered the pizzaz with black side tables, neutral bedding, and gone with a barely-there pink paint.
 America Green Builders
Inspiration for a large transitional backyard concrete paver and rectangular lap pool remodel in Los Angeles

 Sheila Singer Design
The elegant master ensuite has Carrara marble tiled walls & floors. White towels, greenery & silver shell accents add a fresh hotel look..Sheila Singer Staging & Design
31